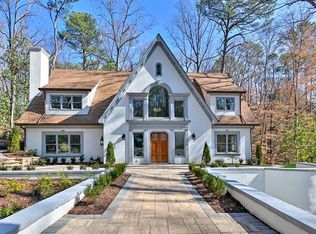
Nestled on a secluded 1.1-acre wooded lot on a quiet Buckhead cul-de-sac set back from the street embraced by magnolias and mature hardwoods, this FULLY RENOVATED home checks all of the boxes! Prime location close to Chastain Park, the Chattahoochee River National Forest hiking trails, and the best Buckhead schools. Renovations within the last year include: new windows, kitchen, appliances, bathrooms, white oak flooring, fresh paint, HVAC, generator, insulation and landscaping. Grassy backyard is perfect for kiddos and pets, and it extends to a tranquil forest, accompanied by the soothing melody of a flowing creek with plenty of room for a pool. MAIN LEVEL - Modern steel and glass front door welcomes you to beautifully renovated light and bright living spaces, light stained floors, and sunny views of the outside greenery through the new windows. Double sided fireplace connects the living room and family room, and flows to the screened porch and yard beyond. The kitchen is perfection! Modern white cabinets lining the space are complimented by stone counters, a center island in a warm wood stain and professional stainless appliances including a double oven with a 6-burner gas cooktop. PRIMARY SUITE - Main level primary suite is a warm and spacious retreat. Lovely ensuite bath features a double vanity, oversized walk-in shower with dual shower heads, a spacious walk-in closet! UPPER LEVEL - 4 additional bedrooms, 2 baths with dual sinks, closets and a convenient laundry room. The front 2 bedrooms each have a fun bonus room! LOWER LEVEL - Finished wide open space with light floors, recessed lighting and a fireplace! Plenty of room for an oversized sofa in the rec room, home gym, game room, daylight office nook, large storage/workshop area, half bath and second laundry room. Make your own wonderful memories in this well-loved newly renovated home in an excellent location!
Closed
Street View
$1,862,870
4219 Harrogate Dr NW, Atlanta, GA 30327
5beds
5,258sqft
Single Family Residence, Residential
Built in 1963
1.1 Acres Lot
$1,848,800 Zestimate®
$354/sqft
$6,854 Estimated rent
Home value
$1,848,800
$1.68M - $2.02M
$6,854/mo
Zestimate® history
Owner options
List your home for rent
$6,854/mo
Rent Zestimate®
Find your next renter with Zillow Rental Manager. Plus, with online applications, you can quickly screen prospective tenants – for free.
$6,854/mo
Rent Zestimate®
Refinance and save
$9,211/mo
Est. payment
Refinancing to a lower rate could help reduce your monthly payments and save thousands over the life of the loan.
$9,211/mo
Est. payment
Explore your selling options
Work with a Zillow partner agent
Leverage their expertise and Zillow's premium Showcase listings to get your home seen by more buyers.
Get startedList with your own agent
Get your home in front of millions of buyers by listing it on Zillow.
Learn how to do itSell it yourself
Take full control of how buyers see your home on Zillow by listing For Sale by Owner (FSBO).
List your homeWhat's special
Double sided fireplaceHalf bathLight stained floorsGrassy backyardCenter islandMagnolias and mature hardwoodsHome gym
Zillow last checked:
Listing updated:
Listed by:
Ben Hirsh,
Hirsh Real Estate Buckhead.com michelle@buckhead.com
Bought with:
Robin Collins, 363749
Ansley Real Estate | Christie's International Real Estate
Source: FMLS GA,MLS#: 7620210
Facts & features
Interior
Bedrooms & bathrooms
- Bedrooms: 5
- Bathrooms: 5
- Full bathrooms: 3
- 1/2 bathrooms: 2
- Main level bathrooms: 1
- Main level bedrooms: 1
Rooms
- Room types: Bonus Room
Primary bedroom
- Features: Master on Main
- Level: Master on Main
Bedroom
- Features: Master on Main
Primary bathroom
- Features: Double Shower, Double Vanity
Dining room
- Features: Separate Dining Room
Kitchen
- Features: Breakfast Bar, Cabinets White, Kitchen Island, Pantry, Stone Counters
Heating
- Central, Zoned
Cooling
- Central Air, Zoned
Appliances
- Included: Dishwasher, Disposal, Double Oven, Gas Cooktop, Gas Oven, Microwave, Range Hood, Refrigerator
- Laundry: Laundry Room, Lower Level, Upper Level
Features
- Crown Molding, Double Vanity, Entrance Foyer, Recessed Lighting, Walk-In Closet(s)
- Flooring: Hardwood, Stone
- Windows: Insulated Windows
- Basement: Finished,Finished Bath,Full,Interior Entry
- Number of fireplaces: 3
- Fireplace features: Basement, Double Sided, Family Room, Living Room
- Common walls with other units/homes: No Common Walls
Interior area
- Total structure area: 5,258
- Total interior livable area: 5,258 sqft
Property
Parking
- Total spaces: 2
- Parking features: Garage, Garage Faces Rear, Kitchen Level, Level Driveway
- Garage spaces: 2
- Has uncovered spaces: Yes
Accessibility
- Accessibility features: None
Features
- Levels: Three Or More
- Patio & porch: Covered, Enclosed, Rear Porch, Screened
- Exterior features: Private Yard
- Pool features: None
- Spa features: None
- Fencing: None
- Has view: Yes
- View description: Trees/Woods
- Waterfront features: None
- Body of water: None
Lot
- Size: 1.1 Acres
- Features: Back Yard, Front Yard, Landscaped, Private, Wooded
Details
- Additional structures: None
- Parcel number: 17 016100030113
- Other equipment: None
- Horse amenities: None
Construction
Type & style
- Home type: SingleFamily
- Architectural style: Traditional
- Property subtype: Single Family Residence, Residential
Materials
- Brick, Stucco
- Foundation: None
- Roof: Composition
Condition
- Resale
- New construction: No
- Year built: 1963
Utilities & green energy
- Electric: 110 Volts
- Sewer: Public Sewer
- Water: Public
- Utilities for property: Cable Available, Electricity Available, Natural Gas Available, Sewer Available
Green energy
- Energy efficient items: None
- Energy generation: None
Community & HOA
Community
- Features: Near Schools, Street Lights
- Security: None
- Subdivision: Buckhead
HOA
- Has HOA: No
Location
- Region: Atlanta
Financial & listing details
- Price per square foot: $354/sqft
- Tax assessed value: $1,171,800
- Annual tax amount: $16,528
- Date on market: 7/23/2025
- Cumulative days on market: 50 days
- Electric utility on property: Yes
- Road surface type: Paved
Price history
| Date | Event | Price |
|---|---|---|
| 9/11/2025 | Sold | $1,862,870-3.9%$354/sqft |
Source:  FMLS GA #7620210 Report a problem FMLS GA #7620210 Report a problem | ||
| 8/29/2025 | Pending sale | $1,938,000$369/sqft |
Source: FMLS GA #7620210 Report a problem | ||
| 7/23/2025 | Listed for sale | $1,938,000-2.9%$369/sqft |
Source: FMLS GA #7620210 Report a problem | ||
| 6/26/2025 | Listing removed | $1,995,000$379/sqft |
Source: FMLS GA #7587442 Report a problem | ||
| 6/3/2025 | Listed for sale | $1,995,000+79.7%$379/sqft |
Source: FMLS GA #7587442 Report a problem | ||
| 5/31/2024 | Sold | $1,110,000+1.4%$211/sqft |
Source: FMLS GA #7376436 Report a problem | ||
| 5/9/2024 | Pending sale | $1,095,000$208/sqft |
Source: FMLS GA #7376436 Report a problem | ||
| 4/26/2024 | Listed for sale | $1,095,000+192.9%$208/sqft |
Source: FMLS GA #7376436 Report a problem | ||
| 5/2/1994 | Sold | $373,900$71/sqft |
Source: Public Record Report a problem | ||
Public tax history
| Year | Property taxes | Tax assessment |
|---|---|---|
| 2024 | $16,528 +42% | $468,720 +4.6% |
| 2023 | $11,639 -6.9% | $447,960 +27.3% |
| 2022 | $12,503 +3.4% | $351,920 +3% |
| 2021 | $12,087 -13.5% | $341,680 +1.2% |
| 2020 | $13,978 +7.9% | $337,640 -11% |
| 2019 | $12,961 | $379,280 +15.7% |
| 2018 | $12,961 | $327,760 +4% |
| 2017 | $12,961 +0.2% | $315,120 +3.7% |
| 2016 | $12,936 +4.3% | $303,840 |
| 2015 | $12,408 +0.9% | $303,840 |
| 2014 | $12,301 +8.1% | $303,840 +5.9% |
| 2013 | $11,377 +21.2% | $287,040 +19.6% |
| 2012 | $9,383 | $240,000 |
| 2011 | -- | $240,000 -17.2% |
| 2010 | $9,820 +310.9% | $290,000 |
| 2009 | $2,390 | $290,000 |
| 2008 | -- | $290,000 +15.5% |
| 2007 | $2,406 | $251,160 |
| 2005 | -- | $251,160 +2.5% |
| 2004 | $2,647 -2.8% | $245,080 +2.6% |
| 2003 | $2,724 +3.3% | $238,880 +6.5% |
| 2002 | $2,637 -65.6% | $224,240 +13.4% |
| 2001 | $7,668 | $197,680 |
Find assessor info on the county website
Neighborhood: Mt. Paran - Northside
Nearby homes
- $1,831,8005 bd6 ba7.1k sqft4203 Harrogate Dr NW, Atlanta, GA 30327Off Market
- $1,937,0005 bd4 ba3.9k sqft4233 Harrogate Dr NW, Atlanta, GA 30327Off Market

- $42,400-- bd-- ba-- sqftWickersham Dr NW, Atlanta, GA 30327Off Market
- $1,778,6004 bd4 ba2.9k sqft4189 Harrogate Dr NW, Atlanta, GA 30327Off Market
- $1,616,9004 bd4 ba3.2k sqft4247 Harrogate Dr NW, Atlanta, GA 30327Off Market
- $1,235,5004 bd3 ba2.5k sqft4254 Wickersham Dr NW, Atlanta, GA 30327Off Market
- $2,452,9005 bd4 ba5.2k sqft4220 Harrogate Dr NW, Atlanta, GA 30327Off Market
- $2,653,2005 bd5 ba4.3k sqft4240 Wickersham Dr NW, Atlanta, GA 30327Off Market
Nearby schools
GreatSchools rating
- 8/10Jackson Elementary SchoolGrades: PK-5Distance: 0.5 mi
- 8/10Sutton Middle SchoolGrades: 6-8Distance: 2.7 mi
- 7/10North Atlanta High SchoolGrades: 9-12Distance: 1.8 mi
Schools provided by the listing agent
- Elementary: Jackson - Atlanta
- Middle: Willis A. Sutton
- High: North Atlanta
Source: FMLS GA. This data may not be complete. We recommend contacting the local school district to confirm school assignments for this home.
Get a cash offer in 3 minutes
Find out how much your home could sell for in as little as 3 minutes with a no-obligation cash offer.
Estimated market value
$1,848,800
Get a cash offer in 3 minutes
Find out how much your home could sell for in as little as 3 minutes with a no-obligation cash offer.
Estimated market value
$1,848,800
- Georgia
- Fulton County
- Atlanta
- 30327
- Mt. Paran - Northside
- 4219 Harrogate Dr NW
Nearby cities
Nearby neighborhoods
Nearby zip codes
Other Atlanta Topics
