This inviting 5-bedroom, 3-bathroom Marc Rutenberg built home, complete with a 3-car garage, bonus room, and picturesque pond view, is available for your consideration. Nestled in the Lynnwood Subdivision within the Lansbrook community, renowned for its tree-lined streets, fantastic views of Lake Tarpon, and proximity to the best schools in Pinellas County. Tucked away within a cul-de-sac, it’s enveloped by lush conservation on over 1.4 acres of pristine land allowing for lots of seclusion and privacy. Step inside to discover spacious and inviting formal living and dining areas with recently remodeled textures and warm interiors that extend throughout. The beautiful kitchen is equipped with stainless steel appliances, sleek countertops, abundant cabinet storage, with bar stool seating. The adjacent family room offers the perfect spot to gather with loved ones for cozy evenings spent enjoying the warm ambiance of the dual-sided wood burning fireplace. Retreat to the luxurious primary suite a spa-like bathroom with a soaking tub & separate shower, and two large closets. Additional highlights of this home include four generously sized guest bedrooms, two guest bathrooms, plus the versatile and large bonus room which offers endless possibilities for a home gym or media room. Step outside to the elegant brick pavers surrounding the solar-heated pool and outdoor entertainment area with an expansive backyard and new composite deck overlooking the sparkling pond. Just a few of the many recent updates include a new roof in 2018, new windows in 2024 with wood shutters throughout, AC in 2024 & 2017, exterior paint in 2022, as well as remodeled kitchen, primary bath, etc. There are just too many to list them all! All of this is conveniently located close to the much sought after Eastlake Middle and High School, parks, shopping, dining, and major commuter routes. CHECK OUT THE VIRTUAL TOUR!
Sold for $1,100,000
$1,100,000
4189 MORENO DRIVE, PALM HARBOR, FL 34685
5beds
3,275sqft
Single Family Residence
Built in 1999
1.43 Acres Lot
$1,054,600 Zestimate®
$336/sqft
$5,060 Estimated rent
Home value
$1,054,600
$1.00M - $1.12M
$5,060/mo
Zestimate® history
Owner options
List your home for rent
$5,060/mo
Rent Zestimate®
Find your next renter with Zillow Rental Manager. Plus, with online applications, you can quickly screen prospective tenants – for free.
$5,060/mo
Rent Zestimate®
Refinance and save
$7,812/mo
Est. payment
Refinancing to a lower rate could help reduce your monthly payments and save thousands over the life of the loan.
$7,812/mo
Est. payment
Explore your selling options
Work with a Zillow partner agent
Leverage their expertise and Zillow's premium Showcase listings to get your home seen by more buyers.
Get startedList with your own agent
Get your home in front of millions of buyers by listing it on Zillow.
Learn how to do itSell it yourself
Take full control of how buyers see your home on Zillow by listing For Sale by Owner (FSBO).
List your homeWhat's special
Zillow last checked:
Listing updated:
Listed by:
Carole Jackson 727-639-7484,
CHARLES RUTENBERG REALTY INC 727-538-9200
Bought with:
Gloria Maciejewski, 3246581
FUTURE HOME REALTY INC
Source: Stellar MLS,MLS#: U8241367 Originating MLS: Pinellas Suncoast
Originating MLS: Pinellas Suncoast
Facts & features
Interior
Bedrooms & bathrooms
- Bedrooms: 5
- Bathrooms: 3
- Full bathrooms: 3
Rooms
- Room types: Bonus Room, Family Room, Dining Room, Living Room, Utility Room
Primary bedroom
- Features: Ceiling Fan(s), Dual Sinks, En Suite Bathroom, Garden Bath, Stone Counters, Tub with Separate Shower Stall, Walk-In Closet(s)
- Level: First
- Dimensions: 23x11
Bedroom 2
- Features: Built-in Closet
- Level: First
- Dimensions: 13x9
Bedroom 3
- Features: Built-in Closet
- Level: First
- Dimensions: 12x9
Bedroom 4
- Features: Built-in Closet
- Level: First
- Dimensions: 10x9
Bedroom 5
- Features: Built-in Closet
- Level: First
- Dimensions: 10x8
Bonus room
- Features: No Closet
- Level: First
- Dimensions: 17x14
Dining room
- Level: First
- Dimensions: 10x9
Family room
- Level: First
- Dimensions: 18x14
Kitchen
- Features: Breakfast Bar, Granite Counters
- Level: First
- Dimensions: 17x10
Living room
- Level: First
- Dimensions: 15x13
Heating
- Electric
Cooling
- Central Air
Appliances
- Included: Dishwasher, Disposal, Dryer, Electric Water Heater, Microwave, Range, Range Hood, Refrigerator, Washer, Water Softener
- Laundry: Electric Dryer Hookup, Inside, Laundry Room, Washer Hookup
Features
- Ceiling Fan(s), Eating Space In Kitchen, High Ceilings, Kitchen/Family Room Combo, Living Room/Dining Room Combo, Vaulted Ceiling(s), Walk-In Closet(s)
- Flooring: Ceramic Tile, Engineered Hardwood, Laminate, Tile
- Doors: Sliding Doors
- Windows: Storm Window(s), Shutters, Window Treatments
- Has fireplace: Yes
- Fireplace features: Living Room, Wood Burning
Interior area
- Total structure area: 4,201
- Total interior livable area: 3,275 sqft
Property
Parking
- Total spaces: 3
- Parking features: Driveway, Garage Door Opener
- Attached garage spaces: 3
- Has uncovered spaces: Yes
Features
- Levels: Two
- Stories: 2
- Patio & porch: Deck, Front Porch, Rear Porch, Screened
- Exterior features: Irrigation System, Rain Gutters, Sidewalk
- Has private pool: Yes
- Pool features: Gunite, Heated, In Ground, Screen Enclosure, Solar Heat
- Has view: Yes
- View description: Trees/Woods, Water, Pond
- Has water view: Yes
- Water view: Water,Pond
- Waterfront features: Pond, Lake Privileges, Boat Ramp - Private, Skiing Allowed
Lot
- Size: 1.43 Acres
- Features: Conservation Area, Corner Lot, Cul-De-Sac, Landscaped, Oversized Lot, Sidewalk, Street Dead-End
- Residential vegetation: Mature Landscaping, Oak Trees, Trees/Landscaped, Wooded
Details
- Parcel number: 162716534490001110
- Zoning: RPD-5
- Special conditions: None
Construction
Type & style
- Home type: SingleFamily
- Property subtype: Single Family Residence
Materials
- Block, Stucco
- Foundation: Slab
- Roof: Shingle
Condition
- New construction: No
- Year built: 1999
Utilities & green energy
- Sewer: Public Sewer
- Water: Public
- Utilities for property: BB/HS Internet Available, Cable Connected, Electricity Connected, Public, Sewer Connected, Sprinkler Well, Water Connected
Community & HOA
Community
- Pet fee: $0 monthly
- Subdivision: LYNNWOOD PH 2
HOA
- Has HOA: Yes
- HOA fee: $138 monthly
- HOA name: Joy Shiver
Location
- Region: Palm Harbor
Financial & listing details
- Price per square foot: $336/sqft
- Tax assessed value: $773,404
- Annual tax amount: $7,132
- Date on market: 5/3/2024
- Cumulative days on market: 87 days
- Listing terms: Cash,Conventional
- Ownership: Fee Simple
- Total actual rent: 0
- Electric utility on property: Yes
- Road surface type: Paved
Price history
| Date | Event | Price |
|---|---|---|
| 9/10/2024 | Sold | $1,100,000-7.9%$336/sqft |
Source:  Stellar MLS #U8241367 Report a problem Stellar MLS #U8241367 Report a problem | ||
| 7/30/2024 | Pending sale | $1,195,000$365/sqft |
Source: Stellar MLS #U8241367 Report a problem | ||
| 7/5/2024 | Price change | $1,195,000-2.4%$365/sqft |
Source: Stellar MLS #U8241367 Report a problem | ||
| 5/31/2024 | Price change | $1,225,000-3.9%$374/sqft |
Source: Stellar MLS #U8241367 Report a problem | ||
| 5/3/2024 | Listed for sale | $1,275,000+174.2%$389/sqft |
Source: Stellar MLS #U8241367 Report a problem | ||
| 11/1/2012 | Sold | $465,000-2.1%$142/sqft |
Source: Stellar MLS #U7557599 Report a problem | ||
| 8/31/2012 | Listed for sale | $474,900+352.3%$145/sqft |
Source: RE/MAX REALTEC GROUP INC. #U7557599 Report a problem | ||
| 11/13/1998 | Sold | $105,000$32/sqft |
Source: Public Record Report a problem | ||
Public tax history
| Year | Property taxes | Tax assessment |
|---|---|---|
| 2025 | $9,393 +29.5% | $545,056 +24.9% |
| 2024 | $7,253 +1.7% | $436,436 +3% |
| 2023 | $7,133 +2.7% | $423,724 +3% |
| 2022 | $6,946 -1.3% | $411,383 +3% |
| 2021 | $7,039 +0.2% | $399,401 +1.4% |
| 2020 | $7,028 +1.6% | $393,887 +2.3% |
| 2019 | $6,919 | $385,031 +1.9% |
| 2018 | $6,919 +1.2% | $377,852 +2.1% |
| 2017 | $6,836 +1.4% | $370,080 +2.1% |
| 2016 | $6,740 -1.5% | $362,468 +0.7% |
| 2015 | $6,840 +0.4% | $359,948 +0.8% |
| 2014 | $6,811 +1.6% | $357,091 +1.5% |
| 2013 | $6,702 +30.1% | $351,814 +21.1% |
| 2012 | $5,151 | $290,505 -8.5% |
| 2011 | -- | $317,480 +1.5% |
| 2010 | -- | $312,788 +2.7% |
| 2009 | -- | $304,565 +0.1% |
| 2008 | $5,180 | $304,261 +3% |
| 2007 | -- | $295,399 -28.8% |
| 2005 | -- | $414,900 +11.5% |
| 2004 | $5,359 +1.7% | $372,000 +5.5% |
| 2003 | $5,269 +6.1% | $352,700 +2.7% |
| 2002 | $4,965 | $343,300 +9.1% |
| 2001 | $4,965 +5% | $314,700 +26.4% |
| 2000 | $4,727 | $249,000 |
Find assessor info on the county website
Neighborhood: 34685
Nearby homes
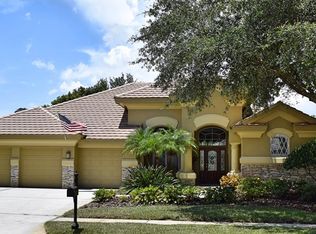
- $860,9004 bd3 ba2.7k sqft4181 Moreno Dr, Palm Harbor, FL 34685Off Market
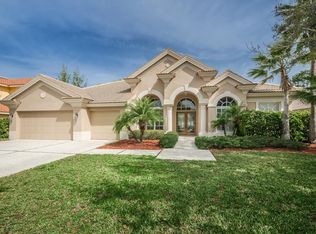
- $914,0004 bd3 ba3k sqft4173 Moreno Dr, Palm Harbor, FL 34685Off Market
- $1,000,0005 bd4 ba3.4k sqft4192 Moreno Dr, Palm Harbor, FL 34685Sold


- $1,100,0006 bd4 ba4k sqft4165 Moreno Dr, Palm Harbor, FL 34685For Sale
- $1,050,1005 bd5 ba4.7k sqft5477 Lockport Ct, Palm Harbor, FL 34685Off Market
- $900,6005 bd4 ba3.5k sqft4186 Moreno Dr, Palm Harbor, FL 34685Off Market
- $855,9004 bd3 ba2.9k sqft5459 Lockport Ct, Palm Harbor, FL 34685Off Market
- $950,7004 bd3 ba3.4k sqft4178 Moreno Dr, Palm Harbor, FL 34685Off Market
Nearby schools
GreatSchools rating
- 9/10Brooker Creek Elementary SchoolGrades: PK-5Distance: 0.9 mi
- 6/10Tarpon Springs Middle SchoolGrades: 6-8Distance: 4.6 mi
- 7/10East Lake High SchoolGrades: PK,9-12Distance: 0.5 mi
Get a cash offer in 3 minutes
Find out how much your home could sell for in as little as 3 minutes with a no-obligation cash offer.
Estimated market value
$1,054,600
Get a cash offer in 3 minutes
Find out how much your home could sell for in as little as 3 minutes with a no-obligation cash offer.
Estimated market value
$1,054,600
- Florida
- Pinellas County
- Palm Harbor
- 34685
- 4189 MORENO DRIVE
Nearby cities
Nearby zip codes
Other Palm Harbor Topics
