Ideal location in St. Petersburg in the highly sought after Crescent Lake Park neighborhood. This home was built in 2019, had only one owner and is in immaculate condition. No association fees and no evacuation zone. This home features an open concept and maximizes the space of 2441 sq. ft with 10 foot ceilings on main level and 8 inch interior doors. On display as you enter the home are the great room and kitchen, boasting high end construction and custom finishes through out with high ceilings and engineered hardwood. The kitchen is a cook's dream, with lots of counterspace plus a very large island, and top of the line appliances. Lots of self-closing cupboards plus a full pantry closet. Off the kitchen you will find large dining room which looks out to the side yard area. The French Doors lead to the side patio which is covered and very private with vinyl fencing. There is mature landscaping around the home and an irrigation system. First floor laundry room with top of the line washer and dryer and 1/2 bath. Large, attached garage, with shelving included. Garage is in back of home and easy access is off the alley. Beautiful open stairway leads to the second-floor loft and 3 bedrooms and 2 bathrooms. The loft is very spacious and well-lit. The master bedroom is 13x19 and features a large master bathroom, with dual sinks, separate toilet area, walk in shower, tiled floors, linen closet and large walk-in closet. The other 2 bedrooms share a spacious bathroom. The home has impact rated windows, vinyl fencing, smart thermostat, tankless hot water system, in-wall pest control system and furnace and hot water heater are only 5 years old. This location is ideal with a one block walk to Crescent Lake. Enjoy the walking path, playground, dog park, sports complex, tennis and pickleball courts. Many restaurants and shops nearby. Set up your showing today!
Sold for $958,000
$958,000
419 21ST AVENUE N, ST PETERSBURG, FL 33704
3beds
2,441sqft
Townhouse
Built in 2019
2,936 Square Feet Lot
$937,000 Zestimate®
$392/sqft
$4,802 Estimated rent
Home value
$937,000
$853,000 - $1.02M
$4,802/mo
Zestimate® history
Owner options
List your home for rent
$4,802/mo
Rent Zestimate®
Find your next renter with Zillow Rental Manager. Plus, with online applications, you can quickly screen prospective tenants – for free.
$4,802/mo
Rent Zestimate®
Refinance and save
$6,629/mo
Est. payment
Refinancing to a lower rate could help reduce your monthly payments and save thousands over the life of the loan.
$6,629/mo
Est. payment
Explore your selling options
Work with a Zillow partner agent
Leverage their expertise and Zillow's premium Showcase listings to get your home seen by more buyers.
Get startedList with your own agent
Get your home in front of millions of buyers by listing it on Zillow.
Learn how to do itSell it yourself
Take full control of how buyers see your home on Zillow by listing For Sale by Owner (FSBO).
List your homeWhat's special
Zillow last checked:
Listing updated:
Listed by:
Sally Scaman 303-564-7767,
CHARLES RUTENBERG REALTY INC 727-538-9200
Bought with:
Taylor Welch, 3383834
COMPASS FLORIDA LLC
Source: Stellar MLS,MLS#: U8245062 Originating MLS: Pinellas Suncoast
Originating MLS: Pinellas Suncoast
Facts & features
Interior
Bedrooms & bathrooms
- Bedrooms: 3
- Bathrooms: 3
- Full bathrooms: 2
- 1/2 bathrooms: 1
Rooms
- Room types: Dining Room, Great Room, Loft
Primary bedroom
- Features: Walk-In Closet(s)
- Level: Second
- Dimensions: 13x19
Bedroom 2
- Features: Built-in Closet
- Level: Second
- Dimensions: 11x12
Primary bathroom
- Level: Second
Bathroom 3
- Features: Built-in Closet
- Level: Second
- Dimensions: 13x20
Dining room
- Level: First
- Dimensions: 16x10
Great room
- Level: First
- Dimensions: 19x23
Kitchen
- Features: Granite Counters
- Level: First
- Dimensions: 15x10
Loft
- Level: Second
- Dimensions: 13x15
Heating
- Natural Gas
Cooling
- Central Air
Appliances
- Included: Oven, Convection Oven, Cooktop, Dishwasher, Disposal, Dryer, Exhaust Fan, Gas Water Heater, Ice Maker, Microwave, Range Hood, Refrigerator, Tankless Water Heater, Washer
- Laundry: Laundry Room
Features
- Ceiling Fan(s), Eating Space In Kitchen, High Ceilings, Kitchen/Family Room Combo, Open Floorplan, PrimaryBedroom Upstairs, Split Bedroom, Stone Counters, Thermostat, Walk-In Closet(s)
- Flooring: Engineered Hardwood
- Doors: French Doors
- Windows: Storm Window(s), Window Treatments
- Has fireplace: Yes
Interior area
- Total structure area: 2,988
- Total interior livable area: 2,441 sqft
Property
Parking
- Total spaces: 2
- Parking features: Alley Access, Garage Door Opener, Garage Faces Rear, Ground Level
- Attached garage spaces: 2
- Details: Garage Dimensions: 20x22
Features
- Levels: Two
- Stories: 2
- Patio & porch: Covered, Side Porch
- Exterior features: Irrigation System, Lighting, Private Mailbox, Sidewalk
- Fencing: Vinyl
Lot
- Size: 2,936 Square Feet
- Features: Sidewalk
- Residential vegetation: Mature Landscaping
Details
- Parcel number: 183117187920010151
- Special conditions: None
Construction
Type & style
- Home type: Townhouse
- Architectural style: Contemporary
- Property subtype: Townhouse
Materials
- Block, Stucco
- Foundation: Slab
- Roof: Built-Up
Condition
- Completed
- New construction: No
- Year built: 2019
Details
- Builder name: Canopy
Utilities & green energy
- Sewer: Public Sewer
- Water: Public
- Utilities for property: Cable Available, Electricity Connected, Natural Gas Available, Street Lights, Water Available
Community & HOA
Community
- Features: None
- Security: Fire Alarm
- Pet fee: $0 monthly
- Subdivision: CRESCENT LAKE REV
HOA
- Has HOA: No
- Services included: None
Location
- Region: Saint Petersburg
Financial & listing details
- Price per square foot: $392/sqft
- Tax assessed value: $819,480
- Annual tax amount: $8,843
- Date on market: 6/14/2024
- Cumulative days on market: 178 days
- Listing terms: Cash,Conventional
- Ownership: Fee Simple
- Total actual rent: 0
- Electric utility on property: Yes
- Road surface type: Paved
Price history
| Date | Event | Price |
|---|---|---|
| 3/10/2025 | Listing removed | $6,000$2/sqft |
Source: Stellar MLS #TB8355591 Report a problem | ||
| 3/2/2025 | Listed for rent | $6,000$2/sqft |
Source: Stellar MLS #TB8355591 Report a problem | ||
| 1/10/2025 | Sold | $958,000-4.2%$392/sqft |
Source:  Stellar MLS #U8245062 Report a problem Stellar MLS #U8245062 Report a problem | ||
| 12/10/2024 | Pending sale | $1,000,000$410/sqft |
Source: Stellar MLS #U8245062 Report a problem | ||
| 10/30/2024 | Price change | $1,000,000-7%$410/sqft |
Source: Stellar MLS #U8245062 Report a problem | ||
| 7/18/2024 | Price change | $1,075,000-6.5%$440/sqft |
Source: Stellar MLS #U8245062 Report a problem | ||
| 6/14/2024 | Listed for sale | $1,150,000+91.7%$471/sqft |
Source: Stellar MLS #U8245062 Report a problem | ||
| 5/21/2019 | Sold | $600,000$246/sqft |
Source: Public Record Report a problem | ||
Public tax history
| Year | Property taxes | Tax assessment |
|---|---|---|
| 2025 | $9,450 +5.3% | $517,013 +2.9% |
| 2024 | $8,975 +1.5% | $502,442 +3% |
| 2023 | $8,843 +2.4% | $487,808 +3% |
| 2022 | $8,635 -1.6% | $473,600 +3% |
| 2021 | $8,773 -0.2% | $459,806 +1.4% |
| 2020 | $8,789 +305.1% | $453,458 +350.6% |
| 2019 | $2,170 | $100,643 +35.2% |
| 2018 | $2,170 | $74,429 |
Find assessor info on the county website
Neighborhood: Crescent Lake
Nearby homes
- $1,015,0003 bd3 ba2.4k sqft423 21st Ave N, Saint Petersburg, FL 33704Sold

- $1,009,3003 bd3 ba2.4k sqft419 21st Ave N, St Pete, FL 33704Off Market
- $515,0003 bd1 ba946 sqft427 21st Ave N, Saint Petersburg, FL 33704Sold

- $774,8003 bd2 ba1.3k sqft435 21st Ave N, Saint Petersburg, FL 33704Off Market
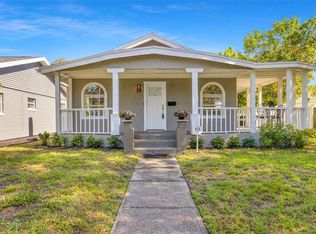
- $321,100-- bd-- ba1.3k sqft424 22nd Ave N, Saint Petersburg, FL 33704Off Market
- $768,1003 bd3 ba2.1k sqft441 21st Ave N, Saint Petersburg, FL 33704Off Market
- $515,4001 bd1 ba675 sqft418 21st Ave N, Saint Petersburg, FL 33704Off Market
- $347,9001 bd1 ba700 sqft416 21st Ave N, Saint Petersburg, FL 33704Off Market
Nearby schools
GreatSchools rating
- 5/10Woodlawn Elementary SchoolGrades: PK-5Distance: 1.1 mi
- 5/10John Hopkins Middle SchoolGrades: 6-8Distance: 2.2 mi
- 6/10St. Petersburg High SchoolGrades: 9-12Distance: 2 mi
Schools provided by the listing agent
- Elementary: Woodlawn Elementary-PN
- Middle: John Hopkins Middle-PN
- High: St. Petersburg High-PN
Source: Stellar MLS. This data may not be complete. We recommend contacting the local school district to confirm school assignments for this home.
Get a cash offer in 3 minutes
Find out how much your home could sell for in as little as 3 minutes with a no-obligation cash offer.
Estimated market value
$937,000
Get a cash offer in 3 minutes
Find out how much your home could sell for in as little as 3 minutes with a no-obligation cash offer.
Estimated market value
$937,000
- Florida
- Pinellas County
- Saint Petersburg
- 33704
- Crescent Lake
- 419 21ST AVENUE N
Nearby cities
Nearby neighborhoods
Nearby zip codes
Other Saint Petersburg Topics
- Apartments for Rent in 33704
- Houses for Sale in 33704
- Houses for Rent in 33704
- 33704 Real Estate
- Saint Petersburg Condos
- Houses for Sale in Saint Petersburg
- Newest Listings in Saint Petersburg
- Saint Petersburg Home Values
- Saint Petersburg Real Estate Agents
- Saint Petersburg Refinance
- Saint Petersburg Mortgage Rates
