AMAZING LOCATION! HIGH & DRY! – NON-FLOOD ZONE - NO FLOOD INSURANCE REQUIRED – ALL BLOCK CONSTRUCTION & HURRICANE IMPACT WINDOWS & DOORS! NO HOA FEES! Experience luxury living at its finest in this exceptional Canopy built townhome located mere steps away from Crescent Lake Park with amazing walkability to restaurants/bakeries, shops, grocery stores like Trader Joe’s and Fresh Market, and Sunken Gardens! Built to resemble NYC brownstones, this home possesses a unique, one-of-a-kind curb appeal with its distinguished white brick facade, dreamy gas lanterns that frame your solid wood front door, and an old-world brick entry; truly a gem nestled on a serene street just 4 homes from Crescent Lake. Boasting a SPACIOUS (2,441’) open floor plan, this contemporary home includes 3 bedrooms, 2 1/2 baths, upstairs loft, plus 2-car garage. Meticulously maintained for the past 5 years, this home has the allure and feel of brand-new construction and showcases a flare of elegance with 10’ ceilings, 8' interior doors, impact windows with privacy blinds, beautiful engineered hardwoods and ceiling fans throughout. The gourmet kitchen is a chef’s dream, offering soft close cabinetry, gold fixtures and faucet, quartz countertops, subway tile backsplash, stainless steel appliances, including a 30" GAS cook-top with stainless hood, built-in oven, large walk-in pantry, and a huge kitchen island that can seat up to six, great for entertaining! Also, on the main level you’ll find an airy, light-filled great room, dining room, half bath, dedicated laundry room with utility sink/cabinet/drawers, and an inviting private outdoor covered porch with a Trex composite deck. Continuing upstairs are 3 spacious bedrooms, including a luxurious primary suite with a beautiful dual vanity, large shower and walk-in closet. The additional two bedrooms have a thoughtful layout, sharing a Jack-and-Jill bathroom with double sinks and gold fixtures. As a bonus, you get a serene glimpse of Crescent Lake Park from the loft and the primary bedroom! The home is equipped with a high quality Kinetico Premier water conditioning system, in-wall pest control, Rinnai tankless gas water heater, and a Rainbird sprinkler system. The 2-car garage has high ceilings, providing plenty of room to add upper storage shelving, and the rear parking pad has room to park 2 cars. Owner has maintained annual termite protection system. Close to all Crescent Lake has to offer- scenic walks around the lake, Pickleball courts, playground, dog park, yoga in the park, and more! Easy and close access to downtown St. Pete, I275, Coffee Pot waterfront, amazing restaurants, grocery stores, etc. If you are desiring a low maintenance home with stunning curb appeal and a fabulous location, this is the property for you! Call me to schedule a private showing of this simply amazing residence!
Sold for $1,015,000
$1,015,000
423 21ST AVENUE N, ST PETERSBURG, FL 33704
3beds
2,441sqft
Townhouse
Built in 2019
2,936 Square Feet Lot
$977,700 Zestimate®
$416/sqft
$4,802 Estimated rent
Home value
$977,700
$880,000 - $1.09M
$4,802/mo
Zestimate® history
Owner options
List your home for rent
$4,802/mo
Rent Zestimate®
Find your next renter with Zillow Rental Manager. Plus, with online applications, you can quickly screen prospective tenants – for free.
$4,802/mo
Rent Zestimate®
Refinance and save
$6,964/mo
Est. payment
Refinancing to a lower rate could help reduce your monthly payments and save thousands over the life of the loan.
$6,964/mo
Est. payment
Explore your selling options
Work with a Zillow partner agent
Leverage their expertise and Zillow's premium Showcase listings to get your home seen by more buyers.
Get startedList with your own agent
Get your home in front of millions of buyers by listing it on Zillow.
Learn how to do itSell it yourself
Take full control of how buyers see your home on Zillow by listing For Sale by Owner (FSBO).
List your homeWhat's special
Zillow last checked:
Listing updated:
Listed by:
Cheryl Landwehr 727-804-4747,
SMITH & ASSOCIATES REAL ESTATE 727-342-3800
Bought with:
Peter Hanson, 3366246
BHHS FLORIDA PROPERTIES GROUP
Source: Stellar MLS,MLS#: U8243515 Originating MLS: Pinellas Suncoast
Originating MLS: Pinellas Suncoast
Facts & features
Interior
Bedrooms & bathrooms
- Bedrooms: 3
- Bathrooms: 3
- Full bathrooms: 2
- 1/2 bathrooms: 1
Rooms
- Room types: Great Room, Utility Room, Loft
Primary bedroom
- Features: Walk-In Closet(s)
- Level: Second
- Area: 247 Square Feet
- Dimensions: 13x19
Bedroom 2
- Features: Walk-In Closet(s)
- Level: Second
- Area: 260 Square Feet
- Dimensions: 13x20
Bedroom 3
- Features: Built-in Closet
- Level: Second
- Area: 132 Square Feet
- Dimensions: 11x12
Dining room
- Level: First
- Area: 176 Square Feet
- Dimensions: 16x11
Great room
- Level: First
- Area: 437 Square Feet
- Dimensions: 19x23
Kitchen
- Level: First
- Area: 150 Square Feet
- Dimensions: 15x10
Loft
- Level: Second
- Area: 195 Square Feet
- Dimensions: 13x15
Heating
- Central, Electric, Exhaust Fan, Heat Pump
Cooling
- Central Air
Appliances
- Included: Oven, Cooktop, Dishwasher, Disposal, Dryer, Exhaust Fan, Gas Water Heater, Microwave, Range Hood, Refrigerator, Tankless Water Heater, Washer, Water Softener
- Laundry: Electric Dryer Hookup, Inside, Laundry Room, Washer Hookup
Features
- Ceiling Fan(s), High Ceilings, In Wall Pest System, Kitchen/Family Room Combo, PrimaryBedroom Upstairs, Solid Wood Cabinets, Split Bedroom, Thermostat, Walk-In Closet(s)
- Flooring: Ceramic Tile, Engineered Hardwood, Porcelain Tile, Tile
- Doors: French Doors
- Windows: Blinds, Double Pane Windows, ENERGY STAR Qualified Windows, Storm Window(s), Window Treatments
- Has fireplace: No
Interior area
- Total structure area: 3,000
- Total interior livable area: 2,441 sqft
Property
Parking
- Total spaces: 2
- Parking features: Alley Access, Garage Door Opener, Ground Level, Parking Pad
- Attached garage spaces: 2
- Has uncovered spaces: Yes
- Details: Garage Dimensions: 20x22
Features
- Levels: Two
- Stories: 2
- Patio & porch: Covered
- Exterior features: Awning(s), Irrigation System, Lighting, Private Mailbox, Sidewalk
- Fencing: Vinyl
- Has view: Yes
- View description: Trees/Woods
Lot
- Size: 2,936 Square Feet
- Dimensions: 25 x 118
- Features: City Lot, Landscaped, Sidewalk
- Residential vegetation: Mature Landscaping
Details
- Parcel number: 183117187920010150
- Special conditions: None
Construction
Type & style
- Home type: Townhouse
- Property subtype: Townhouse
Materials
- Block, Stucco
- Foundation: Slab
- Roof: Built-Up
Condition
- Completed
- New construction: No
- Year built: 2019
Details
- Builder name: Canopy
Utilities & green energy
- Sewer: Public Sewer
- Water: Public
- Utilities for property: BB/HS Internet Available, Cable Available, Electricity Available, Electricity Connected, Natural Gas Available, Natural Gas Connected, Phone Available, Public, Sewer Available, Sewer Connected, Street Lights, Water Connected
Community & HOA
Community
- Features: Sidewalks
- Security: Smoke Detector(s)
- Pet fee: $0 monthly
- Subdivision: CRESCENT LAKE REV
HOA
- Has HOA: No
- Services included: None
Location
- Region: Saint Petersburg
Financial & listing details
- Price per square foot: $416/sqft
- Tax assessed value: $819,480
- Annual tax amount: $8,842
- Date on market: 5/22/2024
- Cumulative days on market: 264 days
- Listing terms: Cash,Conventional
- Ownership: Fee Simple
- Total actual rent: 0
- Electric utility on property: Yes
- Road surface type: Paved, Asphalt
Price history
| Date | Event | Price |
|---|---|---|
| 4/17/2025 | Sold | $1,015,000-0.6%$416/sqft |
Source:  Stellar MLS #U8243515 Report a problem Stellar MLS #U8243515 Report a problem | ||
| 2/11/2025 | Pending sale | $1,021,000$418/sqft |
Source: Stellar MLS #U8243515 Report a problem | ||
| 2/5/2025 | Price change | $1,021,000-1.4%$418/sqft |
Source: Stellar MLS #U8243515 Report a problem | ||
| 12/13/2024 | Price change | $1,035,000-1.3%$424/sqft |
Source: Stellar MLS #U8243515 Report a problem | ||
| 11/12/2024 | Price change | $1,049,000-3.8%$430/sqft |
Source: Stellar MLS #U8243515 Report a problem | ||
| 9/30/2024 | Price change | $1,090,000-0.5%$447/sqft |
Source: Stellar MLS #U8243515 Report a problem | ||
| 7/26/2024 | Price change | $1,095,000-3.5%$449/sqft |
Source: Stellar MLS #U8243515 Report a problem | ||
| 7/12/2024 | Price change | $1,135,000-2.6%$465/sqft |
Source: Stellar MLS #U8243515 Report a problem | ||
| 5/22/2024 | Listed for sale | $1,165,000+91%$477/sqft |
Source: Stellar MLS #U8243515 Report a problem | ||
| 5/13/2019 | Sold | $610,000+248.6%$250/sqft |
Source: Public Record Report a problem | ||
| 1/16/2018 | Sold | $175,000$72/sqft |
Source: Public Record Report a problem | ||
Public tax history
| Year | Property taxes | Tax assessment |
|---|---|---|
| 2025 | $9,450 +5.3% | $517,013 +2.9% |
| 2024 | $8,975 +1.5% | $502,442 +3% |
| 2023 | $8,843 +2.4% | $487,808 +3% |
| 2022 | $8,635 -1.6% | $473,600 +3% |
| 2021 | $8,773 -0.2% | $459,806 +1.4% |
| 2020 | $8,789 +305.1% | $453,458 +350.6% |
| 2019 | $2,170 | $100,643 +35.2% |
| 2018 | $2,170 +34.2% | $74,429 -30.9% |
| 2017 | $1,616 -17.4% | $107,738 +22.9% |
| 2016 | $1,957 +4.6% | $87,678 +6.1% |
| 2015 | $1,871 +5.9% | $82,662 |
| 2014 | $1,766 | $82,662 |
Find assessor info on the county website
Neighborhood: Crescent Lake
Nearby homes
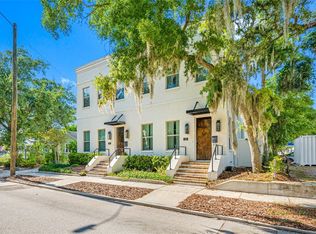
- $958,0003 bd3 ba2.4k sqft419 21st Ave N, Saint Petersburg, FL 33704Sold
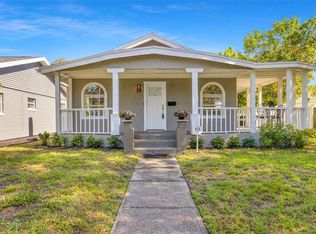
- $515,0003 bd1 ba946 sqft427 21st Ave N, Saint Petersburg, FL 33704Sold

- $1,018,1003 bd3 ba2.4k sqft419 21st Ave N, St Pete, FL 33704Off Market
- $771,5003 bd2 ba1.3k sqft435 21st Ave N, Saint Petersburg, FL 33704Off Market
- $760,7003 bd3 ba2.1k sqft441 21st Ave N, Saint Petersburg, FL 33704Off Market
- $313,000-- bd-- ba1.3k sqft424 22nd Ave N, Saint Petersburg, FL 33704Off Market
- $312,000-- bd1 ba1.3k sqft436 22nd Ave N, Saint Petersburg, FL 33704Off Market
- $505,4001 bd1 ba675 sqft418 21st Ave N, Saint Petersburg, FL 33704Off Market
Nearby schools
GreatSchools rating
- 5/10Woodlawn Elementary SchoolGrades: PK-5Distance: 1.1 mi
- 5/10John Hopkins Middle SchoolGrades: 6-8Distance: 2.2 mi
- 6/10St. Petersburg High SchoolGrades: 9-12Distance: 2 mi
Schools provided by the listing agent
- Elementary: Woodlawn Elementary-PN
- Middle: John Hopkins Middle-PN
- High: St. Petersburg High-PN
Source: Stellar MLS. This data may not be complete. We recommend contacting the local school district to confirm school assignments for this home.
Get a cash offer in 3 minutes
Find out how much your home could sell for in as little as 3 minutes with a no-obligation cash offer.
Estimated market value
$977,700
Get a cash offer in 3 minutes
Find out how much your home could sell for in as little as 3 minutes with a no-obligation cash offer.
Estimated market value
$977,700
- Florida
- Pinellas County
- Saint Petersburg
- 33704
- Crescent Lake
- 423 21ST AVENUE N
Nearby cities
Nearby neighborhoods
Nearby zip codes
Other Saint Petersburg Topics
- Apartments for Rent in 33704
- Houses for Sale in 33704
- Houses for Rent in 33704
- 33704 Real Estate
- Saint Petersburg Condos
- Houses for Sale in Saint Petersburg
- Newest Listings in Saint Petersburg
- Saint Petersburg Home Values
- Saint Petersburg Real Estate Agents
- Saint Petersburg Refinance
- Saint Petersburg Mortgage Rates
