Skip main navigation
Off market
  • $440,500

    419 Ashford Dr, Brandon, FL 33511

    4beds
    2,037sqft
    Single Family Residence
    Built in 1973
    0.32 Acres Lot
    $440,500 Zestimate®
    $216/sqft
    $3,005 Estimated rent

    Home value

    $440,500

    $414,000 - $467,000

    $3,005/mo

    Zestimate® history
    Loading
    Loading...

    Owner options

    List your home for rent

    $3,005/mo

    Rent Zestimate®

    Find your next renter with Zillow Rental Manager. Plus, with online applications, you can quickly screen prospective tenants – for free.

    Learn more

    $3,005/mo

    Rent Zestimate®

    Refinance and save

    $3,076/mo

    Est. payment

    Refinancing to a lower rate could help reduce your monthly payments and save thousands over the life of the loan.

    See today's rates

    $3,076/mo

    Est. payment

    Explore your selling options

    Work with a Zillow partner agent

    Leverage their expertise and Zillow's premium Showcase listings to get your home seen by more buyers.

    Get started

    List with your own agent

    Get your home in front of millions of buyers by listing it on Zillow.

    Learn how to do it

    Sell it yourself

    Take full control of how buyers see your home on Zillow by listing For Sale by Owner (FSBO).

    List your home

    What's special

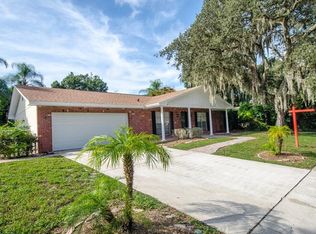
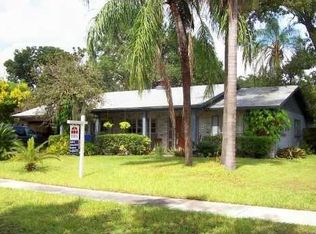
    Imagine you and your family enjoying this pool home within walking distance of Burns Middle School. This home is located on a large fenced corner lot with beautiful landscaping that creates an enchanting entrance to the home! This 4-bedroom, 2-1/2 bath home features an in-ground pool with a large deck area. The irrigated yard is huge with plenty of room to entertain with a large family room opening to the covered porch and pool! The separate dining room has a bay window overlooking the pool and back yard and also has direct access to the kitchen for ease when having large family gatherings. There is a breakfast nook adjacent to the kitchen. Kitchen appliances included are cooktop, range hood, wall oven, and dishwasher. Inside utility room with a laundry tub between and storage cabinets above the included washer and dryer. A half bath is located adjacent to the utility room. You will also notice the side-load garage and wired for security cameras. The home has energy-saving features such as the newly insulated attic, Low-E double-hung windows, 14 SEER HVAC with new ductwork, MERV 13 filters, and UV filtration ready. The pool pump is less than 2 years old with transferable warranty. If you are looking for a great subdivision and larger lot look no further!! Call for your private viewing today.

    This property is off market, which means it's not currently listed for sale or rent on Zillow. This may be different from what's available on other websites or public sources.
    Originating MLS: Tampa

    Facts & features

    Interior

    Bedrooms & bathrooms
    • Bedrooms: 4
    • Bathrooms: 3
    • Full bathrooms: 2
    • 1/2 bathrooms: 1
    Heating
    • Other, Oil
    Cooling
    • Central
    Appliances
    • Included: Dishwasher, Dryer, Garbage disposal
    • Laundry: Laundry Room
    Features
    • Ceiling Fans(s), Eating Space In Kitchen, Skylight(s)
    • Flooring: Tile, Carpet, Linoleum / Vinyl
    • Windows: Insulated Windows, Low Emissivity Windows
    Interior area
    • Total interior livable area: 2,037 sqft

    Property

    Parking
    • Total spaces: 2
    • Parking features: Garage - Attached
    Features
    • Levels: One
    • Patio & porch: Deck, Patio, Covered
    • Exterior features: Other, Stucco
    • Pool features: In Ground
    Lot
    • Size: 0.32 Acres
    • Dimensions: 117' x 120'
    • Features: In County, Sidewalk, Street Paved, Corner Lot
    • Residential vegetation: Fruit Trees, Mature Landscaping, Oak Trees
    Details
    • Parcel number: 2029352KK000004000080U
    • Zoning: RSC-6

    Construction

    Type & style
    • Home type: SingleFamily
    • Architectural style: Ranch
    • Property subtype: Single Family Residence
    Materials
    • masonry
    • Roof: Composition
    Condition
    • Year built: 1973

    Utilities & green energy

    • Sewer: Septic Tank
    • Water: Public
    • Utilities for property: Electricity Connected, Cable Available, Sprinkler Meter
    Green energy
    • Energy efficient items: Insulation, Windows, HVAC
    • Indoor air quality: Air Filters MERV 10+, No/Low VOC Paint/Finish

    Community & HOA

    Community
    • Security: Closed Circuit Camera(s)
    • Subdivision: OAK MONT UNIT 10
    Location
    • Region: Brandon

    Financial & listing details

    • Price per square foot: $216/sqft
    • Tax assessed value: $303,252
    • Annual tax amount: $4,249
    • Listing terms: Cash, Conventional, FHA, VA Loan
    • Ownership: Fee Simple

    Price history

    DateEventPrice
    10/24/2019Sold$260,000$128/sqft
    Source: Public Record Report a problem
    10/22/2019Listed for sale$260,000$128/sqft
    Source: KELLER WILLIAMS TAMPA CENTRAL #T3196240 Report a problem
    9/10/2019Pending sale$260,000$128/sqft
    Source: Keller Williams Realty Tampa Central #T3196240 Report a problem
    9/4/2019Listed for sale$260,000+38.4%$128/sqft
    Source: KELLER WILLIAMS TAMPA CENTRAL #T3196240 Report a problem
    9/9/2014Sold$187,900-6%$92/sqft
    Source: Public Record Report a problem
    5/13/2014Listed for sale$199,900$98/sqft
    Source: GN Enterprises, LLC #T2629430 Report a problem

    Public tax history

    YearProperty taxesTax assessment
    2025$4,249 +7.8%$238,935 +2.9%
    2024$3,940 +3.9%$232,201 +3%
    2023$3,793 +5.4%$225,438 +3%
    2022$3,597 +1.5%$218,872 +3%
    2021$3,543 +2.6%$212,497 +1.4%
    2020$3,451 +54.2%$209,563 +43.7%
    2019$2,238 $145,827 +1.9%
    2018$2,238 -54.4%$143,108 -11.6%
    2017$4,907 +0.6%$161,929 +18%
    2016$4,876 +130.5%$137,282 +0.7%
    2015$2,115 +41.2%$136,328 +31.2%
    2014$1,499 $103,925 +1.5%
    2013$1,499 +0.5%$102,389 +1.7%
    2012$1,490 -9.3%$100,677 -6.8%
    2011$1,643 -14.1%$108,063 -11.6%
    2010$1,912 +3.4%$122,297 +2.7%
    2009$1,850 +0.4%$119,082 +0.1%
    2008$1,843 -10%$118,963 +3%
    2007$2,048 -4.3%$115,498 +2.5%
    2006$2,141 +0.4%$112,681 +3%
    2005$2,132 $109,399 +3%
    2004-- $106,213 +1.9%
    2003-- $104,233 +2.4%
    2002-- $101,790 +1.6%
    2001-- $100,187 -0.8%
    2000$1,961 $100,945
    Find assessor info on the county website

    Neighborhood: 33511

    Nearby schools

    GreatSchools rating
    Schools provided by the listing agent
    • Elementary: Brooker-HB
    • Middle: Burns-HB
    • High: Bloomingdale-HB

    Source: The MLS. This data may not be complete. We recommend contacting the local school district to confirm school assignments for this home.

    Get a cash offer in 3 minutes
    Find out how much your home could sell for in as little as 3 minutes with a no-obligation cash offer.
    Estimated market value
    $440,500
    Get a cash offer in 3 minutes
    Find out how much your home could sell for in as little as 3 minutes with a no-obligation cash offer.
    Estimated market value
    $440,500