This house is in the heart of Edinburg, Bella Vista subdivision. This home is close to Business 281/I 69 Expressway, and to convenient store, restaurants, fast food, strip center, hotels, school, hospital, businesses and The Shops in Edinburg. The open concept layout makes for the perfect area for everyone to be together, and the well kept backyard is ready for your entertaining and relaxing. Kid Wood play ground with stay. Storage room will stay as well.
Pending
$265,000
419 Benites St, Edinburg, TX 78539
3beds
1,646sqft
:
Get pre-qualified$1,984/mo
Single Family Residence, Residential
Built in 2014
5,127 Square Feet Lot
$259,300 Zestimate®
$161/sqft
$-- HOA
What's special
Kid wood play groundStorage roomWell kept backyardOpen concept layout
- 65 days |
- 186 |
- 4 |
Zillow last checked:
Listing updated:
Listed by:
Angel Villanueva 956-457-4356,
A+ Vision Realty, Llc
Source: Greater McAllen AOR,MLS#: 504753
Facts & features
Interior
Bedrooms & bathrooms
- Bedrooms: 3
- Bathrooms: 2
- Full bathrooms: 2
Dining room
- Description: Living Area(s): 1
Living room
- Description: Living Area(s): 1
Heating
- Has Heating (Unspecified Type)
Cooling
- Central Air, Electric
Appliances
- Included: Electric Water Heater, Water Heater (In Garage), Smooth Electric Cooktop, Microwave, Stove/Range-Electric Smooth
- Laundry: Laundry Room
Features
- Granite Counters, Ceiling Fan(s), Crown Molding, Walk-In Closet(s)
- Flooring: Tile
- Windows: Double Pane Windows, Solar Screens, Mini Blinds, Wood/Faux Blinds
Interior area
- Total structure area: 1,646
- Total interior livable area: 1,646 sqft
Property
Parking
- Total spaces: 2
- Parking features: Attached, Garage Faces Front, Garage Door Opener
- Attached garage spaces: 2
Features
- Patio & porch: Patio
- Exterior features: Manual Gate, Mature Trees, Sprinkler System
- Fencing: Privacy,Wood
Lot
- Size: 5,127 Square Feet
- Features: Curb & Gutters, Irregular Lot, Sidewalks, Sprinkler System
Details
- Additional structures: Storage
- Parcel number: B231000001002200
Construction
Type & style
- Home type: SingleFamily
- Property subtype: Single Family Residence, Residential
Materials
- Brick
- Foundation: Slab
- Roof: Composition
Condition
- Year built: 2014
Utilities & green energy
- Sewer: Public Sewer
- Water: Public
Community & HOA
Community
- Features: Curbs, Sidewalks, Street Lights
- Subdivision: Bella Vista
HOA
- Has HOA: No
Location
- Region: Edinburg
Financial & listing details
- Price per square foot: $161/sqft
- Tax assessed value: $233,550
- Annual tax amount: $5,582
- Date on market: 5/22/2026
- Road surface type: Paved
Estimated market value
$259,300
$246,000 - $272,000
$1,872/mo
Price history
| Date | Event | Price |
|---|---|---|
| 7/3/2026 | Pending sale | $265,000$161/sqft |
Source: Greater McAllen AOR #504753 Report a problem | ||
| 5/22/2026 | Listed for sale | $265,000$161/sqft |
Source: Greater McAllen AOR #504753 Report a problem | ||
Public tax history
| Year | Property taxes | Tax assessment |
|---|---|---|
| 2025 | $4,342 -3.9% | $233,550 +3.3% |
| 2024 | $4,520 +12.4% | $226,013 +10% |
| 2023 | $4,021 -8.8% | $205,466 +10% |
| 2022 | $4,408 +2.8% | $186,787 +10% |
| 2021 | $4,288 | $169,806 +7.7% |
| 2020 | -- | $157,679 +1.5% |
| 2019 | $4,227 +3.7% | $155,356 -0.8% |
| 2018 | $4,076 | $156,654 +7% |
| 2017 | $4,076 +5.6% | $146,390 +5.9% |
| 2016 | $3,861 +512.4% | $138,187 -0.8% |
| 2015 | $630 | $139,366 +517.8% |
| 2014 | $630 | $22,559 +53.8% |
| 2013 | -- | $14,663 +30% |
| 2012 | -- | $11,280 +29.4% |
| 2011 | -- | $8,716 -50% |
| 2010 | -- | $17,432 +38.9% |
| 2009 | -- | $12,551 +35.6% |
| 2008 | -- | $9,259 |
Find assessor info on the county website
Monthly payment
Est. payment
Payment breakdown
Explore the cost of this home by adjusting the details. Changes won't be saved.Climate risks
Neighborhood: 78539
Nearby schools
GreatSchools rating
- 8/10Alfonso Ramirez Elementary SchoolGrades: PK-5Distance: 1.3 mi
- 8/10South Middle SchoolGrades: 6-8Distance: 1.4 mi
- 6/10Robert R Vela High SchoolGrades: 9-12Distance: 1 mi
Schools provided by the listing agent
- Elementary: Ramirez
- Middle: South Middle School
- High: Vela H.S.
- District: Edinburg ISD
Source: Greater McAllen AOR. This data may not be complete. We recommend contacting the local school district to confirm school assignments for this home.
- $--4 bd2 ba1.6k sqft423 Benites St, Edinburg, TX 78539Sold
- $--3 bd2 ba1.5k sqft3503 Alvarado St, Edinburg, TX 78539Sold
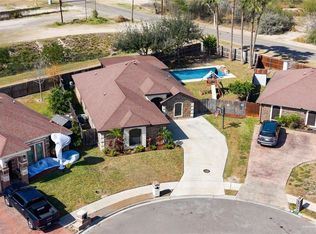
- $245,0003 bd2 ba1.6k sqft415 Benites St, Edinburg, TX 78539Off Market
- $211,2004 bd2 ba1.3k sqft3507 Alvarado St, Edinburg, TX 78539Off Market
- $176,1003 bd2 ba1.2k sqft1009 W Wisconsin Rd, Edinburg, TX 78539Off Market
- $113,3003 bd2 ba1.5k sqft1015 W Wisconsin Rd, Edinburg, TX 78539Off Market
- $232,3004 bd3 ba1.6k sqft3511 Alvarado St, Edinburg, TX 78539Off Market
- $230,0003 bd2 ba1.4k sqft420 Benitez St, Edinburg, TX 78539Off Market
A local agent can set up tours, give advice and negotiate with sellers.
A local lender can help you make sure your offer is ready when you are.
Similar homes
- $265,0003 bd2 ba1.6k sqft403 Bernal St, Edinburg, TX 78539For Sale
 MLS ID #505816, Samuel Escalona, Keller Williams Realty Rgv. Greater McAllen AOR
 - $255,0003 bd2 ba1.5k sqft4112 Sherman St, Edinburg, TX 78542For Sale
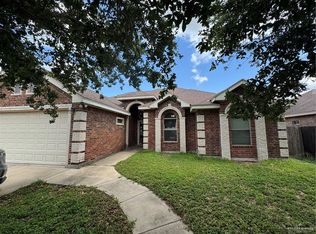 MLS ID #504956, Hector M. Guerra, Re/Max Hacienda. Greater McAllen AOR
 - $254,9993 bd2 ba1.5k sqft7101 N 26th St, McAllen, TX 78504For Sale
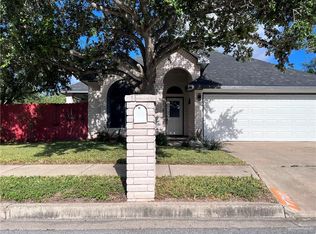 MLS ID #509422, Adrian M. Ramirez, Encore Fine Properties. Greater McAllen AOR
 - $249,9003 bd2 ba1.5k sqft718 N Alteza Dr, Edinburg, TX 78541For Sale
 MLS ID #505657, Priscilla E. Coronado, Re/Max Hacienda. Greater McAllen AOR
 - $269,0003 bd3 ba2.1k sqft3720 Macquarie Dr, Edinburg, TX 78542For SaleMLS ID #504701, Yanett Rodriguez, Re/Max Elite. Greater McAllen AOR
- $244,9003 bd3 ba1.5k sqft2507 Singletary Dr, Edinburg, TX 78542For SaleMLS ID #491802, Maricruz Gamboa, Homestead Realty. Greater McAllen AOR
- $257,0003 bd2 ba1.4k sqft220 Los Laureles Dr, San Juan, TX 78589For SaleMLS ID #508878, Delfino Cervantes, Coldwell Banker La Mansion. Greater McAllen AOR
- $275,0003 bd2 ba2k sqft4517 Quail Ave, McAllen, TX 78504For SaleMLS ID #509795, Ariana Celeste Gonzales, The Firm Real Estate Co. Llc. Greater McAllen AOR
- $265,0003 bd2 ba1.6k sqft704 Fitzgerald St, San Juan, TX 78589For SaleMLS ID #507443, Greg Villarreal, Re/Max Platinum. Greater McAllen AOR
- $258,4213 bd2 ba1.6k sqft205 Miranda Ln, San Juan, TX 78589For SaleMLS ID #504136, Thomas Bruce, Alta Real Estate, Llc. Greater McAllen AOR
- $262,5003 bd2 ba1.5k sqft5011 Aguajito St, Edinburg, TX 78542For SaleMLS ID #507759, Isabel Cantu, Imperio Real Estate Llc. Greater McAllen AOR
- $265,0003 bd2 ba1.8k sqft2416 Violet Ave, McAllen, TX 78504For SaleMLS ID #498437, Allen Lozano, Big Realty. Greater McAllen AOR
- $319,9003 bd4 ba1.8k sqft2314 Supreme Dr, Edinburg, TX 78542For SaleMLS ID #507558, Tania Lejarza, Imperio Real Estate Llc. Greater McAllen AOR
- $300,0003 bd2 ba1.5k sqft618 N Val Verde Rd, Edinburg, TX 78542For SaleMLS ID #505566, Annette Soliz, Mcallen Rgv Real Estate. Greater McAllen AOR
- $365,0003 bd4 ba2.3k sqft2405 W Rhin Dr, Edinburg, TX 78539For SaleMLS ID #488117, Rodger A. Rodriguez, Bic Realty. Greater McAllen AOR
- $349,8504 bd3 ba2.3k sqft3620 Ida St, Edinburg, TX 78539For SaleMLS ID #502018, Mirtha Trevino Flores, Mcallen Rgv Real Estate. Greater McAllen AOR
- $255,0003 bd2 ba1.8k sqft3209 Francisco Ave, Mission, TX 78573For SaleMLS ID #509109, Victoria Reyna, Longoria Realty Llc. Greater McAllen AOR
- $258,0002 bd3 ba2k sqft3437 Country Club Dr N, Edinburg, TX 78542For SaleMLS ID #505356, Dawn M. Elsik, Keller Real Estate Investments. Greater McAllen AOR
- $324,0003 bd3 ba2k sqft1330 Loretta Lynn Dr, Edinburg, TX 78541For SaleMLS ID #505978, Elsa Garcia, Imperio Real Estate Llc. Greater McAllen AOR
- $325,0004 bd4 ba1.9k sqft2308 Radiant Ln, Edinburg, TX 78542For SaleMLS ID #500251, Jessica Diaz, Keller Williams Realty Rgv. Greater McAllen AOR
