Skip main navigation
Off market
  • $352,200

    419 Beverly Dr, Allentown, PA 18104

    3beds
    1,200sqft
    SingleFamily
    Built in 1947
    7,840 Square Feet Lot
    $352,200 Zestimate®
    $294/sqft
    $2,340 Estimated rent

    Home value

    $352,200

    $335,000 - $370,000

    $2,340/mo

    Zestimate® history
    Loading
    Loading...

    Owner options

    List your home for rent

    $2,340/mo

    Rent Zestimate®

    Find your next renter with Zillow Rental Manager. Plus, with online applications, you can quickly screen prospective tenants – for free.

    Learn more

    $2,340/mo

    Rent Zestimate®

    Refinance and save

    $2,330/mo

    Est. payment

    Refinancing to a lower rate could help reduce your monthly payments and save thousands over the life of the loan.

    See today's rates

    $2,330/mo

    Est. payment

    Explore your selling options

    Work with a Zillow partner agent

    Leverage their expertise and Zillow's premium Showcase listings to get your home seen by more buyers.

    Get started

    List with your own agent

    Get your home in front of millions of buyers by listing it on Zillow.

    Learn how to do it

    Sell it yourself

    Take full control of how buyers see your home on Zillow by listing For Sale by Owner (FSBO).

    List your home

    What's special

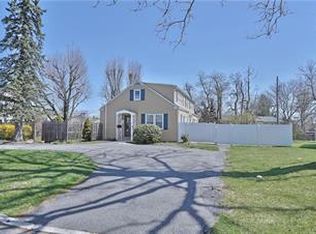
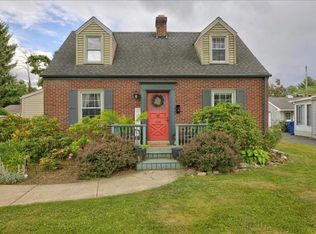
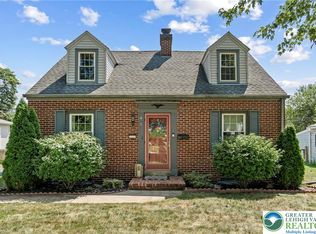
    Updated, efficient and aesthetically pleasing, this beautiful home brings your attention to every room! Location in the desirable Parkway Manor, a walks distance from Wegmans and local shopping, plus access to all major highways makes this a South Whitehall hot spot. Hardwood throughout, custom built-in entertainment set with granite marble top in living room and brand new cabinetry in kitchen. Kitchen also has herringbone floors and stainless steel appliances (micro.,fridge,and stove) white steel deep farmhouse style sink and subway tile backsplash with expansive open concept to dining room. Fully finished basement with life proof flooring,brand new washer/dryer, captains table and children’s play space with electric built in fire place. 3 generously sized bedrooms on the second floor all leading to the renovated bathroom. Tiled floor to bathtub walls, new toilet and freshly painted walls. 2nd floor boasts hardwood floors, 3 bedrooms and one full bath. A covered patio in rear of home overlooks large backyard. The tandem garage is accessible by a breezeway connecting to the kitchen and has plenty of storage with 2 entrances. New roof in 2011! Property is being sold in "as is" condition.

    This property is off market, which means it's not currently listed for sale or rent on Zillow. This may be different from what's available on other websites or public sources.

    Facts & features

    Interior

    Bedrooms & bathrooms
    • Bedrooms: 3
    • Bathrooms: 1
    • Full bathrooms: 1
    Heating
    • Baseboard, Other, Wall, Electric
    Cooling
    • Other, Wall
    Appliances
    • Included: Dishwasher, Garbage disposal, Microwave, Range / Oven, Refrigerator
    Features
    • Laundry Lower Level, Cedar Closets
    • Flooring: Hardwood
    • Basement: Finished
    • Has fireplace: Yes
    Interior area
    • Total interior livable area: 1,200 sqft

    Property

    Parking
    • Parking features: Garage - Detached
    Features
    • Exterior features: Other, Brick
    • Has view: Yes
    • View description: City
    Lot
    • Size: 7,840 Square Feet
    Details
    • Parcel number: 5486041650411

    Construction

    Type & style
    • Home type: SingleFamily
    Materials
    • special
    • Roof: Shake / Shingle
    Condition
    • Year built: 1947

    Utilities & green energy

    • Sewer: Public

    Community & HOA

    Location
    • Region: Allentown

    Financial & listing details

    • Price per square foot: $294/sqft
    • Tax assessed value: $126,700
    • Annual tax amount: $3,167

    Price history

    DateEventPrice
    3/24/2021Listing removed--
    Source: Owner Report a problem
    7/20/2020Sold$240,000-4%$200/sqft
    Source: Public Record Report a problem
    5/24/2020Listed for sale$250,000+25%$208/sqft
    Source: Owner Report a problem
    12/24/2018Sold$200,000+48.7%$167/sqft
    Source: Public Record Report a problem
    1/31/2018Sold$134,500$112/sqft
    Source: GLVR #566851 Report a problem

    Public tax history

    YearProperty taxesTax assessment
    2025$3,167 +6.4%$126,700
    2024$2,977 +2.2%$126,700
    2023$2,914 $126,700
    2022$2,914 +0.4%$126,700
    2021$2,903 $126,700
    2020$2,903 +10439.8%$126,700
    2019$28 $126,700
    2018$28 $126,700
    2017-- $126,700
    2016-- $126,700
    2015-- $126,700
    2014-- $126,700 +219.1%
    2012-- $39,700
    2011-- $39,700
    2010-- $39,700
    2009-- $39,700
    2008-- $39,700
    2007-- $39,700
    2006-- $39,700
    2005-- $39,700
    2004-- $39,700
    2003-- $39,700
    2002-- $39,700
    2000-- $39,700
    Find assessor info on the county website

    Neighborhood: Cetronia

    Nearby schools

    GreatSchools rating
    Schools provided by the listing agent
    • District: Parkland

    Source: The MLS. This data may not be complete. We recommend contacting the local school district to confirm school assignments for this home.

    Get a cash offer in 3 minutes
    Find out how much your home could sell for in as little as 3 minutes with a no-obligation cash offer.
    Estimated market value
    $352,200
    Get a cash offer in 3 minutes
    Find out how much your home could sell for in as little as 3 minutes with a no-obligation cash offer.
    Estimated market value
    $352,200