HIGHEST AND BEST DEADLINE MON 8/25 12PM Welcome to this charming 3-bedroom, 1 full and 2 half bath Cape Cod-style home, ideally situated in the sought-after Parkway Manor neighborhood! Just minutes from Wegmans, shopping, and major highways, this home combines comfort, space, and a convenient location. The main level features a spacious living room with a cozy wood pellet-inserted fireplace, a flexible room that can serve as a first-floor bedroom or formal dining room, and a nicely sized kitchen with Corian countertops, a breakfast bar, and all appliances included. A bright and cheerful sunroom with sliding glass doors leads to a patio area and a fully fenced backyard—perfect for outdoor living. You’ll also find a convenient mudroom entry area off the back, plus a main-level half bath. Upstairs are two generously sized bedrooms and a full bath. The basement offers a finished recreation space that could use some updating, a functional but modest half bath, and a large unfinished area with the washer and dryer (both included) and plenty of storage. An oversized detached two-car garage adds even more storage and workspace. With central air, abundant charm, and exceptional storage throughout, this home is a fantastic opportunity in a prime location!
Sold for $350,000
$350,000
425 Beverly Dr, Allentown, PA 18104
3beds
1,590sqft
Single Family Residence
Built in 1946
7,884 Square Feet Lot
$360,800 Zestimate®
$220/sqft
$2,748 Estimated rent
Home value
$360,800
$325,000 - $404,000
$2,748/mo
Zestimate® history
Owner options
List your home for rent
$2,748/mo
Rent Zestimate®
Find your next renter with Zillow Rental Manager. Plus, with online applications, you can quickly screen prospective tenants – for free.
$2,748/mo
Rent Zestimate®
Refinance and save
$2,309/mo
Est. payment
Refinancing to a lower rate could help reduce your monthly payments and save thousands over the life of the loan.
$2,309/mo
Est. payment
Explore your selling options
Work with a Zillow partner agent
Leverage their expertise and Zillow's premium Showcase listings to get your home seen by more buyers.
Get startedList with your own agent
Get your home in front of millions of buyers by listing it on Zillow.
Learn how to do itSell it yourself
Take full control of how buyers see your home on Zillow by listing For Sale by Owner (FSBO).
List your homeWhat's special
Main-level half bathFully fenced backyardBright and cheerful sunroomNicely sized kitchenLarge unfinished areaMudroom entry areaSliding glass doors
Zillow last checked:
Listing updated:
Listed by:
Eileen Budd 908-319-4086,
Keller Williams Northampton
Bought with:
Demi G. Grida, RS364239
Keller Williams Northampton
Source: GLVR,MLS#: 763316 Originating MLS: Lehigh Valley MLS
Originating MLS: Lehigh Valley MLSFacts & features
Interior
Bedrooms & bathrooms
- Bedrooms: 3
- Bathrooms: 3
- Full bathrooms: 1
- 1/2 bathrooms: 2
Bedroom
- Level: Second
- Dimensions: 16.00 x 11.00
Bedroom
- Level: Second
- Dimensions: 17.00 x 11.00
Bedroom
- Level: First
- Dimensions: 18.00 x 11.00
Breakfast room nook
- Level: First
- Dimensions: 8.00 x 5.00
Den
- Level: Basement
- Dimensions: 18.00 x 10.50
Other
- Level: Second
- Dimensions: 10.00 x 5.00
Half bath
- Level: Basement
- Dimensions: 5.00 x 3.00
Half bath
- Level: First
- Dimensions: 4.00 x 4.00
Kitchen
- Level: First
- Dimensions: 19.00 x 10.00
Living room
- Level: First
- Dimensions: 23.00 x 12.00
Sunroom
- Level: First
- Dimensions: 16.00 x 13.00
Heating
- Baseboard, Heat Pump
Cooling
- Central Air
Appliances
- Included: Dishwasher, Electric Dryer, Electric Oven, Electric Range, Electric Water Heater, Refrigerator, Washer
- Laundry: Electric Dryer Hookup
Features
- Dining Area, Separate/Formal Dining Room, Eat-in Kitchen
- Flooring: Carpet, Tile, Vinyl
- Basement: Full,Partially Finished
- Has fireplace: Yes
- Fireplace features: Living Room
Interior area
- Total interior livable area: 1,590 sqft
- Finished area above ground: 1,340
- Finished area below ground: 250
Property
Parking
- Total spaces: 2
- Parking features: Detached, Garage
- Garage spaces: 2
Features
- Levels: One and One Half
- Stories: 1.5
Lot
- Size: 7,884 Square Feet
- Features: Flat
Details
- Parcel number: 548604167509 1
- Zoning: R-4
- Special conditions: None
Construction
Type & style
- Home type: SingleFamily
- Architectural style: Cape Cod
- Property subtype: Single Family Residence
Materials
- Brick
- Roof: Asphalt,Fiberglass
Condition
- Year built: 1946
Utilities & green energy
- Sewer: Public Sewer
- Water: Public
Community & HOA
Community
- Subdivision: Parkway Manor
Location
- Region: Allentown
Financial & listing details
- Price per square foot: $220/sqft
- Tax assessed value: $152,800
- Annual tax amount: $3,820
- Date on market: 8/20/2025
- Cumulative days on market: 5 days
- Ownership type: Fee Simple
Price history
| Date | Event | Price |
|---|---|---|
| 9/12/2025 | Sold | $350,000+4.5%$220/sqft |
Source:  GLVR #763316 Report a problem GLVR #763316 Report a problem | ||
| 8/26/2025 | Pending sale | $335,000$211/sqft |
Source: GLVR #763316 Report a problem | ||
| 8/22/2025 | Listed for sale | $335,000+63.4%$211/sqft |
Source: GLVR #763316 Report a problem | ||
| 12/21/2018 | Sold | $205,000-2.3%$129/sqft |
Source: GLVR #595189 Report a problem | ||
| 10/25/2018 | Listed for sale | $209,900$132/sqft |
Source: RE/MAX Central - Allentown #595189 Report a problem | ||
Public tax history
| Year | Property taxes | Tax assessment |
|---|---|---|
| 2025 | $3,820 +6.4% | $152,800 |
| 2024 | $3,591 +2.2% | $152,800 |
| 2023 | $3,514 | $152,800 |
| 2022 | $3,514 +0.4% | $152,800 |
| 2021 | $3,501 | $152,800 |
| 2020 | $3,501 +10437.7% | $152,800 |
| 2019 | $33 | $152,800 |
| 2018 | $33 | $152,800 |
| 2017 | -- | $152,800 |
| 2016 | -- | $152,800 |
| 2015 | -- | $152,800 |
| 2014 | -- | $152,800 +221% |
| 2012 | -- | $47,600 |
| 2011 | -- | $47,600 |
| 2010 | -- | $47,600 |
| 2009 | -- | $47,600 |
| 2008 | -- | $47,600 |
| 2007 | -- | $47,600 |
| 2006 | -- | $47,600 |
| 2005 | -- | $47,600 |
| 2004 | -- | $47,600 |
| 2003 | -- | $47,600 |
| 2002 | -- | $47,600 +1.2% |
| 2000 | -- | $47,050 |
Find assessor info on the county website
Neighborhood: Cetronia
Nearby homes
- $387,5003 bd3 ba1.9k sqft503 Beverly Dr, Allentown, PA 18104Sold
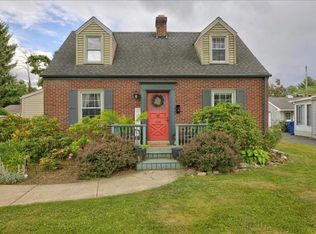
- $352,2003 bd1 ba1.2k sqft419 Beverly Dr, Allentown, PA 18104Off Market
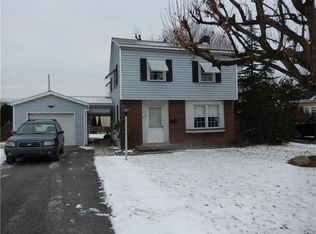
- $305,0002 bd1 ba1.2k sqft509 Beverly Dr, Allentown, PA 18104Sold
- $352,4003 bd1 ba1.6k sqft338 Tamarack Dr, Allentown, PA 18104Off Market
- $391,9003 bd2 ba1.7k sqft332 Tamarack Dr, Allentown, PA 18104Off Market
- $314,6002 bd2 ba1.5k sqft340 Tamarack Dr, Allentown, PA 18104Off Market
- $312,5002 bd2 ba1.5k sqft342 Tamarack Dr, Allentown, PA 18104Off Market
- $300,0002 bd2 ba1.5k sqft344 Tamarack Dr S, Allentown, PA 18104Sold
Nearby schools
GreatSchools rating
- 9/10Cetronia SchoolGrades: K-5Distance: 0.8 mi
- 8/10Springhouse Middle SchoolGrades: 6-8Distance: 1.2 mi
- 8/10Parkland Senior High SchoolGrades: 9-12Distance: 3.5 mi
Schools provided by the listing agent
- High: Parkland
- District: Parkland
Source: GLVR. This data may not be complete. We recommend contacting the local school district to confirm school assignments for this home.
Get a cash offer in 3 minutes
Find out how much your home could sell for in as little as 3 minutes with a no-obligation cash offer.
Estimated market value
$360,800
Get a cash offer in 3 minutes
Find out how much your home could sell for in as little as 3 minutes with a no-obligation cash offer.
Estimated market value
$360,800
- Pennsylvania
- Lehigh County
- Allentown
- 18104
- Cetronia
- 425 Beverly Dr
Nearby cities
Nearby neighborhoods
Nearby zip codes
Other Allentown Topics
