Beautiful Trinity-Built Home in The Woodlands. The spacious Sarah floor plan offers 5 bedrooms and 4 bathrooms, designed with gorgeous moldings and thoughtful details throughout. The open kitchen is a chef’s dream, featuring a large island with natural stone countertops, stainless steel appliances, double ovens, soft-close cabinetry, a pantry, and a bright eat-in area. A formal dining room adds elegance for special gatherings.The main-level owner’s suite boasts a spa-like bath with double vanities, a custom shower, a soaking tub, and a walk-in closet.Additional highlights include:Premium lot with no neighbors directly behind. Covered front porch and back patio for outdoor living 2-car garage .Spacious, light-filled layout perfect for entertaining This Trinity-built home combines timeless craftsmanship with modern comforts—an ideal retreat in The Woodlands.
Pending
$524,400
419 Bristleleaf Path, Kathleen, GA 31047
5beds
2,850sqft
Single Family Residence
Built in 2026
0.34 Acres Lot
$524,000 Zestimate®
$184/sqft
$30/mo HOA
What's special
Covered front porchStainless steel appliancesBright eat-in areaWalk-in closetSoft-close cabinetrySpacious sarah floor planDouble ovens
- 120 days
- 41
- 4
Zillow last checked:
Listing updated:
Listed by:
Jill Olf,
LANDMARK REALTY
Source: CGMLS,MLS#: 263354
Facts & features
Interior
Bedrooms & bathrooms
- Bedrooms: 5
- Bathrooms: 4
- Full bathrooms: 4
Rooms
- Room types: Dining Room
Primary bedroom
- Level: Main
Dining room
- Features: Separate
Heating
- Central
Cooling
- Central Air
Appliances
- Included: Electric Range, Oven, Disposal, Dishwasher, Microwave, In Wall Oven
Features
- Multiple HVAC
- Flooring: Carpet, Hardwood, Tile
- Windows: Double Pane Windows, Blinds
- Attic: Storage
- Number of fireplaces: 1
Interior area
- Total interior livable area: 2,850 sqft
- Finished area above ground: 2,850
- Finished area below ground: 0
Property
Parking
- Total spaces: 2
- Parking features: Garage, Attached
- Has attached garage: Yes
- Covered spaces: 2
Features
- Levels: One and One Half
- Stories: 1.5
- Patio & porch: Covered, Porch, Patio
- Pool features: None
Lot
- Size: 0.34 Acres
- Features: Sprinkler System
Construction
Type & style
- Home type: SingleFamily
- Property subtype: Single Family Residence
Materials
- Brick
- Foundation: Slab
Condition
- Under Construction
- New construction: Yes
- Year built: 2026
Utilities & green energy
- Sewer: Public Sewer
- Water: Public
- Utilities for property: Underground Utilities
Community & HOA
Community
- Subdivision: The Woodlands
HOA
- Has HOA: Yes
- HOA fee: $360 annually
Location
- Region: Kathleen
Financial & listing details
- Price per square foot: $184/sqft
- Date on market: 6/1/2026
Estimated market value
$524,000
$498,000 - $550,000
$2,885/mo
Price history
| Date | Event | Price |
|---|---|---|
| 7/2/2026 | Pending sale | $524,400$184/sqft |
Source: CGMLS #263354 Report a problem | ||
| 6/1/2026 | Listed for sale | $524,400$184/sqft |
Source: CGMLS #263354 Report a problem | ||
Public tax history
Tax history is unavailable.
Monthly payment
Est. payment
Payment breakdown
Explore the cost of this home by adjusting the details. Changes won't be saved.Climate risks
Neighborhood: 31047
Nearby schools
Schools provided by the listing agent
- Elementary: Matt Arthur
- Middle: Bonaire
- High: Veterans
Source: CGMLS. This data may not be complete. We recommend contacting the local school district to confirm school assignments for this home.
- $579,6005 bd4 ba3.1k sqft417 Bristleleaf Path, Kathleen, GA 31047New Construction

- $533,6004 bd3 ba2.9k sqft415 Bristleleaf Path, Kathleen, GA 31047Pending

- $552,0004 bd3 ba3k sqft503 Bristleleaf Path, Kathleen, GA 31047New Construction
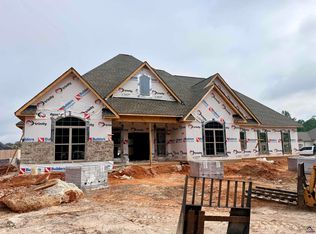
- $561,2005 bd4 ba3k sqft420 Bristleleaf Path, Kathleen, GA 31047Pending

Similar homes
- $525,6885 bd3 ba2.8k sqft508 Bristleleaf Path, Kathleen, GA 31047New Construction
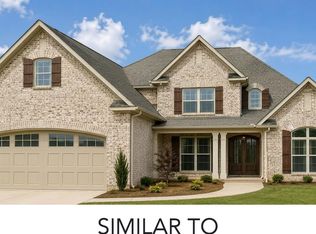 MLS ID #263362, Jill Olf. CGMLS
 - $533,6004 bd3 ba2.9k sqft506 Bristleleaf Path, Kathleen, GA 31047New Construction
 MLS ID #263360, Jill Olf. CGMLS
 - $552,0004 bd3 ba3k sqft503 Bristleleaf Path, Kathleen, GA 31047New ConstructionMLS ID #263356, Jill Olf. CGMLS
- $579,6005 bd4 ba3.1k sqft417 Bristleleaf Path, Kathleen, GA 31047New ConstructionMLS ID #263355, Jill Olf. CGMLS
- $389,9954 bd2 ba2k sqft220 Brook Hollow Ct, Kathleen, GA 31047Active
 MLS ID #10847439, Anisa L Driggers, Driggers Team Real Estate. GAMLS
