Immaculate, updated home in the desirable Park Forest neighborhood! Featuring three separate living spaces, this home offers three bedrooms and three full baths. The charming, decorated front porch welcomes you inside. New LVP flooring runs throughout the home. The fully equipped kitchen includes granite countertops, decorative backsplash, and a stainless steel deep sink overlooking the front lawn. The living room and adjacent dining room feature large windows with views of the backyard. The primary suite offers generous space, a walk-in closet, and an updated modern en-suite bath. Two additional bedrooms and an updated full bath complete the bedroom quarters. The lower level, with another fully updated full bath, is ideal for a home office, gym, or entertainment space. Step outside and immerse yourself in a private backyard oasis featuring a large deck, gazebo, and greenery. The Park Forest community pool is just a few blocks away, an ideal place for summer fun. Great location near shopping, dining, downtown State College, and Penn State University, with easy access to everything. Don't miss the opportunity to make this beautiful home your own!
Sold for $465,000
$465,000
419 Canterbury Dr, State College, PA 16803
3beds
2,430sqft
Single Family Residence
Built in 1982
0.25 Acres Lot
$466,900 Zestimate®
$191/sqft
$2,884 Estimated rent
Home value
$466,900
$444,000 - $490,000
$2,884/mo
Zestimate® history
Owner options
List your home for rent
$2,884/mo
Rent Zestimate®
Find your next renter with Zillow Rental Manager. Plus, with online applications, you can quickly screen prospective tenants – for free.
$2,884/mo
Rent Zestimate®
Refinance and save
$2,944/mo
Est. payment
Refinancing to a lower rate could help reduce your monthly payments and save thousands over the life of the loan.
$2,944/mo
Est. payment
Explore your selling options
Work with a Zillow partner agent
Leverage their expertise and Zillow's premium Showcase listings to get your home seen by more buyers.
Get startedList with your own agent
Get your home in front of millions of buyers by listing it on Zillow.
Learn how to do itSell it yourself
Take full control of how buyers see your home on Zillow by listing For Sale by Owner (FSBO).
List your homeWhat's special
Private backyard oasisLarge deckUpdated modern en-suite bathThree separate living spacesCharming decorated front porchFully equipped kitchenThree bedrooms
Zillow last checked:
Listing updated:
Listed by:
Mei Guo-Kaplan 814-308-4890,
Kissinger, Bigatel & Brower
Bought with:
Christina Monzillo, RS345762
RE/MAX Centre Realty
Source: Bright MLS,MLS#: PACE2518574
Facts & features
Interior
Bedrooms & bathrooms
- Bedrooms: 3
- Bathrooms: 3
- Full bathrooms: 3
- Main level bathrooms: 2
- Main level bedrooms: 3
Rooms
- Room types: Living Room, Dining Room, Primary Bedroom, Bedroom 2, Bedroom 3, Kitchen, Recreation Room, Primary Bathroom
Primary bedroom
- Features: Flooring - Luxury Vinyl Plank, Walk-In Closet(s)
- Level: Main
- Area: 156 Square Feet
- Dimensions: 12 X 13
Bedroom 2
- Features: Flooring - Luxury Vinyl Plank
- Level: Main
- Area: 121 Square Feet
- Dimensions: 11 X 11
Bedroom 3
- Features: Flooring - Luxury Vinyl Plank
- Level: Main
- Area: 121 Square Feet
- Dimensions: 11 X 11
Primary bathroom
- Features: Flooring - Ceramic Tile
- Level: Main
Dining room
- Level: Main
- Area: 70 Square Feet
- Dimensions: 7 X 10
Kitchen
- Features: Granite Counters
- Level: Main
- Area: 153 Square Feet
- Dimensions: 9 X 17
Living room
- Features: Flooring - Luxury Vinyl Plank
- Level: Main
- Area: 208 Square Feet
- Dimensions: 13 X 16
Recreation room
- Features: Flooring - Carpet
- Level: Lower
- Area: 450 Square Feet
- Dimensions: 18 X 25
Heating
- Baseboard, Central, Electric
Cooling
- Ductless, Electric
Appliances
- Included: Stainless Steel Appliance(s), Electric Water Heater
Features
- Dining Area, Kitchen - Galley, Walk-In Closet(s)
- Basement: Full,Partially Finished
- Has fireplace: No
Interior area
- Total structure area: 2,430
- Total interior livable area: 2,430 sqft
- Finished area above ground: 1,980
- Finished area below ground: 450
Property
Parking
- Total spaces: 1
- Parking features: Garage Door Opener, Inside Entrance, Concrete, Attached
- Attached garage spaces: 1
- Has uncovered spaces: Yes
Accessibility
- Accessibility features: None
Features
- Levels: Multi/Split,Three
- Stories: 3
- Pool features: None
Lot
- Size: 0.25 Acres
Details
- Additional structures: Above Grade, Below Grade
- Parcel number: 18015A,064,0000
- Zoning: R
- Special conditions: Standard
Construction
Type & style
- Home type: SingleFamily
- Property subtype: Single Family Residence
Materials
- Brick Front, Vinyl Siding
- Foundation: Other
- Roof: Shingle
Condition
- Excellent
- New construction: No
- Year built: 1982
Utilities & green energy
- Sewer: Public Sewer
- Water: Public
Community & HOA
Community
- Subdivision: Park Forest Village
HOA
- Has HOA: No
Location
- Region: State College
- Municipality: PATTON TWP
Financial & listing details
- Price per square foot: $191/sqft
- Tax assessed value: $57,955
- Annual tax amount: $4,158
- Date on market: 4/22/2026
- Listing agreement: Exclusive Right To Sell
- Listing terms: Cash,Conventional
- Ownership: Fee Simple
Price history
| Date | Event | Price |
|---|---|---|
| 6/18/2026 | Sold | $465,000$191/sqft |
Source:  Bright MLS #PACE2518574 Report a problem Bright MLS #PACE2518574 Report a problem | ||
| 4/27/2026 | Pending sale | $465,000$191/sqft |
Source: Bright MLS #PACE2518574 Report a problem | ||
| 4/22/2026 | Listed for sale | $465,000+97.9%$191/sqft |
Source: Bright MLS #PACE2518574 Report a problem | ||
| 6/24/2016 | Sold | $235,000-0.8%$97/sqft |
Source: Public Record Report a problem | ||
| 3/24/2016 | Listing removed | $236,900$97/sqft |
Source: RE/MAX CENTRE REALTY #47201 Report a problem | ||
| 3/18/2016 | Listed for sale | $236,900+0.9%$97/sqft |
Source: RE/MAX CENTRE REALTY #47201 Report a problem | ||
| 8/20/2015 | Listing removed | $234,900$97/sqft |
Source: RE/MAX Centre Realty #44962 Report a problem | ||
| 7/21/2015 | Price change | $234,900-2.1%$97/sqft |
Source: RE/MAX Centre Realty #44962 Report a problem | ||
| 5/30/2015 | Listed for sale | $239,900+14.8%$99/sqft |
Source: RE/MAX Centre Realty #44962 Report a problem | ||
| 9/14/2005 | Sold | $209,000$86/sqft |
Source: Public Record Report a problem | ||
Public tax history
| Year | Property taxes | Tax assessment |
|---|---|---|
| 2024 | $3,979 +2.6% | $57,955 |
| 2023 | $3,880 +5.6% | $57,955 |
| 2022 | $3,676 | $57,955 |
| 2021 | $3,676 +43.5% | -- |
| 2020 | $2,561 0% | $57,955 |
| 2019 | $2,562 +2% | $57,955 |
| 2018 | $2,511 | $57,955 |
| 2017 | -- | $57,955 |
| 2016 | -- | $57,955 |
| 2015 | -- | $57,955 |
| 2014 | -- | $57,955 |
| 2013 | -- | $57,955 |
| 2012 | -- | $57,955 |
| 2011 | -- | $57,955 |
| 2010 | -- | $57,955 |
| 2009 | -- | $57,955 |
| 2006 | -- | $57,955 |
| 2005 | -- | $57,955 |
| 2004 | -- | $57,955 |
| 2003 | -- | $57,955 |
| 2002 | -- | $57,955 |
| 2000 | -- | $57,955 |
Find assessor info on the county website
Neighborhood: Park Forest Village
Nearby homes
- $397,5003 bd2 ba1.6k sqft413 Canterbury Dr, State College, PA 16803Off Market

- $425,7003 bd3 ba2k sqft425 Canterbury Dr, State College, PA 16803Off Market
- $389,0003 bd3 ba2.1k sqft431 Canterbury Dr, State College, PA 16803Sold
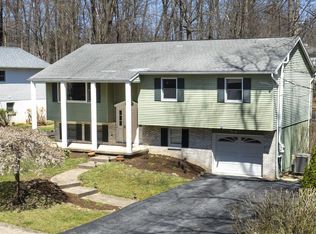
- $375,0003 bd2 ba1.7k sqft418 Canterbury Dr, State College, PA 16803Sold

- $379,4003 bd3 ba1.6k sqft412 Canterbury Dr, State College, PA 16803Off Market
- $544,9004 bd3 ba2.8k sqft424 Canterbury Dr, State College, PA 16803Sold
- $593,2004 bd4 ba3.6k sqft407 Canterbury Dr, State College, PA 16803Off Market
- $2,4800.26 Acres408 Canterbury Dr, State College, PA 16803Off Market
Nearby schools
GreatSchools rating
- 7/10Park Forest El SchoolGrades: K-5Distance: 0.8 mi
- 9/10Park Forest Middle SchoolGrades: 6-8Distance: 0.6 mi
- 10/10State College Area High SchoolGrades: 8-12Distance: 3.2 mi
Schools provided by the listing agent
- District: State College Area
Source: Bright MLS. This data may not be complete. We recommend contacting the local school district to confirm school assignments for this home.


Get pre-qualified for a loan
At Zillow Home Loans, we can pre-qualify you in as little as 5 minutes with no impact to your credit score.An equal housing lender. NMLS #10287.
- Pennsylvania
- Centre County
- State College
- 16803
- Park Forest Village
- 419 Canterbury Dr
Nearby cities
Nearby neighborhoods
Nearby zip codes
Other State College Topics
