Located on a peaceful, tree-lined street in the desirable Park Forest neighborhood, this well-maintained home offers privacy, charm, and modern updates. A heat pump and central air provide year-round comfort, while hardwood floors and recently refreshed bathrooms add a updated touch. The spacious kitchen offers abundant cabinet storage and generous counter space, making meal prep a breeze. An inviting sunroom with wall-to-wall windows floods the space with natural light and serves as the perfect transition to the backyard. Step through its direct exit onto the deck and pool area, where summer days can be spent lounging by the water or gathering around the fire pit for cozy evenings. The walkout lower level features a large family room, stylish bar, pool table (included) and a convenient half bath. The fenced backyard is the perfect place to gather with friends, lounge by the pool, or take in the serene views of the wooded, township-owned open space. Close to shopping, Park Forest Elementary and Middle Schools, this home won’t last long!
Sold for $389,000
$389,000
431 Canterbury Dr, State College, PA 16803
3beds
2,116sqft
Single Family Residence
Built in 1982
0.25 Acres Lot
$410,900 Zestimate®
$184/sqft
$2,662 Estimated rent
Home value
$410,900
$370,000 - $456,000
$2,662/mo
Zestimate® history
Owner options
List your home for rent
$2,662/mo
Rent Zestimate®
Find your next renter with Zillow Rental Manager. Plus, with online applications, you can quickly screen prospective tenants – for free.
$2,662/mo
Rent Zestimate®
Refinance and save
$2,464/mo
Est. payment
Refinancing to a lower rate could help reduce your monthly payments and save thousands over the life of the loan.
$2,464/mo
Est. payment
Explore your selling options
Work with a Zillow partner agent
Leverage their expertise and Zillow's premium Showcase listings to get your home seen by more buyers.
Get startedList with your own agent
Get your home in front of millions of buyers by listing it on Zillow.
Learn how to do itSell it yourself
Take full control of how buyers see your home on Zillow by listing For Sale by Owner (FSBO).
List your homeWhat's special
Stylish barSerene viewsWalkout lower levelInviting sunroomWall-to-wall windowsLarge family roomLounging by the water
Zillow last checked:
Listing updated:
Listed by:
Eric Hurvitz 814-235-9107,
RE/MAX Centre Realty,
Listing Team: The Eric Hurvitz Team
Bought with:
Michael O'Brien, RS353768
Keller Williams Advantage Realty
Source: Bright MLS,MLS#: PACE2514354
Facts & features
Interior
Bedrooms & bathrooms
- Bedrooms: 3
- Bathrooms: 3
- Full bathrooms: 2
- 1/2 bathrooms: 1
- Main level bathrooms: 2
- Main level bedrooms: 3
Rooms
- Room types: Living Room, Dining Room, Primary Bedroom, Bedroom 3, Kitchen, Family Room, Laundry, Bathroom 2, Primary Bathroom, Full Bath, Half Bath
Primary bedroom
- Level: Main
Bedroom 3
- Level: Main
Primary bathroom
- Level: Main
Bathroom 2
- Level: Main
Dining room
- Level: Main
Family room
- Level: Lower
Other
- Level: Main
Half bath
- Level: Lower
Kitchen
- Level: Main
Laundry
- Level: Lower
Living room
- Level: Main
Heating
- Heat Pump, Electric
Cooling
- Central Air, Electric
Appliances
- Included: Dishwasher, Dryer, Oven/Range - Electric, Refrigerator, Washer, Water Conditioner - Owned, Water Heater, Electric Water Heater
- Laundry: Has Laundry, Laundry Room
Features
- Bar, Bathroom - Walk-In Shower, Dining Area, Eat-in Kitchen, Primary Bath(s)
- Flooring: Hardwood, Ceramic Tile, Wood
- Basement: Finished
- Has fireplace: No
Interior area
- Total structure area: 2,116
- Total interior livable area: 2,116 sqft
- Finished area above ground: 1,852
- Finished area below ground: 264
Property
Parking
- Total spaces: 1
- Parking features: Garage Faces Front, Attached, Driveway
- Attached garage spaces: 1
- Has uncovered spaces: Yes
Accessibility
- Accessibility features: Other
Features
- Levels: One and One Half
- Stories: 1.5
- Patio & porch: Deck
- Has private pool: Yes
- Pool features: Private
- Fencing: Wood
- Has view: Yes
- View description: Trees/Woods
Lot
- Size: 0.25 Acres
- Features: Adjoins - Open Space
Details
- Additional structures: Above Grade, Below Grade
- Parcel number: 18015A,062,0000
- Zoning: R2
- Special conditions: Standard
Construction
Type & style
- Home type: SingleFamily
- Architectural style: Ranch/Rambler
- Property subtype: Single Family Residence
Materials
- Aluminum Siding, Block
- Foundation: Block
- Roof: Architectural Shingle
Condition
- New construction: No
- Year built: 1982
Utilities & green energy
- Sewer: Public Sewer
- Water: Public
Community & HOA
Community
- Subdivision: Park Forest Village
HOA
- Has HOA: No
Location
- Region: State College
- Municipality: PATTON TWP
Financial & listing details
- Price per square foot: $184/sqft
- Tax assessed value: $63,395
- Annual tax amount: $4,352
- Date on market: 4/22/2025
- Listing agreement: Exclusive Right To Sell
- Inclusions: Kitchen Appliances, Washer And Dryer, Pool Table, Dart Board, Bar, Pool And Equipment
- Ownership: Fee Simple
- Road surface type: Paved
Price history
| Date | Event | Price |
|---|---|---|
| 6/13/2025 | Sold | $389,000-1.5%$184/sqft |
Source:  Bright MLS #PACE2514354 Report a problem Bright MLS #PACE2514354 Report a problem | ||
| 5/12/2025 | Pending sale | $395,000$187/sqft |
Source: Bright MLS #PACE2514354 Report a problem | ||
| 4/22/2025 | Listed for sale | $395,000+39.8%$187/sqft |
Source: Bright MLS #PACE2514354 Report a problem | ||
| 9/8/2017 | Sold | $282,500+2.7%$134/sqft |
Source: Public Record Report a problem | ||
| 7/27/2017 | Pending sale | $275,000$130/sqft |
Source: RE/MAX CENTRE REALTY #51214 Report a problem | ||
| 7/25/2017 | Listed for sale | $275,000+23%$130/sqft |
Source: RE/MAX CENTRE REALTY #51214 Report a problem | ||
| 3/5/2013 | Sold | $223,500-4.9%$106/sqft |
Source: Public Record Report a problem | ||
| 10/12/2012 | Listed for sale | $234,900$111/sqft |
Source: Kissinger Bigatel & Brower REALTORS (PARO012015L) #431canterburydrive Report a problem | ||
Public tax history
| Year | Property taxes | Tax assessment |
|---|---|---|
| 2024 | $4,353 +2.6% | $63,395 |
| 2023 | $4,244 +5.6% | $63,395 |
| 2022 | $4,021 | $63,395 |
| 2021 | $4,021 +43% | -- |
| 2020 | $2,812 0% | $63,395 |
| 2019 | $2,813 +2% | $63,395 |
| 2018 | $2,757 | $63,395 +3.6% |
| 2017 | -- | $61,220 |
| 2016 | -- | $61,220 |
| 2015 | -- | $61,220 |
| 2014 | -- | $61,220 |
| 2013 | -- | $61,220 |
| 2012 | -- | $61,220 |
| 2011 | -- | $61,220 |
| 2010 | -- | $61,220 |
| 2009 | -- | $61,220 |
| 2006 | -- | $61,220 |
| 2005 | -- | $61,220 |
| 2004 | -- | $61,220 |
| 2003 | -- | $61,220 |
| 2002 | -- | $61,220 |
| 2000 | -- | $61,220 |
Find assessor info on the county website
Neighborhood: Park Forest Village
Nearby homes
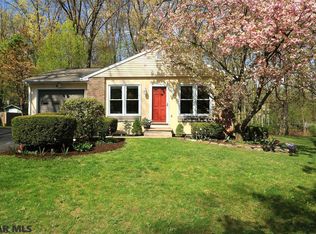
- $389,5003 bd2 ba1.9k sqft437 Canterbury Dr, State College, PA 16803Off Market
- $427,4003 bd3 ba2k sqft425 Canterbury Dr, State College, PA 16803Off Market
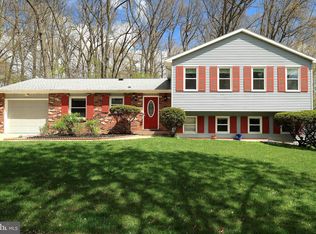
- $465,0003 bd3 ba2.4k sqft419 Canterbury Dr, State College, PA 16803Sold
- $331,4003 bd1 ba1.4k sqft443 Canterbury Dr, State College, PA 16803Off Market

- $540,0004 bd3 ba2.8k sqft430 Canterbury Dr, State College, PA 16803Sold
- $544,9004 bd3 ba2.8k sqft424 Canterbury Dr, State College, PA 16803Sold
- $406,2003 bd3 ba1.8k sqft436 Canterbury Dr, State College, PA 16803Off Market
- $452,9004 bd3 ba2.1k sqft568 Melissa Ln, State College, PA 16803Off Market
Nearby schools
GreatSchools rating
- 7/10Park Forest El SchoolGrades: K-5Distance: 0.8 mi
- 9/10Park Forest Middle SchoolGrades: 6-8Distance: 0.7 mi
- 10/10State College Area High SchoolGrades: 8-12Distance: 3.2 mi
Schools provided by the listing agent
- Elementary: Park Forest
- Middle: Park Forest
- High: State College Area
- District: State College Area
Source: Bright MLS. This data may not be complete. We recommend contacting the local school district to confirm school assignments for this home.


Get pre-qualified for a loan
At Zillow Home Loans, we can pre-qualify you in as little as 5 minutes with no impact to your credit score.An equal housing lender. NMLS #10287.
- Pennsylvania
- Centre County
- State College
- 16803
- Park Forest Village
- 431 Canterbury Dr
Nearby cities
Nearby neighborhoods
Nearby zip codes
Other State College Topics
