Just enter this beautiful home and prepare to be surprised. What started life as a bi-level has been transformed into a lovely contemporary house with additions on the front and back creating a wonderful open floor plan. The spacious living room flows into the dining room and the kitchen looks across the breakfast bar to a stunning, vaulted ceiling sunroom/family room. From here French doors lead to a large, multi-level deck overlooking the fenced backyard. Your pets will love this feature. Also on the main level are a primary bedroom and ensuite bath plus two more bedrooms and a full bath. Now proceed to the walk-out lower level with a second primary bedroom and bath suite featuring a jetted tub and tiled shower. Gather around the wood stove in the large family room with an office at one end. The laundry is located here as well. When the original transformation took place, the owners added extra insulation to all outside walls and covered it with cedar siding. They installed high end windows and doors and a geothermal system for heating and cooling. All this makes for a super-efficient, environmental friendly home. The Park Forest neighborhood is close to schools, shopping, and restaurants. And this location, so close to Vista Valley Drive makes zipping around town for errands a breeze. What are you waiting for? Come see your new home!
Sold for $540,000
$540,000
430 Canterbury Dr, State College, PA 16803
4beds
2,875sqft
Single Family Residence
Built in 1982
0.28 Acres Lot
$577,300 Zestimate®
$188/sqft
$3,358 Estimated rent
Home value
$577,300
$548,000 - $606,000
$3,358/mo
Zestimate® history
Owner options
List your home for rent
$3,358/mo
Rent Zestimate®
Find your next renter with Zillow Rental Manager. Plus, with online applications, you can quickly screen prospective tenants – for free.
$3,358/mo
Rent Zestimate®
Refinance and save
$3,408/mo
Est. payment
Refinancing to a lower rate could help reduce your monthly payments and save thousands over the life of the loan.
$3,408/mo
Est. payment
Explore your selling options
Work with a Zillow partner agent
Leverage their expertise and Zillow's premium Showcase listings to get your home seen by more buyers.
Get startedList with your own agent
Get your home in front of millions of buyers by listing it on Zillow.
Learn how to do itSell it yourself
Take full control of how buyers see your home on Zillow by listing For Sale by Owner (FSBO).
List your homeWhat's special
French doorsWood stoveBath suiteLarge family roomJetted tubOpen floor planTiled shower
Zillow last checked:
Listing updated:
Listed by:
Nancy Vanlandingham 814-235-9107,
RE/MAX Centre Realty
Bought with:
Lara Villanueva, RS313416
Kissinger, Bigatel & Brower
Source: Bright MLS,MLS#: PACE2506530
Facts & features
Interior
Bedrooms & bathrooms
- Bedrooms: 4
- Bathrooms: 3
- Full bathrooms: 3
- Main level bathrooms: 2
- Main level bedrooms: 3
Rooms
- Room types: Living Room, Dining Room, Primary Bedroom, Bedroom 2, Bedroom 3, Kitchen, Family Room, Sun/Florida Room, Office, Primary Bathroom, Full Bath
Basement
- Area: 1115
Heating
- Central, Geothermal
Cooling
- Central Air, Geothermal
Appliances
- Included: Microwave, Dishwasher, Refrigerator, Cooktop, Water Heater, Electric Water Heater
- Laundry: Lower Level
Features
- Open Floorplan, Vaulted Ceiling(s)
- Flooring: Hardwood
- Windows: Energy Efficient
- Basement: Finished
- Has fireplace: No
- Fireplace features: Wood Burning Stove
Interior area
- Total structure area: 2,875
- Total interior livable area: 2,875 sqft
- Finished area above ground: 1,760
- Finished area below ground: 1,115
Property
Parking
- Total spaces: 2
- Parking features: Garage Faces Front, Asphalt, Attached
- Attached garage spaces: 2
- Has uncovered spaces: Yes
Accessibility
- Accessibility features: None
Features
- Levels: Bi-Level,Two
- Stories: 2
- Patio & porch: Deck
- Exterior features: Sidewalks
- Pool features: None
- Fencing: Back Yard
- Has view: Yes
- View description: Garden, Street
Lot
- Size: 0.28 Acres
- Features: Backs to Trees, Front Yard, Rear Yard, Suburban
Details
- Additional structures: Above Grade, Below Grade
- Parcel number: 18015A,053,0000
- Zoning: R2
- Special conditions: Standard
Construction
Type & style
- Home type: SingleFamily
- Architectural style: Contemporary
- Property subtype: Single Family Residence
Materials
- Cedar, Stick Built
- Foundation: Block
- Roof: Shingle
Condition
- Very Good
- New construction: No
- Year built: 1982
Utilities & green energy
- Electric: 200+ Amp Service
- Sewer: Public Septic
- Water: Public
- Utilities for property: Cable
Community & HOA
Community
- Subdivision: Park Forest Village
HOA
- Has HOA: No
Location
- Region: State College
- Municipality: PATTON TWP
Financial & listing details
- Price per square foot: $188/sqft
- Tax assessed value: $83,185
- Annual tax amount: $5,406
- Date on market: 6/11/2023
- Listing agreement: Exclusive Right To Sell
- Listing terms: Cash,Conventional,FHA,VA Loan
- Inclusions: Stove, Refrigerator, Dishwasher, Microwave
- Exclusions: Washer And Dryer
- Ownership: Fee Simple
- Road surface type: Paved
Price history
| Date | Event | Price |
|---|---|---|
| 8/29/2023 | Sold | $540,000-1.8%$188/sqft |
Source:  Bright MLS #PACE2506530 Report a problem Bright MLS #PACE2506530 Report a problem | ||
| 7/12/2023 | Pending sale | $550,000$191/sqft |
Source: Bright MLS #PACE2506530 Report a problem | ||
| 6/29/2023 | Price change | $550,000-3.3%$191/sqft |
Source: Bright MLS #PACE2506530 Report a problem | ||
| 6/22/2023 | Price change | $569,000-4.4%$198/sqft |
Source: Bright MLS #PACE2506530 Report a problem | ||
| 6/11/2023 | Listed for sale | $595,000+48.8%$207/sqft |
Source: Bright MLS #PACE2506530 Report a problem | ||
| 9/22/2016 | Sold | $400,000+0.3%$139/sqft |
Source: Public Record Report a problem | ||
| 8/2/2016 | Listed for sale | $399,000$139/sqft |
Source: RE/MAX CENTRE REALTY #48485 Report a problem | ||
Public tax history
| Year | Property taxes | Tax assessment |
|---|---|---|
| 2024 | $5,712 +2.6% | $83,185 |
| 2023 | $5,569 +5.6% | $83,185 |
| 2022 | $5,276 | $83,185 |
| 2021 | $5,276 +41.7% | -- |
| 2020 | $3,724 0% | $83,185 |
| 2019 | $3,725 +2% | $83,185 |
| 2018 | $3,652 | $83,185 |
| 2017 | -- | $83,185 |
| 2016 | -- | $83,185 |
| 2015 | -- | $83,185 +7.9% |
| 2014 | -- | $77,095 |
| 2013 | -- | $77,095 |
| 2012 | -- | $77,095 |
| 2011 | -- | $77,095 |
| 2010 | -- | $77,095 |
| 2009 | -- | $77,095 +25.5% |
| 2006 | -- | $61,435 |
| 2005 | -- | $61,435 |
| 2004 | -- | $61,435 |
| 2003 | -- | $61,435 |
| 2002 | -- | $61,435 |
| 2000 | -- | $61,435 |
Find assessor info on the county website
Neighborhood: Park Forest Village
Nearby homes
- $406,2003 bd3 ba1.8k sqft436 Canterbury Dr, State College, PA 16803Off Market

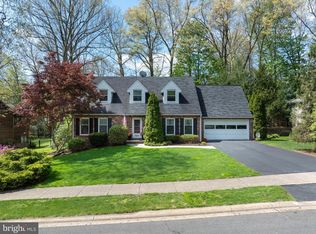
- $544,9004 bd3 ba2.8k sqft424 Canterbury Dr, State College, PA 16803Sold
- $527,0004 bd3 ba2.5k sqft435 Candlewood Dr, State College, PA 16803Off Market

- $501,6004 bd2 ba2.4k sqft429 Candlewood Dr, State College, PA 16803Off Market
- $389,0003 bd3 ba2.1k sqft431 Canterbury Dr, State College, PA 16803Sold
- $575,0004 bd4 ba3.2k sqft447 Candlewood Dr, State College, PA 16803Off Market
- $375,0003 bd2 ba1.7k sqft418 Canterbury Dr, State College, PA 16803Sold
- $389,5003 bd2 ba1.9k sqft437 Canterbury Dr, State College, PA 16803Off Market
Nearby schools
GreatSchools rating
- 7/10Park Forest El SchoolGrades: K-5Distance: 0.8 mi
- 9/10Park Forest Middle SchoolGrades: 6-8Distance: 0.7 mi
- 10/10State College Area High SchoolGrades: 8-12Distance: 3.2 mi
Schools provided by the listing agent
- Elementary: Park Forest
- Middle: Park Forest
- High: State College Area
- District: State College Area
Source: Bright MLS. This data may not be complete. We recommend contacting the local school district to confirm school assignments for this home.


Get pre-qualified for a loan
At Zillow Home Loans, we can pre-qualify you in as little as 5 minutes with no impact to your credit score.An equal housing lender. NMLS #10287.
- Pennsylvania
- Centre County
- State College
- 16803
- Park Forest Village
- 430 Canterbury Dr
Nearby cities
Nearby neighborhoods
Nearby zip codes
Other State College Topics
