Skip main navigation
Closed
  • $585,000

    419 Carter Ln, Louisa, VA 23093

    5beds
    4,114sqft
    Single Family Residence
    Built in 2006
    1.71 Acres Lot
    $585,100 Zestimate®
    $142/sqft
    $3,564 Estimated rent

    Home value

    $585,100

    $556,000 - $614,000

    $3,564/mo

    Zestimate® history
    Loading
    Loading...

    Owner options

    List your home for rent

    $3,564/mo

    Rent Zestimate®

    Find your next renter with Zillow Rental Manager. Plus, with online applications, you can quickly screen prospective tenants – for free.

    Learn more

    $3,564/mo

    Rent Zestimate®

    Refinance and save

    $3,430/mo

    Est. payment

    Refinancing to a lower rate could help reduce your monthly payments and save thousands over the life of the loan.

    See today's rates

    $3,430/mo

    Est. payment

    Explore your selling options

    Work with a Zillow partner agent

    Leverage their expertise and Zillow's premium Showcase listings to get your home seen by more buyers.

    Get started

    List with your own agent

    Get your home in front of millions of buyers by listing it on Zillow.

    Learn how to do it

    Sell it yourself

    Take full control of how buyers see your home on Zillow by listing For Sale by Owner (FSBO).

    List your home

    What's special

    Cozy gas fireplacePeaceful privacySoaring ceilingsFresh paintUpdated fixturesUpdated marble flooringOversized guest suite
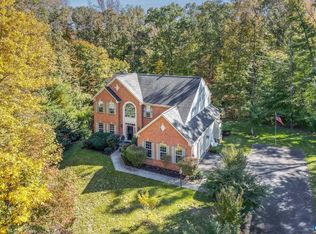
    Imagine stepping out your back door Saturday morning.. birds singing, a peach tree dropping fruit into the grass, berry bushes ready to gather. Set on 1.71 private acres in sought after Reedy Creek, this 5 bedroom, 4 bath brick Colonial offers over 4,100 sq ft designed for both everyday living and entertaining. A dramatic two story foyer, soaring ceilings and updated marble flooring create an impressive first impression. Oversized windows flood the gourmet kitchen and breakfast room with natural light, while the open layout flows seamlessly into the living room with a cozy gas fireplace. Upstairs, the primary suite feels like a true retreat with a spa-like bath featuring a soaking tub, separate shower, dual vanities, and walk-in closet. Hardwood floors run throughout the entire second level. Four additional bedrooms, including an oversized guest suite, complete the floor. The finished walkout basement offers a full bath, flex room, and expansive living area perfect for entertaining, guests, or multigenerational living. Outside, enjoy three separate entertaining spaces including a brand new deck, mature fruit trees, and peaceful privacy. Fresh paint, updated fixtures, Firefly fiber, easy access to I-64.

    Zillow last checked:

    Listing updated:

    Listed by:

    SABRINA APODACA 720-331-3500,

    COMPASS-Avenue

    Bought with:

    KRISTIN FIELDS, 0225273314

    KEETON & CO REAL ESTATE

    Source: CAAR,MLS#: 676592MLS LogoOriginating MLS: Charlottesville Area Association of Realtors

    Facts & features

    Interior

    Bedrooms & bathrooms
    • Bedrooms: 5
    • Bathrooms: 4
    • Full bathrooms: 3
    • 1/2 bathrooms: 1
    • Main level bathrooms: 1
    Rooms
    • Room types: Bathroom, Breakfast Room/Nook, Bonus Room, Bedroom, Den, Dining Room, Full Bath, Foyer, Half Bath, Kitchen, Laundry, Living Room, Recreation, Utility Room
    Primary bedroom
    • Level: Second
    Bedroom
    • Level: Second
    Primary bathroom
    • Level: Second
    Bathroom
    • Level: Second
    Bathroom
    • Level: Basement
    Bonus room
    • Level: Basement
    Breakfast room nook
    • Level: First
    Den
    • Level: First
    Dining room
    • Level: First
    Foyer
    • Level: First
    Half bath
    • Level: First
    Kitchen
    • Level: First
    Laundry
    • Level: Basement
    Living room
    • Level: First
    Recreation
    • Level: Basement
    Utility room
    • Level: Basement
    Heating
    • Heat Pump
    Cooling
    • Central Air, Heat Pump
    Appliances
    • Included: Convection Oven, Dishwasher, Gas Range, Microwave, Refrigerator, Dryer, Washer
    Features
    • Double Vanity, Remodeled, Walk-In Closet(s), Breakfast Bar, Tray Ceiling(s), Entrance Foyer, Kitchen Island, Utility Room, Vaulted Ceiling(s)
    • Flooring: Marble, Wood
    • Basement: Exterior Entry,Full,Finished,Walk-Out Access
    • Has fireplace: Yes
    • Fireplace features: Gas, Gas Log
    Interior area
    • Total structure area: 4,652
    • Total interior livable area: 4,114 sqft
    • Finished area above ground: 2,840
    • Finished area below ground: 1,274

    Property

    Parking
    • Total spaces: 2
    • Parking features: Attached, Garage
    • Attached garage spaces: 2
    Features
    • Levels: Three Or More
    • Stories: 3
    • Patio & porch: Deck, Patio
    Lot
    • Size: 1.71 Acres
    • Features: Garden, Landscaped, Level, Partially Cleared, Wooded
    Details
    • Parcel number: 67 25 120
    • Zoning description: R-2 Residential

    Construction

    Type & style
    • Home type: SingleFamily
    • Architectural style: Colonial
    • Property subtype: Single Family Residence
    Materials
    • Brick, Stick Built, Vinyl Siding
    • Foundation: Brick/Mortar
    • Roof: Composition,Shingle
    Condition
    • Updated/Remodeled
    • New construction: No
    • Year built: 2006

    Utilities & green energy

    • Sewer: Septic Tank
    • Water: Private, Well
    • Utilities for property: Fiber Optic Available

    Community & HOA

    Community
    • Security: Security System, Surveillance System
    • Subdivision: REEDY CREEK
    HOA
    • Has HOA: Yes
    • Amenities included: None
    • HOA fee: $17 monthly
    Location
    • Region: Louisa

    Financial & listing details

    • Price per square foot: $142/sqft
    • Tax assessed value: $499,700
    • Annual tax amount: $3,597
    • Date on market: 5/1/2026
    • Cumulative days on market: 237 days
    • Exclusions: Upright freezer in the basement, stone lions in the front of the house

    Price history

    DateEventPrice
    6/18/2026Sold$585,000$142/sqft
    Source: CAAR #676592 Report a problem
    5/31/2026Pending sale$585,000$142/sqft
    Source: CAAR #676592 Report a problem
    5/1/2026Listed for sale$585,000-2.5%$142/sqft
    Source: CAAR #676592 Report a problem
    5/1/2026Listing removed$599,900$146/sqft
    Source: CAAR #669698 Report a problem
    11/29/2025Price change$599,900-1.8%$146/sqft
    Source: CAAR #669698 Report a problem
    10/25/2025Price change$610,900-2.3%$148/sqft
    Source: CAAR #669698 Report a problem
    10/4/2025Listed for sale$625,500-3.2%$152/sqft
    Source: CAAR #669698 Report a problem
    10/1/2025Listing removed$645,900$157/sqft
    Source: CVRMLS #2516428 Report a problem
    6/12/2025Listed for sale$645,900+85.2%$157/sqft
    Source: CVRMLS #2516428 Report a problem
    6/28/2006Sold$348,740$85/sqft
    Source: Public Record Report a problem

    Public tax history

    YearProperty taxesTax assessment
    2024$3,598 +5.6%$499,700 +5.6%
    2023$3,406 +11%$473,000 +11%
    2022$3,069 +11.4%$426,300 +11.4%
    2021$2,756 $382,800 +5.9%
    2020-- $361,400 +6.5%
    2018$2,369 +4.2%$339,300 +3.1%
    2017$2,273 $329,000 +4.2%
    2016$2,273 -0.7%$315,700 -0.7%
    2015$2,289 +9%$317,900 +13.1%
    2013$2,099 +6.6%$281,000 +0.1%
    2012$1,969 $280,800 -3.9%
    2011$1,969 -12.1%$292,200 -8%
    2010$2,241 $317,600
    Find assessor info on the county website

    Neighborhood: 23093

    Nearby schools

    GreatSchools rating
    Schools provided by the listing agent
    • Elementary: Moss-Nuckols
    • Middle: Louisa
    • High: Louisa

    Source: CAAR. This data may not be complete. We recommend contacting the local school district to confirm school assignments for this home.

    Get a cash offer in 3 minutes
    Find out how much your home could sell for in as little as 3 minutes with a no-obligation cash offer.
    Estimated market value
    $585,100
    Get a cash offer in 3 minutes
    Find out how much your home could sell for in as little as 3 minutes with a no-obligation cash offer.
    Estimated market value
    $585,100