Skip main navigation
Closed
  • $607,500

    464 Carter Ln, Louisa, VA 23093

    3beds
    2,850sqft
    Single Family Residence
    Built in 2006
    3.8 Acres Lot
    $613,700 Zestimate®
    $213/sqft
    $3,495 Estimated rent

    Home value

    $613,700

    $546,000 - $687,000

    $3,495/mo

    Zestimate® history
    Loading
    Loading...

    Owner options

    List your home for rent

    $3,495/mo

    Rent Zestimate®

    Find your next renter with Zillow Rental Manager. Plus, with online applications, you can quickly screen prospective tenants – for free.

    Learn more

    $3,495/mo

    Rent Zestimate®

    Refinance and save

    $3,754/mo

    Est. payment

    Refinancing to a lower rate could help reduce your monthly payments and save thousands over the life of the loan.

    See today's rates

    $3,754/mo

    Est. payment

    Explore your selling options

    Work with a Zillow partner agent

    Leverage their expertise and Zillow's premium Showcase listings to get your home seen by more buyers.

    Get started

    List with your own agent

    Get your home in front of millions of buyers by listing it on Zillow.

    Learn how to do it

    Sell it yourself

    Take full control of how buyers see your home on Zillow by listing For Sale by Owner (FSBO).

    List your home

    What's special

    Stone fireplaceBreakfast roomWalk-out basementSerene acresAmple garden spaceGranite countertopsFish pond
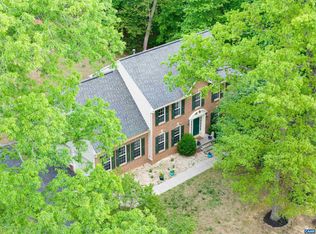
    Welcome to your park-like oasis! Situated on nearly 4 serene acres, this immaculately maintained home boasts a plethora of outdoor amenities in your very own backyard. A beautiful fish pond, greenhouse, rose garden, fruit trees, ample garden space and Reedy Creek winding along the back of the property to name a few. Upon entering the home you are greeted by a grand staircase with soaring double height ceilings and chandelier. The gourmet chef's kitchen features granite countertops with ample space and warm light from the attached breakfast room and its oversized windows looking out over the backyard. The kitchen flows seamlessly into the cozy living room with stone fireplace, perfect for entertaining. Upstairs the primary suite is not to be missed with a spa-like bathroom and large walk-in closet. The huge walk-out basement offers endless possibilities for additional living space, home gym/office and more. Start your morning with coffee in the sunny breakfast room and wind down the day grilling on the spacious upgraded trex deck. Conveniently located close to interstate 64, but with zero traffic noise, this home provides easy accessibility to Charlottesville (20mins), Richmond (50mins) and shopping in Zion Crossroads (15mins).

    Zillow last checked:

    Listing updated:

    Listed by:

    JORDAN SUMMERS 434-260-9424,

    FRANK HARDY SOTHEBY'S INTERNATIONAL REALTY

    Bought with:

    NONMLSAGENT NONMLSAGENT

    HOMETOWN REALTY SERVICES - TWIN HICKORY

    Source: CAAR,MLS#: 661724MLS LogoOriginating MLS: Charlottesville Area Association of Realtors

    Facts & features

    Interior

    Bedrooms & bathrooms
    • Bedrooms: 3
    • Bathrooms: 3
    • Full bathrooms: 2
    • 1/2 bathrooms: 1
    • Main level bathrooms: 1
    Rooms
    • Room types: Bathroom, Breakfast Room/Nook, Bedroom, Dining Room, Full Bath, Foyer, Half Bath, Kitchen, Laundry, Living Room, Office
    Bedroom
    • Level: Second
    Bathroom
    • Level: Second
    Other
    • Level: Second
    Breakfast room nook
    • Level: First
    Dining room
    • Level: First
    Foyer
    • Level: First
    Half bath
    • Level: First
    Kitchen
    • Level: First
    Laundry
    • Level: First
    Living room
    • Level: First
    Heating
    • Forced Air, Heat Pump
    Cooling
    • Central Air
    Appliances
    • Included: Dishwasher, Electric Range, Microwave, Refrigerator, Dryer, Washer
    Features
    • Breakfast Area, Entrance Foyer, Eat-in Kitchen, Home Office, Kitchen Island
    • Flooring: Hardwood
    • Basement: Exterior Entry,Interior Entry,Partially Finished,Walk-Out Access
    • Has fireplace: Yes
    • Fireplace features: Gas, Stone
    Interior area
    • Total structure area: 4,307
    • Total interior livable area: 2,850 sqft
    • Finished area above ground: 2,850
    • Finished area below ground: 0

    Property

    Parking
    • Total spaces: 2
    • Parking features: Attached, Electricity, Garage
    • Attached garage spaces: 2
    Features
    • Levels: Two
    • Stories: 2
    • Patio & porch: Deck
    Lot
    • Size: 3.8 Acres
    • Features: Garden, Landscaped, Level, Partially Cleared, Private, Wooded
    Details
    • Parcel number: 67 25 137
    • Zoning description: R-2 Residential

    Construction

    Type & style
    • Home type: SingleFamily
    • Property subtype: Single Family Residence
    Materials
    • Stick Built
    • Foundation: Slab
    Condition
    • New construction: No
    • Year built: 2006

    Utilities & green energy

    • Sewer: Septic Tank
    • Water: Private, Well
    • Utilities for property: Fiber Optic Available

    Community & HOA

    Community
    • Security: Surveillance System
    • Subdivision: REEDY CREEK
    HOA
    • Has HOA: Yes
    • Amenities included: Playground
    Location
    • Region: Louisa

    Financial & listing details

    • Price per square foot: $213/sqft
    • Tax assessed value: $572,600
    • Annual tax amount: $3,668
    • Date on market: 3/11/2025
    • Cumulative days on market: 7 days
    • Exclusions: Chandelier in dining room.

    Price history

    DateEventPrice
    5/28/2025Sold$607,500+3.8%$213/sqft
    Source: CAAR #661724 Report a problem
    4/8/2025Pending sale$585,000$205/sqft
    Source: CAAR #661724 Report a problem
    3/20/2025Listed for sale$585,000+28.5%$205/sqft
    Source: CAAR #661724 Report a problem
    9/26/2006Sold$455,250$160/sqft
    Source: Public Record Report a problem

    Public tax history

    YearProperty taxesTax assessment
    2025$4,123 +12.4%$572,600 +12.4%
    2024$3,668 +5.5%$509,500 +5.5%
    2023$3,478 +11.8%$483,100 +11.8%
    2022$3,110 +12.2%$432,000 +12.2%
    2021$2,773 $385,100 +4.7%
    2020-- $367,900 +4.1%
    2018$2,467 +4.2%$353,500 +3.2%
    2017$2,368 $342,600 +4.2%
    2016$2,368 +0.9%$328,900 +0.9%
    2015$2,346 +9.1%$325,900 +5%
    2013$2,152 -0.4%$310,400 +0.1%
    2012$2,160 $310,000 +2.1%
    2011$2,160 -12.1%$303,600 -12.9%
    2010$2,456 $348,400
    Find assessor info on the county website

    Neighborhood: 23093

    Nearby schools

    GreatSchools rating
    Schools provided by the listing agent
    • Elementary: Moss-Nuckols
    • Middle: Louisa
    • High: Louisa

    Source: CAAR. This data may not be complete. We recommend contacting the local school district to confirm school assignments for this home.

    Get a cash offer in 3 minutes
    Find out how much your home could sell for in as little as 3 minutes with a no-obligation cash offer.
    Estimated market value
    $613,700
    Get a cash offer in 3 minutes
    Find out how much your home could sell for in as little as 3 minutes with a no-obligation cash offer.
    Estimated market value
    $613,700