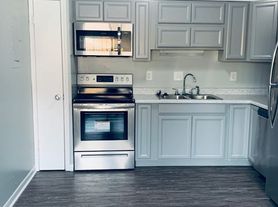
Welcome to this lovely townhouse nestled at the end of a quiet cul-de-sac in the heart of Mauldin. This beautiful home offers a highly sought after open floor plan, perfect for comfortable everyday living and entertaining. As you enter, you'll appreciate the spacious and inviting layout. The stunning kitchen features an abundance of beautiful cabinetry, stainless steel appliances, a pantry, and a center island with seating, all overlooking the dining area and spacious living room. Just off the dining area, step outside to a cozy screened-in porch, the perfect place to enjoy your morning coffee or unwind after a long day. A convenient half bathroom completes the main level.
As you make your way upstairs, you'll discover a spacious primary suite featuring a private en-suite bathroom with a large walk-in shower. Two additional bedrooms and a full bathroom complete the second level, providing plenty of space for family, guests, or a home office.
Ideally situated at the end of a cul-de-sac, this charming townhouse offers a wonderful combination of comfort, style, and convenience. Located in the heart of Mauldin, you'll enjoy easy access to shopping, dining, entertainment, and major highways. Don't miss the opportunity to make this beautiful townhouse your new home\!
At least a 12 month lease is required
Townhouse for rent
Townhouse
Available now
Small dogs OK
Air conditioner, central air
Hookups laundry
Forced air
What's special
Center island with seatingStunning kitchenPrivate en-suite bathroomAbundance of beautiful cabinetryStainless steel appliancesEnd of a cul-de-sacCozy screened-in porch
- 24 days |
- -- |
- -- |
Zillow last checked:
Listing updated:
Travel times

Let’s turn your rent into credit progress
Build credit history with every on-time payment and get credit for the payment you’re already making.
Facts & features
Interior
Bedrooms & bathrooms
- Bedrooms: 3
- Bathrooms: 3
- Full bathrooms: 2
- 1/2 bathrooms: 1
Heating
- Forced Air
Cooling
- Air Conditioner, Central Air
Appliances
- Included: Dishwasher, Microwave Oven, Oven, Refrigerator
- Laundry: Hookups
Features
- Flooring: Carpet, Hardwood
Interior area
- Total interior livable area: 1,662 sqft
Property
Parking
- Details: Contact manager
Details
- Parcel number: M002030102100
Construction
Type & style
- Home type: Townhouse
- Property subtype: Townhouse
Building
Management
- Pets allowed: Yes
Community & HOA
Location
- Region: Mauldin
Financial & listing details
- Lease term: 1 Year
Price history
| Date | Event | Price |
|---|---|---|
| 10/26/2026 | Listed for rent | $1,850$1/sqft |
Source: Zillow Rentals Report a problem | ||
| 3/18/2026 | Sold | $250,000-3.8%$150/sqft |
Source:  Greater Greenville AOR #1572534 Report a problem | ||
| 2/9/2026 | Contingent | $259,900$156/sqft |
Source: Greater Greenville AOR #1572534 Report a problem | ||
| 2/4/2026 | Price change | $259,900-1.9%$156/sqft |
Source: Greater Greenville AOR #1572534 Report a problem | ||
| 1/18/2026 | Price change | $264,900-1.5%$159/sqft |
Source: Greater Greenville AOR #1572534 Report a problem | ||
| 12/15/2025 | Price change | $269,000-3.6%$162/sqft |
Source: Greater Greenville AOR #1572534 Report a problem | ||
| 11/18/2025 | Price change | $279,000-2.1%$168/sqft |
Source: Greater Greenville AOR #1572534 Report a problem | ||
| 10/18/2025 | Listed for sale | $285,000+42.5%$171/sqft |
Source: Greater Greenville AOR #1572534 Report a problem | ||
| 3/10/2021 | Sold | $200,000$120/sqft |
Source: Public Record Report a problem | ||