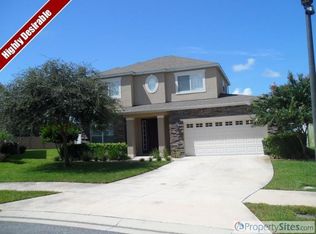
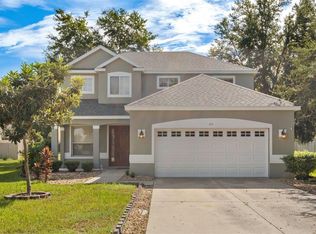
Virtually Staged. Nestled in Cul-De-Sac, in the highly sought-after neighborhood of Misty Oaks, you will find this spectacular one-owner home and immediately know that this is "THE ONE" you’ve been waiting for! Boasting 3 spacious bedrooms and 2 full baths upstairs, with a half bath strategically positioned on the main floor - this home is a true gem waiting to be discovered. As you step inside, you'll be greeted with a spacious foyer, EXTENSIVE TILE, and an AMAZING FLOOR PLAN perfect for entertaining guests! STORAGE SPACE will never be an issue in this kitchen – there is an abundance of CABINETS and EXPANSIVE COUNTER TOPS with a Eat in Space in the Kitchen that opens up to the Living Room. The PRIMARY RETREAT features a generous bedroom with ample room for furniture, a walk-in closet, and a sizeable En Suite bathroom with Walk in Shower & Tub. The additional 2 Huge Bedrooms have an additional Full Bathroom with Dual Sinks. First floor laundry room complete with washer and dryer. In the garage, find plumbing ready for a utility sink, easy access to the crawlspace with a sturdy pull down ladder and plenty of room to park 2 cars. Misty Oaks offers well maintained common areas, a basketball court, playground with jungle gym, a pool with cabana, restroom facilities and barbecue grills .This residence is not just a home; it's a peaceful slice of heaven tucked away from the hustle and bustle of the city, yet close enough to enjoy Delicious Restaurants, Shopping, and Fun EUSTIS AND DOWNTOWN MOUNT DORA has to offer. With EASY access to HWY 44, US-441, and TOLL ROAD 429, the sunny beaches & the theme parks that make living in Central Florida so much fun are also super convenient. Come & See Today!
Sold for $331,000
Street View
Zillow last checked:
Listing updated:
Bought with:
Jane Peterson, 3455980
COMPASS FLORIDA LLC
Source: Stellar MLS,MLS#: G5081932 Originating MLS: Lake and Sumter
Originating MLS: Lake and Sumter
Price history
| Date | Event | Price |
|---|---|---|
| 1/23/2025 | Sold | $331,000+0.3%$166/sqft |
Source:  Stellar MLS #G5081932 Report a problem Stellar MLS #G5081932 Report a problem | ||
| 12/6/2024 | Pending sale | $329,900$165/sqft |
Source: Stellar MLS #G5081932 Report a problem | ||
| 11/18/2024 | Price change | $329,900-1.5%$165/sqft |
Source: Stellar MLS #G5081932 Report a problem | ||
| 8/28/2024 | Price change | $335,000-3.7%$168/sqft |
Source: Stellar MLS #G5081932 Report a problem | ||
| 8/11/2024 | Price change | $348,000-1.1%$174/sqft |
Source: Stellar MLS #G5081932 Report a problem | ||
| 7/24/2024 | Price change | $352,000-1.1%$176/sqft |
Source: Stellar MLS #G5081932 Report a problem | ||
| 7/9/2024 | Price change | $355,900-2.1%$178/sqft |
Source: Stellar MLS #G5081932 Report a problem | ||
| 6/19/2024 | Price change | $363,500-0.4%$182/sqft |
Source: Stellar MLS #G5081932 Report a problem | ||
| 5/10/2024 | Listed for sale | $365,000+4.6%$183/sqft |
Source: Stellar MLS #G5081932 Report a problem | ||
| 5/2/2024 | Listing removed | -- |
Source: Stellar MLS #V4934938 Report a problem | ||
| 4/24/2024 | Price change | $349,000-1.1%$175/sqft |
Source: Stellar MLS #V4934938 Report a problem | ||
| 4/21/2024 | Price change | $352,900-0.9%$177/sqft |
Source: Stellar MLS #V4934938 Report a problem | ||
| 3/17/2024 | Price change | $355,950-3.8%$178/sqft |
Source: Stellar MLS #V4934938 Report a problem | ||
| 3/2/2024 | Listed for sale | $369,950+146.8%$185/sqft |
Source: Stellar MLS #V4934938 Report a problem | ||
| 10/26/2011 | Listing removed | $149,900$75/sqft |
Source: Tolaris RealtyGroup #o5011512 Report a problem | ||
| 2/25/2011 | Listed for sale | $149,900+24.9%$75/sqft |
Source: Tolaris RealtyGroup #o5011512 Report a problem | ||
| 2/24/2011 | Sold | $120,000-19.9%$60/sqft |
Source: Public Record Report a problem | ||
| 11/5/2010 | Listed for sale | $149,900-28.6%$75/sqft |
Source: Tolaris RealtyGroup #o5011512 Report a problem | ||
| 12/19/2007 | Sold | $210,000$105/sqft |
Source: Public Record Report a problem | ||
Get a cash offer in 3 minutes
Find out how much your home could sell for in as little as 3 minutes with a no-obligation cash offer.
Estimated market value
$334,600
