Skip main navigation
Sold for $345,000
  • $345,000

    401 Split Oak Ct, Eustis, FL 32736

    4beds
    2,520sqft
    Single Family Residence
    Built in 2006
    10,714 Square Feet Lot
    $392,800 Zestimate®
    $137/sqft
    $2,594 Estimated rent

    Home value

    $392,800

    $373,000 - $412,000

    $2,594/mo

    Zestimate® history
    Loading
    Loading...

    Owner options

    List your home for rent

    $2,594/mo

    Rent Zestimate®

    Find your next renter with Zillow Rental Manager. Plus, with online applications, you can quickly screen prospective tenants – for free.

    Learn more

    $2,594/mo

    Rent Zestimate®

    Refinance and save

    $2,386/mo

    Est. payment

    Refinancing to a lower rate could help reduce your monthly payments and save thousands over the life of the loan.

    See today's rates

    $2,386/mo

    Est. payment

    Explore your selling options

    Work with a Zillow partner agent

    Leverage their expertise and Zillow's premium Showcase listings to get your home seen by more buyers.

    Get started

    List with your own agent

    Get your home in front of millions of buyers by listing it on Zillow.

    Learn how to do it

    Sell it yourself

    Take full control of how buyers see your home on Zillow by listing For Sale by Owner (FSBO).

    List your home

    What's special

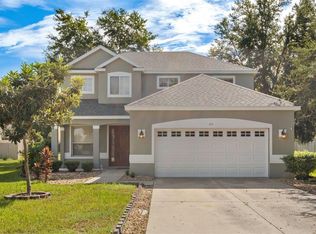
    SPACIOUS 2,520 SQ FT EUSTIS MISTY OAKS HOME WITH 4 BEDROOMS, 2.5 BATHS ON .25 ACRE LOT WITHIN CUL-DE-SAC. Recent updates: HVAC, Dishwasher, Washer & Dryer, Automatic Garage Door Opener & Supporting Mechanisms, Front & Back Landscaping, Custom Roller Shades in Kitchen, Dining Room, Primary Bedroom, and in an Additional Bedroom where you can admire the breathtaking Central Florida Sunsets. Eat-In Space Kitchen, Formal Dining Room, Spacious Living Room with sliding doors to Patio and Lovely Backyard. All bedrooms have Walk-In Closets, and the Full Baths have Dual Sinks. Upper Level Split Plan with spacious Laundry Room. Low monthly HOA Dues cover the Subdivision Pool, Playground Area, Basketball Court, and the Subdivision Park. Enjoy the natural environment of Lake County, while this Subdivision is conveniently located within minutes to US Hwy 441, Schools, Retail, Medical Services, Restaurants and the Cultural and Entertainment District of Mount Dora.

    Zillow last checked:

    Listing updated:

    Listing Provided by:

    Betsy Bayram 407-314-5038,

    SPHERA REALTY LLC 951-454-6812

    Bought with:

    Richardson Noel, 3455266

    BERACA REALTY LLC

    Source: Stellar MLS,MLS#: O6144265MLS LogoOriginating MLS: Orlando Regional

    Facts & features

    Interior

    Bedrooms & bathrooms
    • Bedrooms: 4
    • Bathrooms: 3
    • Full bathrooms: 2
    • 1/2 bathrooms: 1
    Primary bedroom
    • Features: Walk-In Closet(s)
    • Level: Second
    • Dimensions: 14x16
    Bedroom 2
    • Features: Walk-In Closet(s)
    • Level: Second
    • Dimensions: 12x13
    Bedroom 3
    • Features: Walk-In Closet(s)
    • Level: Second
    • Dimensions: 12x13
    Bedroom 4
    • Features: Walk-In Closet(s)
    • Level: Second
    • Dimensions: 11x13
    Primary bathroom
    • Features: Dual Sinks, En Suite Bathroom, Tub with Separate Shower Stall
    • Level: Second
    Bathroom 2
    • Features: Dual Sinks, Tub With Shower
    • Level: Second
    Bathroom 3
    • Features: Single Vanity
    • Level: First
    Other
    • Level: First
    Dinette
    • Level: First
    • Dimensions: 12x9
    Dining room
    • Level: First
    • Dimensions: 12x12
    Kitchen
    • Features: Pantry
    • Level: First
    • Dimensions: 13x11
    Living room
    • Features: Ceiling Fan(s)
    • Level: First
    • Dimensions: 25x18
    Heating
    • Electric
    Cooling
    • Central Air
    Appliances
    • Included: Dishwasher, Disposal, Dryer, Electric Water Heater, Microwave, Range, Refrigerator, Washer
    • Laundry: Inside, Laundry Room, Upper Level
    Features
    • Ceiling Fan(s), Eating Space In Kitchen, PrimaryBedroom Upstairs, Thermostat, Walk-In Closet(s)
    • Flooring: Ceramic Tile, Laminate
    • Windows: Blinds, Drapes, Rods, Shades, Tinted Windows, Window Treatments
    • Has fireplace: No
    Interior area
    • Total structure area: 3,321
    • Total interior livable area: 2,520 sqft

    Property

    Parking
    • Total spaces: 2
    • Parking features: Driveway, Garage Door Opener, Ground Level
    • Attached garage spaces: 2
    • Has uncovered spaces: Yes
    Features
    • Levels: Two
    • Stories: 2
    • Patio & porch: Front Porch, Patio
    • Exterior features: Irrigation System, Rain Gutters, Sidewalk
    Lot
    • Size: 10,714 sqft
    • Features: Corner Lot, Cul-De-Sac, Landscaped, Level, Oversized Lot, Sidewalk
    • Residential vegetation: Trees/Landscaped
    Details
    • Parcel number: 071927095000003300
    • Zoning: SR/PD
    • Special conditions: None

    Construction

    Type & style
    • Home type: SingleFamily
    • Architectural style: Traditional
    • Property subtype: Single Family Residence
    Materials
    • Block, Stucco
    • Foundation: Slab
    • Roof: Shingle
    Condition
    • Completed
    • New construction: No
    • Year built: 2006

    Utilities & green energy

    • Sewer: Public Sewer
    • Water: Public
    • Utilities for property: BB/HS Internet Available, Cable Available, Electricity Connected, Phone Available, Public, Sewer Connected, Underground Utilities, Water Connected

    Community & neighborhood

    Security
    • Security features: Smoke Detector(s)
    Community
    • Community features: Park, Playground, Pool, Sidewalks
    Location
    • Region: Eustis
    • Subdivision: EUSTIS MISTY OAKS

    HOA & financial

    HOA
    • Has HOA: Yes
    • HOA fee: $82 monthly
    • Amenities included: Basketball Court, Park, Playground, Pool
    • Services included: Community Pool, Pool Maintenance, Trash
    • Association name: Triad Association Management
    • Association phone: 352-602-4803
    Other fees
    • Pet fee: $0 monthly
    Other financial information
    • Total actual rent: 0

    Other

    Other facts
    • Listing terms: Cash,Conventional,FHA,VA Loan
    • Ownership: Fee Simple
    • Road surface type: Paved, Asphalt

    Price history

    DateEventPrice
    6/26/2026Listing removed$399,000$158/sqft
    Source: Stellar MLS #O6409504 Report a problem
    5/22/2026Listed for sale$399,000+15.7%$158/sqft
    Source: Stellar MLS #O6409504 Report a problem
    4/15/2024Sold$345,000-8%$137/sqft
    Source: Stellar MLS #O6144265 Report a problem
    3/13/2024Pending sale$375,000$149/sqft
    Source: Stellar MLS #O6144265 Report a problem
    3/7/2024Price change$375,000-6.2%$149/sqft
    Source: Stellar MLS #O6144265 Report a problem
    1/12/2024Price change$399,900-10.9%$159/sqft
    Source: Stellar MLS #O6144265 Report a problem
    11/13/2023Price change$449,000-6.5%$178/sqft
    Source: Stellar MLS #O6144265 Report a problem
    10/25/2023Listed for sale$480,000+88.2%$190/sqft
    Source: Stellar MLS #O6144265 Report a problem
    10/7/2019Sold$255,000-1.9%$101/sqft
    Source: Public Record Report a problem
    6/18/2019Price change$259,999-3.7%$103/sqft
    Source: REALTY PARTNERS LLC #O5788702 Report a problem
    6/3/2019Listed for sale$269,999-1.8%$107/sqft
    Source: REALTY PARTNERS LLC #O5788702 Report a problem
    1/1/2017Listing removed$275,000$109/sqft
    Source: RE/MAX 200 REALTY #O5464614 Report a problem
    10/28/2016Price change$275,000-3.5%$109/sqft
    Source: RE/MAX 200 REALTY #O5464614 Report a problem
    9/13/2016Listed for sale$285,000-10.5%$113/sqft
    Source: RE/MAX 200 REALTY #O5464614 Report a problem
    1/10/2007Sold$318,600$126/sqft
    Source: Public Record Report a problem

    Public tax history

    YearProperty taxesTax assessment
    2025$6,589 +42.9%$331,719 +22.5%
    2024$4,610 +4.4%$270,880 +3%
    2023$4,415 +1.5%$262,990 +3%
    2022$4,350 +3.9%$255,330 +3%
    2021$4,187 -3.1%$247,896 +1.4%
    2020$4,319 +85.6%$244,474 +63.5%
    2019$2,327 +4.5%$149,489 +1.9%
    2018$2,226 $146,702 +2.1%
    2017$2,226 +2.4%$143,685 +2.1%
    2016$2,174 +1.4%$140,730 +0.7%
    2015$2,144 -1.1%$139,752 +0.8%
    2014$2,167 +5.6%$138,643 +1.5%
    2013$2,053 +2.9%$136,595
    2012$1,995 -8.4%$136,595 -7.4%
    2011$2,178 +3.5%$147,517 +1.5%
    2010$2,103 +6.6%$145,337 +2.7%
    2009$1,974 -59.8%$141,517 -45%
    2008$4,910 -11.1%$257,331 -9.4%
    2007$5,524 +718.5%$284,121 +798.4%
    2006$675 $31,625

    Find assessor info on the county website

    Neighborhood: 32736

    Nearby schools

    GreatSchools rating
    Schools provided by the listing agent
    • Elementary: Eustis Elem
    • Middle: Eustis Middle
    • High: Eustis High School

    Source: Stellar MLS. This data may not be complete. We recommend contacting the local school district to confirm school assignments for this home.

    Get a cash offer in 3 minutes
    Find out how much your home could sell for in as little as 3 minutes with a no-obligation cash offer.
    Estimated market value
    $392,800
    Get a cash offer in 3 minutes
    Find out how much your home could sell for in as little as 3 minutes with a no-obligation cash offer.
    Estimated market value
    $392,800