Under contract-accepting backup offers. MOVE-IN READY, RECENTLY RENOVATED, AND PACKED WITH UPDATES! Welcome to 3626 Oak Brook Ln in Eustis, offering OVER 1,900 SQUARE FEET of living space with 4 BEDROOMS, 2 FULL BATHROOMS, and a convenient HALF BATH. Step inside and immediately appreciate the fresh, updated feel throughout. This home features attractive LUXURY VINYL PLANK and TILE FLOORING, NEW INTERIOR PAINT, and BRAND-NEW STAINLESS STEEL APPLIANCES. The spacious floor plan provides plenty of room for entertaining, relaxing, working from home, or accommodating a growing household. Major improvements have already been taken care of for you, including a NEW ROOF installed in JANUARY 2025 and an A/C SYSTEM replaced in AUGUST 2024—two big-ticket updates that offer added peace of mind for years to come. The neighborhood adds even more value with VERY LOW HOA FEES and great community amenities, including a SWIMMING POOL, PLAYGROUND, and BASKETBALL COURT. Whether you're cooling off by the pool, letting the kids enjoy the playground, or shooting hoops with friends, there is something for everyone. LOCATION, LOCATION, LOCATION! The home is within WALKING DISTANCE OF EUSTIS MIDDLE SCHOOL and conveniently located near shopping, dining, recreation, and everything the Eustis area has to offer. With FOUR BEDROOMS, OVER 1,900 SQ FT, RECENT RENOVATIONS, UPDATED ROOF AND A/C, NEW APPLIANCES, COMMUNITY AMENITIES, and LOW HOA FEES, this home checks all the boxes. There is nothing left to do but MOVE IN AND ENJOY. Don't miss your opportunity—schedule your private showing today!
Accepting backups
$325,000
3626 OAK BROOK LANE, EUSTIS, FL 32736
4beds
1,923sqft
Single Family Residence
Built in 2006
6,000 Square Feet Lot
$-- Zestimate®
$169/sqft
$100/mo HOA
What's special
Swimming poolBasketball courtSpacious floor planNew interior paintConvenient half bathBrand-new stainless steel appliances
- 71 days
- 69
- 2
Likely to sell faster than
Zillow last checked:
Listing updated:
Listed by:
Jon Wanberg 352-978-8486,
EXPERT REAL ESTATE ADVISORS 352-577-5201,
Eddy Workinger, Jr. 352-217-1073,
EXPERT REAL ESTATE ADVISORS
Source: Stellar MLS,MLS#: G5116277 Originating MLS: Lake and Sumter
Originating MLS: Lake and Sumter
Facts & features
Interior
Bedrooms & bathrooms
- Bedrooms: 4
- Bathrooms: 3
- Full bathrooms: 2
- 1/2 bathrooms: 1
Rooms
- Room types: Den/Library/Office
Primary bedroom
- Features: Walk-In Closet(s)
- Level: Second
- Area: 210 Square Feet
- Dimensions: 14x15
Bedroom 2
- Features: Built-in Closet
- Level: Second
- Area: 130 Square Feet
- Dimensions: 10x13
Bedroom 3
- Features: Built-in Closet
- Level: Second
- Area: 154 Square Feet
- Dimensions: 11x14
Bedroom 4
- Features: No Closet
- Level: First
- Area: 120 Square Feet
- Dimensions: 12x10
Primary bathroom
- Features: Dual Sinks, Tub With Shower, No Closet
- Level: Second
- Area: 60 Square Feet
- Dimensions: 5x12
Bathroom 2
- Features: Dual Sinks, No Closet
- Level: Second
- Area: 48 Square Feet
- Dimensions: 6x8
Bathroom 3
- Features: No Closet
- Level: First
- Area: 21 Square Feet
- Dimensions: 7x3
Dining room
- Features: No Closet
- Level: First
- Area: 117 Square Feet
- Dimensions: 9x13
Kitchen
- Features: Pantry, Built-in Closet
- Level: First
- Area: 130 Square Feet
- Dimensions: 10x13
Laundry
- Features: No Closet
- Level: First
- Area: 56 Square Feet
- Dimensions: 8x7
Living room
- Features: No Closet
- Level: First
- Area: 272 Square Feet
- Dimensions: 17x16
Heating
- Electric
Cooling
- Central Air
Appliances
- Included: Dishwasher, Electric Water Heater, Microwave, Range, Refrigerator
- Laundry: Electric Dryer Hookup, Inside, Laundry Room, Washer Hookup
Features
- Ceiling Fan(s), Eating Space In Kitchen, Kitchen/Family Room Combo, Living Room/Dining Room Combo, Open Floorplan, PrimaryBedroom Upstairs, Solid Wood Cabinets, Stone Counters, Thermostat, Vaulted Ceiling(s), Walk-In Closet(s)
- Flooring: Ceramic Tile, Luxury Vinyl
- Doors: Sliding Doors
- Windows: Window Treatments
- Has fireplace: No
Interior area
- Total structure area: 2,449
- Total interior livable area: 1,923 sqft
Video & virtual tour
Property
Parking
- Total spaces: 2
- Parking features: Garage - Attached
- Attached garage spaces: 2
- Details: Garage Dimensions: 19x20
Features
- Levels: Two
- Stories: 2
- Patio & porch: Front Porch
- Fencing: Vinyl
Lot
- Size: 6,000 Square Feet
- Features: City Lot
- Residential vegetation: Mature Landscaping, Trees/Landscaped
Details
- Parcel number: 071927095000009800
- Zoning: SR/PD
- Special conditions: None
Construction
Type & style
- Home type: SingleFamily
- Architectural style: Contemporary
- Property subtype: Single Family Residence
Materials
- Block, Stucco
- Foundation: Slab
- Roof: Shingle
Condition
- Completed
- New construction: No
- Year built: 2006
Utilities & green energy
- Sewer: Public Sewer
- Water: Public
- Utilities for property: Electricity Connected, Sewer Connected, Water Connected
Community & HOA
Community
- Features: Playground, Pool
- Pet fee: $0 monthly
- Subdivision: MISTY OAKS
HOA
- Has HOA: Yes
- Amenities included: Basketball Court, Playground, Pool
- Services included: Community Pool, Pool Maintenance
- HOA fee: $100 monthly
- HOA name: Triad Association Management- Martha Ledford
- HOA phone: 352-602-4803
Location
- Region: Eustis
Financial & listing details
- Price per square foot: $169/sqft
- Tax assessed value: $294,768
- Annual tax amount: $5,854
- Date on market: 8/11/2026
- Cumulative days on market: 26 days
- Listing terms: Cash,Conventional,FHA,VA Loan
- Ownership: Fee Simple
- Total actual rent: 0
- Electric utility on property: Yes
- Road surface type: Paved, Asphalt
Estimated market value
Not available
Estimated sales range
Not available
Not available
Price history
| Date | Event | Price |
|---|---|---|
| 8/11/2026 | Listed for sale | $325,000+205.2%$169/sqft |
Source:  Stellar MLS #G5116277 Report a problem Stellar MLS #G5116277 Report a problem | ||
| 8/14/2022 | Listing removed | -- |
Source: Zillow Rental Network_1 Report a problem | ||
| 8/11/2022 | Listed for rent | $2,000+21.2%$1/sqft |
Source: Zillow Rental Network_1 Report a problem | ||
| 5/15/2020 | Listing removed | $1,650$1/sqft |
Source: TURNKEY REAL ESTATE LLC #G5029013 Report a problem | ||
| 5/12/2020 | Price change | $1,650+3.1%$1/sqft |
Source: TURNKEY REAL ESTATE LLC #G5029013 Report a problem | ||
| 5/8/2020 | Listed for rent | $1,600+14.3%$1/sqft |
Source: TURNKEY REAL ESTATE LLC #G5029013 Report a problem | ||
| 9/29/2015 | Listing removed | $1,400$1/sqft |
Source: EXIT REALTY TRI-COUNTY Report a problem | ||
| 9/24/2015 | Listed for rent | $1,400$1/sqft |
Source: EXIT REALTY TRI-COUNTY Report a problem | ||
| 12/10/2012 | Sold | $106,500+1.5%$55/sqft |
Source: Public Record Report a problem | ||
| 10/27/2012 | Listed for sale | $104,900-4.6%$55/sqft |
Source: ERA Tom Grizzard, Inc. #G4688524 Report a problem | ||
| 1/10/2012 | Listing removed | $110,000$57/sqft |
Source: ERA Tom Grizzard, Inc. #G4670439 Report a problem | ||
| 10/28/2011 | Price change | $110,000-4.3%$57/sqft |
Source: ERA Tom Grizzard, Inc. #G4670439 Report a problem | ||
| 8/7/2011 | Price change | $115,000-4.2%$60/sqft |
Source: ERA Tom Grizzard, Inc. #G4670439 Report a problem | ||
| 3/6/2011 | Listed for sale | $120,000-53.5%$62/sqft |
Source: NCI #G4670439 Report a problem | ||
| 1/10/2007 | Sold | $258,100$134/sqft |
Source: Public Record Report a problem | ||
Public tax history
| Year | Property taxes | Tax assessment |
|---|---|---|
| 2025 | $5,855 +0.5% | $294,768 +4.9% |
| 2024 | $5,824 +8.2% | $280,940 +10% |
| 2023 | $5,383 +10% | $255,400 +10% |
| 2022 | $4,892 +14% | $232,190 +10% |
| 2021 | $4,290 -2% | $211,085 +2.9% |
| 2020 | $4,378 +3.4% | $205,085 +4.9% |
| 2019 | $4,233 +22.1% | $195,475 +26% |
| 2018 | $3,466 | $155,121 +5.4% |
| 2017 | $3,466 +13.1% | $147,214 +10.6% |
| 2016 | $3,065 +8.7% | $133,149 +14.2% |
| 2015 | $2,820 +10% | $116,545 +1.9% |
| 2014 | $2,564 +6.1% | $114,407 +2.5% |
| 2013 | $2,416 +3.4% | $111,628 |
| 2012 | $2,336 +36.9% | $111,628 -10.3% |
| 2011 | $1,707 -25.1% | $124,492 -19.2% |
| 2010 | $2,280 -2.1% | $154,138 -3.5% |
| 2009 | $2,330 -9.1% | $159,764 -8.5% |
| 2008 | $2,565 -40% | $174,562 -20.6% |
| 2007 | $4,274 +628.3% | $219,818 +699.3% |
| 2006 | $587 | $27,500 |
Find assessor info on the county website
Monthly payment
Est. payment
Payment breakdown
Explore the cost of this home by adjusting the details. Changes won't be saved.Climate risks
Neighborhood: 32736
Nearby schools
Schools provided by the listing agent
- Elementary: Eustis Elem
- Middle: Eustis Middle
- High: Eustis High School
Source: Stellar MLS. This data may not be complete. We recommend contacting the local school district to confirm school assignments for this home.


Similar homes
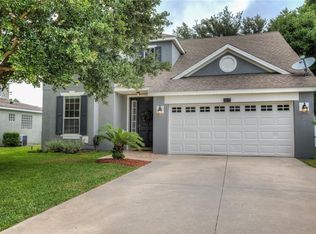
- $299,0003 bd3 ba1.7k sqft413 SPLIT OAK COURT, EUSTIS, FL 32736For Sale
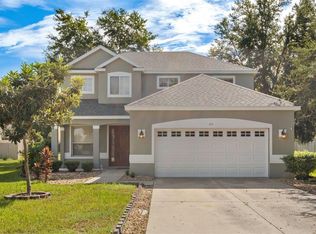
 MLS ID #O6444501, Kristine McKinley, RE/MAX TOWN & COUNTRY REALTY. Stellar MLS
 - $349,9004 bd2 ba1.9k sqft3360 CREEK RUN LANE, EUSTIS, FL 32736For Sale
 MLS ID #G5114285, Lena Williams, MORRIS REALTY AND INVESTMENTS. Stellar MLS
 - $317,0004 bd2 ba1.9k sqft2225 SANDRIDGE CIRCLE, EUSTIS, FL 32726For Sale
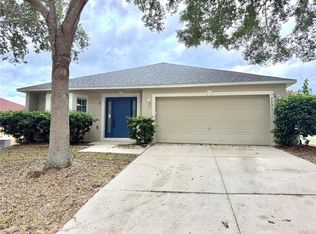 MLS ID #G5115568, Shelley Anderson, RE/MAX PREMIER REALTY. Stellar MLS
 - $349,9003 bd2 ba1.5k sqft2610 AUTUMN LANE, EUSTIS, FL 32726For Sale
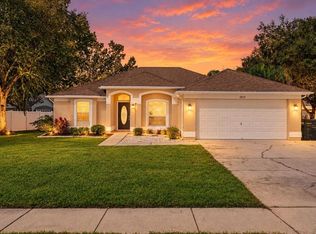 MLS ID #O6450884, Claire Sims, LLC, LPT REALTY, LLC. Stellar MLS
 - $467,9005 bd3 ba2.7k sqft303 W BLUE WATER EDGE DRIVE, EUSTIS, FL 32736For SaleMLS ID #G5113202, Kirby Cartwright, IV, LOKATION. Stellar MLS
- $420,0003 bd2 ba2k sqft242 BLUE WATER STREET, EUSTIS, FL 32736For SaleMLS ID #O6410679, Brad Merrell, COLDWELL BANKER REALTY. Stellar MLS
- $395,0004 bd3 ba2.6k sqft5056 GANDROSS LANE, MOUNT DORA, FL 32757For SaleMLS ID #O6410200, Kara Wisely, BHHS FLORIDA REALTY. Stellar MLS
- $325,0002 bd2 ba1.4k sqft3022 ANDOVER COURT, MOUNT DORA, FL 32757For SaleMLS ID #G5118564, Karen M. Riscinto, FLORIDA LIFESTYLE REALTY GROUP. Stellar MLS
- $349,9003 bd2 ba1.8k sqft81 TWIN LAKE CIR, UMATILLA, FL 32784For SaleMLS ID #G5114906, Leslie Hanson Rotarius, HANSON REAL ESTATE GROUP, INC.. Stellar MLS
- $349,0003 bd2 ba1.5k sqft9076 SAINT ANDREWS WAY, MOUNT DORA, FL 32757For SaleMLS ID #G5115388, Patti Pate, WATSON REALTY CORP. Stellar MLS
- $299,0004 bd2 ba1.6k sqft863 WISTERIA PLACE, TAVARES, FL 32778For SaleMLS ID #O6437755, Marisol Rivera, KELLER WILLIAMS ADVANTAGE III. Stellar MLS
- $249,9003 bd2 ba1.4k sqft601 ARLINGTON COURT, EUSTIS, FL 32726For SaleMLS ID #O6398039, Brad Corbitt, CREEGAN GROUP. Stellar MLS
- $329,0002 bd3 ba2.1k sqft2852 CAPE HORN COURT, TAVARES, FL 32778For SaleMLS ID #G5119041, Amanda Harrison, HARRISON REAL PROPERTY GROUP. Stellar MLS
- $330,0005 bd4 ba2.8k sqft10528 BRONZE LEAF COURT, LEESBURG, FL 34788For SaleMLS ID #G5116303, Christy Keen, ERA GRIZZARD REAL ESTATE. Stellar MLS
- $329,9003 bd2 ba1.6k sqft1768 HENIN CIRCLE, TAVARES, FL 32778For SaleMLS ID #G5117349, Bill Casey, COLDWELL BANKER VANGUARD EDGE REALTY. Stellar MLS
- $290,0004 bd2 ba1.3k sqft35669 ROSE MOSS AVENUE, LEESBURG, FL 34788For SaleMLS ID #O6430445, Josue Soto, EXP REALTY LLC. Stellar MLS
- $302,5004 bd2 ba1.3k sqft35685 ROSE MOSS AVENUE, LEESBURG, FL 34788For SaleMLS ID #O6430444, Josue Soto, EXP REALTY LLC. Stellar MLS
- $324,0003 bd2 ba1.5k sqft5354 TRAVERTINE STREET, MOUNT DORA, FL 32757For SaleMLS ID #G5112108, Jaret Whitney, EXIT REALTY TRI-COUNTY. Stellar MLS
- $319,9993 bd2 ba2k sqft39914 SUNBEAM WAY, LADY LAKE, FL 32159For SaleMLS ID #O6447413, Manish Verma, EPIQUE REALTY INC.. Stellar MLS
- $353,5004 bd3 ba2.3k sqft2600 HOLLOW LANE, LEESBURG, FL 34748For SaleMLS ID #O6441021, Warren Spencer, HOMELIS REALTY INC. Stellar MLS
