Don’t miss this immaculate home in Creekside Manor. You will be greeted with a 2 story foyer & beautiful hardwood floors. The welcoming eat-in kitchen will not disappoint with newer stainless steel appliances remaining in the home. Find a half bath and convenient laundry/mud room on the first floor with a washer and dryer that also stay with this home. The dining room, family room, and office with a gas fireplace complete the first floor. Go upstairs to find the spacious primary suite with a huge tub, large shower and walk in closet. There are also 2 more oversized bedrooms and another full bath on the second level. There’s space for your vehicles in the two car garage. If you need room to grow, the basement is large and ready to be finished. All of this with gas heat, water softener, and a One Year Home Warranty. All window treatments will remain and the furniture and wall hangings are available for negotiation.
Sold for $425,000
$425,000
419 Colonial Ct, Blandon, PA 19510
3beds
2,160sqft
Single Family Residence
Built in 2004
10,454 Square Feet Lot
$445,800 Zestimate®
$197/sqft
$2,558 Estimated rent
Home value
$445,800
$424,000 - $468,000
$2,558/mo
Zestimate® history
Owner options
List your home for rent
$2,558/mo
Rent Zestimate®
Find your next renter with Zillow Rental Manager. Plus, with online applications, you can quickly screen prospective tenants – for free.
$2,558/mo
Rent Zestimate®
Refinance and save
$2,805/mo
Est. payment
Refinancing to a lower rate could help reduce your monthly payments and save thousands over the life of the loan.
$2,805/mo
Est. payment
Explore your selling options
Work with a Zillow partner agent
Leverage their expertise and Zillow's premium Showcase listings to get your home seen by more buyers.
Get startedList with your own agent
Get your home in front of millions of buyers by listing it on Zillow.
Learn how to do itSell it yourself
Take full control of how buyers see your home on Zillow by listing For Sale by Owner (FSBO).
List your homeWhat's special
Zillow last checked:
Listing updated:
Listed by:
CORINNA BORTZ 570-809-4500,
Keller Williams Platinum Realty - Wyomissing
Bought with:
Karl Becker, RS191894L
Coldwell Banker Realty
Source: Bright MLS,MLS#: PABK2047028
Facts & features
Interior
Bedrooms & bathrooms
- Bedrooms: 3
- Bathrooms: 3
- Full bathrooms: 2
- 1/2 bathrooms: 1
- Main level bathrooms: 1
Rooms
- Room types: Living Room, Dining Room, Primary Bedroom, Bedroom 2, Kitchen, Family Room, Bedroom 1, Other
Basement
- Area: 1080
Heating
- Forced Air, Natural Gas
Cooling
- Central Air, Electric
Appliances
- Included: Microwave, Dishwasher, Dryer, Oven/Range - Electric, Refrigerator, Stainless Steel Appliance(s), Washer, Water Heater, Electric Water Heater
- Laundry: Main Level
Features
- Eat-in Kitchen, Dry Wall
- Flooring: Hardwood, Ceramic Tile, Carpet
- Basement: Full
- Number of fireplaces: 1
- Fireplace features: Gas/Propane
Interior area
- Total structure area: 3,240
- Total interior livable area: 2,160 sqft
- Finished area above ground: 2,160
- Finished area below ground: 0
Property
Parking
- Total spaces: 4
- Parking features: Garage Faces Front, Garage Door Opener, Driveway, Attached
- Attached garage spaces: 2
- Uncovered spaces: 2
Accessibility
- Accessibility features: None
Features
- Levels: Two
- Stories: 2
- Patio & porch: Patio
- Pool features: None
- Fencing: Decorative
Lot
- Size: 10,454 Square Feet
- Features: Open Lot
Details
- Additional structures: Above Grade, Below Grade
- Parcel number: 61541119613562
- Zoning: RES.
- Special conditions: Probate Listing
- Other equipment: Negotiable
Construction
Type & style
- Home type: SingleFamily
- Architectural style: Traditional
- Property subtype: Single Family Residence
Materials
- Vinyl Siding
- Foundation: Concrete Perimeter
- Roof: Shingle
Condition
- Excellent
- New construction: No
- Year built: 2004
Details
- Builder model: ASHWOOD
- Builder name: CORRADO
Utilities & green energy
- Electric: Underground, 200+ Amp Service
- Sewer: Public Sewer
- Water: Public
- Utilities for property: Cable Connected
Community & HOA
Community
- Subdivision: Creekside Manor
HOA
- Has HOA: No
Location
- Region: Blandon
- Municipality: MAIDENCREEK TWP
Financial & listing details
- Price per square foot: $197/sqft
- Tax assessed value: $148,000
- Annual tax amount: $6,816
- Date on market: 8/14/2024
- Listing agreement: Exclusive Right To Sell
- Listing terms: FHA,VA Loan,Conventional,Cash
- Inclusions: Refrigerator, Washer, Dryer, Window Treatments
- Ownership: Fee Simple
- Road surface type: Paved
Price history
| Date | Event | Price |
|---|---|---|
| 9/19/2024 | Sold | $425,000$197/sqft |
Source:  Bright MLS #PABK2047028 Report a problem Bright MLS #PABK2047028 Report a problem | ||
| 8/22/2024 | Pending sale | $425,000$197/sqft |
Source: Bright MLS #PABK2047028 Report a problem | ||
| 8/15/2024 | Listed for sale | $425,000+136.8%$197/sqft |
Source: Bright MLS #PABK2047028 Report a problem | ||
| 9/30/2004 | Sold | $179,451$83/sqft |
Source: Public Record Report a problem | ||
Public tax history
| Year | Property taxes | Tax assessment |
|---|---|---|
| 2025 | $7,107 +4.3% | $148,000 |
| 2024 | $6,816 +7.1% | $148,000 |
| 2023 | $6,367 +0.6% | $148,000 |
| 2022 | $6,330 | $148,000 |
| 2021 | $6,330 +0.6% | $148,000 |
| 2020 | $6,293 | $148,000 |
| 2019 | $6,293 +1.3% | $148,000 |
| 2018 | $6,211 +2.5% | $148,000 |
| 2017 | $6,058 +357.9% | $148,000 |
| 2016 | $1,323 | $148,000 |
| 2015 | $1,323 | $148,000 |
| 2014 | -- | $148,000 |
| 2013 | -- | $148,000 |
| 2012 | -- | $148,000 |
| 2011 | -- | $148,000 |
| 2010 | -- | $148,000 |
| 2009 | -- | $148,000 -17% |
| 2008 | -- | $178,300 |
| 2007 | -- | $178,300 |
| 2006 | -- | $178,300 +471.5% |
| 2005 | -- | $31,200 |
| 2004 | -- | $31,200 |
| 2003 | -- | $31,200 |
| 2002 | -- | $31,200 |
Find assessor info on the county website
Neighborhood: 19510
Nearby homes
- $380,3003 bd2 ba1.9k sqft421 Colonial Ct, Blandon, PA 19510Off Market
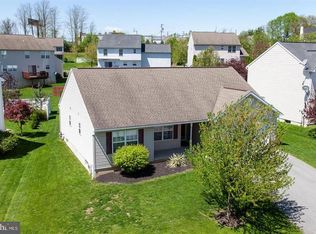
- $403,3003 bd2 ba2k sqft417 Colonial Ct, Blandon, PA 19510Off Market
- $385,0004 bd3 ba2.3k sqft423 Colonial Ct, Blandon, PA 19510Sold

- $424,5004 bd3 ba2.2k sqft415 Colonial Ct, Blandon, PA 19510Off Market

- $434,3004 bd3 ba2.9k sqft413 Colonial Ct, Blandon, PA 19510Off Market
- $435,0004 bd3 ba2.1k sqft428 Colonial Ct, Blandon, PA 19510Sold
- $403,4003 bd2 ba1.5k sqft426 Colonial Ct, Blandon, PA 19510Off Market
- $390,1004 bd3 ba1.8k sqft411 Colonial Ct, Blandon, PA 19510Off Market
Nearby schools
GreatSchools rating
- 4/10Andrew Maier El SchoolGrades: K-4Distance: 0.7 mi
- 6/10Fleetwood Middle SchoolGrades: 5-8Distance: 3.8 mi
- 7/10Fleetwood Senior High SchoolGrades: 9-12Distance: 3.6 mi
Schools provided by the listing agent
- District: Fleetwood Area
Source: Bright MLS. This data may not be complete. We recommend contacting the local school district to confirm school assignments for this home.
Get a cash offer in 3 minutes
Find out how much your home could sell for in as little as 3 minutes with a no-obligation cash offer.
Estimated market value
$445,800
Get a cash offer in 3 minutes
Find out how much your home could sell for in as little as 3 minutes with a no-obligation cash offer.
Estimated market value
$445,800
- Pennsylvania
- Berks County
- Blandon
- 19510
- 419 Colonial Ct
Nearby cities
Nearby zip codes
Other Blandon Topics
