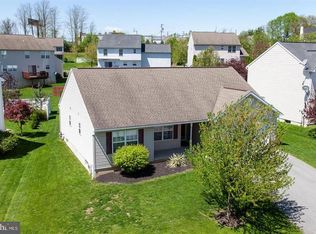
Welcome to 423 Colonial Court in Maidencreek Townships "Creekside Manor" subdivision. This Fleetwood Schools 2 story colonial offers 4 bedrooms, 2.5 baths and 2,332 square feet of absolute move in ready living area plus a full unfinished basement for future living area expansion to meet your families growing needs. Covered front porch welcomes you and leads you into the foyer which is flanked by a formal dining room to your right and formal living room to your left - both with beautiful oak hardwoods. Just beyond the living room, you'll find the spacious family room with those same great hardwoods and a tile surround gas fireplace just in time for those winter months ahead. Open floor plan connects the family room to the sure to please white cabinet kitchen with tile backsplash. Kitchen features include both an eat-at island and breakfast area with sliders to the rear patio, gas range/oven, refrigerator included and a nice pantry closet. Half bath and laundry room completes the main level. Take the stairs to the owners suite with brand new carpet, 2 walk-in closets and a full tub/shower bath. 3 additional generous sized bedrooms and a full tub shower hall bath comletes the upper level. All this plus a 2 car attached garage, a vinyl privacy fenced rear yard - great for family and pets and a new gas hi efficiency HVAC system. Call today to schedule your personal showing.
Sold for $385,000
$385,000
423 Colonial Ct, Blandon, PA 19510
4beds
2,332sqft
Single Family Residence
Built in 2004
9,147 Square Feet Lot
$423,900 Zestimate®
$165/sqft
$2,583 Estimated rent
Home value
$423,900
$398,000 - $454,000
$2,583/mo
Zestimate® history
Owner options
List your home for rent
$2,583/mo
Rent Zestimate®
Find your next renter with Zillow Rental Manager. Plus, with online applications, you can quickly screen prospective tenants – for free.
$2,583/mo
Rent Zestimate®
Refinance and save
$2,573/mo
Est. payment
Refinancing to a lower rate could help reduce your monthly payments and save thousands over the life of the loan.
$2,573/mo
Est. payment
Explore your selling options
Work with a Zillow partner agent
Leverage their expertise and Zillow's premium Showcase listings to get your home seen by more buyers.
Get startedList with your own agent
Get your home in front of millions of buyers by listing it on Zillow.
Learn how to do itSell it yourself
Take full control of how buyers see your home on Zillow by listing For Sale by Owner (FSBO).
List your homeWhat's special
Gas fireplaceOpen floor planCovered front porchEat-at islandBreakfast areaSpacious family roomFormal dining room
Zillow last checked:
Listing updated:
Listed by:
Ed Spayd 610-670-2770,
RE/MAX Of Reading
Bought with:
Gil Carbon, AB067371
Century 21 Gold
Source: Bright MLS,MLS#: PABK2049656
Facts & features
Interior
Bedrooms & bathrooms
- Bedrooms: 4
- Bathrooms: 3
- Full bathrooms: 2
- 1/2 bathrooms: 1
- Main level bathrooms: 1
Basement
- Area: 1000
Heating
- Forced Air, Natural Gas
Cooling
- Central Air, Electric
Appliances
- Included: Built-In Range, Self Cleaning Oven, Dishwasher, Gas Water Heater
- Laundry: Main Level, Laundry Room
Features
- Primary Bath(s), Kitchen Island, Butlers Pantry, Eat-in Kitchen
- Flooring: Wood, Vinyl, Carpet
- Basement: Full,Unfinished
- Number of fireplaces: 1
- Fireplace features: Gas/Propane, Stone
Interior area
- Total structure area: 3,332
- Total interior livable area: 2,332 sqft
- Finished area above ground: 2,332
- Finished area below ground: 0
Property
Parking
- Total spaces: 6
- Parking features: Inside Entrance, Garage Door Opener, Oversized, Driveway, Attached, Other
- Attached garage spaces: 2
- Uncovered spaces: 4
- Details: Garage Sqft: 400
Accessibility
- Accessibility features: None
Features
- Levels: Two
- Stories: 2
- Patio & porch: Patio
- Exterior features: Street Lights
- Pool features: None
- Fencing: Full,Privacy,Back Yard,Vinyl,Other
Lot
- Size: 9,147 sqft
- Features: Level, Front Yard, Rear Yard, SideYard(s), Suburban
Details
- Additional structures: Above Grade, Below Grade
- Parcel number: 61541119614654
- Zoning: RES
- Special conditions: Standard
Construction
Type & style
- Home type: SingleFamily
- Architectural style: Traditional
- Property subtype: Single Family Residence
Materials
- Vinyl Siding
- Foundation: Concrete Perimeter
- Roof: Shingle,Architectural Shingle
Condition
- Very Good
- New construction: No
- Year built: 2004
Utilities & green energy
- Electric: 200+ Amp Service
- Sewer: Public Sewer
- Water: Public
- Utilities for property: Cable Connected
Community & neighborhood
Location
- Region: Blandon
- Subdivision: Creekside Manor
- Municipality: MAIDENCREEK TWP
Other
Other facts
- Listing agreement: Exclusive Right To Sell
- Ownership: Fee Simple
Price history
| Date | Event | Price |
|---|---|---|
| 11/26/2024 | Sold | $385,000-3.8%$165/sqft |
Source:  Bright MLS #PABK2049656 Report a problem Bright MLS #PABK2049656 Report a problem | ||
| 10/31/2024 | Pending sale | $400,000$172/sqft |
Source: Bright MLS #PABK2049656 Report a problem | ||
| 10/30/2024 | Listing removed | $400,000$172/sqft |
Source: Bright MLS #PABK2049656 Report a problem | ||
| 10/20/2024 | Listed for sale | $400,000+9.6%$172/sqft |
Source: Bright MLS #PABK2049656 Report a problem | ||
| 4/28/2023 | Sold | $365,000-2.7%$157/sqft |
Source: Bright MLS #PABK2019706 Report a problem | ||
| 3/9/2023 | Pending sale | $375,000$161/sqft |
Source: Bright MLS #PABK2019706 Report a problem | ||
| 3/8/2023 | Listing removed | -- |
Source:  RE/MAX International Report a problem RE/MAX International Report a problem | ||
| 1/30/2023 | Listed for sale | $375,000-2.6%$161/sqft |
Source: Bright MLS #PABK2019706 Report a problem | ||
| 11/16/2022 | Listing removed | -- |
Source: RE/MAX International Report a problem | ||
| 8/2/2022 | Listed for sale | $385,000+65.9%$165/sqft |
Source: Bright MLS #PABK2019706 Report a problem | ||
| 8/31/2016 | Sold | $232,000-3.3%$99/sqft |
Source: Public Record Report a problem | ||
| 6/30/2016 | Price change | $239,900-1.3%$103/sqft |
Source: Coldwell Banker Residential Brokerage - Kutztown #6798633 Report a problem | ||
| 6/8/2016 | Price change | $242,990-1.8%$104/sqft |
Source: Coldwell Banker Residential Brokerage - Kutztown #6798633 Report a problem | ||
| 5/24/2016 | Listed for sale | $247,500-4.8%$106/sqft |
Source: Coldwell Banker Residential Brokerage - Kutztown #6798633 Report a problem | ||
| 5/17/2008 | Listing removed | $259,900$111/sqft |
Source: NCI #5200653 Report a problem | ||
| 2/1/2008 | Listed for sale | $259,900+44.5%$111/sqft |
Source: NCI #5200653 Report a problem | ||
| 1/7/2004 | Sold | $179,900$77/sqft |
Source: Public Record Report a problem | ||
| 10/31/2003 | Sold | $179,900$77/sqft |
Source: Agent Provided Report a problem | ||
Public tax history
| Year | Property taxes | Tax assessment |
|---|---|---|
| 2025 | $8,053 +4.3% | $167,700 |
| 2024 | $7,723 +7.1% | $167,700 |
| 2023 | $7,214 +0.6% | $167,700 |
| 2022 | $7,172 | $167,700 |
| 2021 | $7,172 +0.6% | $167,700 |
| 2020 | $7,130 | $167,700 |
| 2019 | $7,130 +1.3% | $167,700 |
| 2018 | $7,038 +2.5% | $167,700 |
| 2017 | $6,864 +357.9% | $167,700 |
| 2016 | $1,499 | $167,700 |
| 2015 | $1,499 | $167,700 |
| 2014 | -- | $167,700 |
| 2013 | -- | $167,700 |
| 2012 | -- | $167,700 |
| 2011 | -- | $167,700 |
| 2010 | -- | $167,700 |
| 2009 | -- | $167,700 |
| 2008 | -- | $167,700 |
| 2007 | -- | $167,700 |
| 2006 | -- | $167,700 -5.8% |
| 2005 | -- | $178,000 +472.3% |
| 2004 | -- | $31,100 |
| 2003 | -- | $31,100 |
| 2002 | -- | $31,100 |
Find assessor info on the county website
Neighborhood: 19510


Nearby schools
GreatSchools rating
- 4/10Andrew Maier El SchoolGrades: K-4Distance: 0.7 mi
- 6/10Fleetwood Middle SchoolGrades: 5-8Distance: 3.7 mi
- 7/10Fleetwood Senior High SchoolGrades: 9-12Distance: 3.5 mi
Schools provided by the listing agent
- High: Fleetwood Senior
- District: Fleetwood Area
Source: Bright MLS. This data may not be complete. We recommend contacting the local school district to confirm school assignments for this home.
Get a cash offer in 3 minutes
Find out how much your home could sell for in as little as 3 minutes with a no-obligation cash offer.
Estimated market value
$423,900
Get a cash offer in 3 minutes
Find out how much your home could sell for in as little as 3 minutes with a no-obligation cash offer.
Estimated market value
$423,900
- Pennsylvania
- Berks County
- Blandon
- 19510
- 423 Colonial Ct
Nearby cities
Nearby zip codes
Other Blandon Topics
