Luxury, space, and the perfect place to entertain! Welcome to this stunning, move-in-ready home offering over 3,330 square feet of beautifully updated living space, featuring 4 spacious bedrooms and 4 full bathrooms, all situated on an impressive 1.8-acre lot. The open-concept design creates the perfect flow for everyday living and entertaining, while the finished basement provides even more space to relax, host, or unwind. Enjoy the outdoors on the beautiful Trex decking, take advantage of the spacious 3-car garage, and appreciate the countless updates throughout. With room to spread out, space to entertain, and nothing left to do but move in, this home truly checks all the boxes. An entertainer's dream and an opportunity you won't want to miss! It's not often that a property comes available in this community. Schedule a showing today before it's to late.
Pending
$625,000
419 Cooks Pond Dr NE, Lancaster, OH 43130
4beds
3,354sqft
Single Family Residence
Built in 2018
1.81 Acres Lot
$-- Zestimate®
$186/sqft
$8/mo HOA
What's special
Finished basementBeautiful trex deckingOpen-concept designCountless updates throughout
- 16 days
- 851
- 71
Likely to sell faster than
Zillow last checked:
Listing updated:
Listed by:
Kelly Berling 513-827-2518,
Coldwell Banker Heritage
Source: Columbus and Central Ohio Regional MLS ,MLS#: 226041860
Facts & features
Interior
Bedrooms & bathrooms
- Bedrooms: 4
- Bathrooms: 4
- Full bathrooms: 4
- Main level bedrooms: 3
Cooling
- Central Air
Appliances
- Included: Dishwasher, Gas Range, Microwave, Refrigerator
Features
- Flooring: Carpet, Vinyl
- Windows: Insulated Windows
- Basement: Walk-Out Access,Egress Window(s),Full
- Number of fireplaces: 1
- Fireplace features: One
- Common walls with other units/homes: No Common Walls
Interior area
- Total structure area: 3,354
- Total interior livable area: 3,354 sqft
Property
Parking
- Total spaces: 3
- Parking features: Garage Door Opener, Attached
- Garage spaces: 3
Features
- Levels: One
- Patio & porch: Deck
Lot
- Size: 1.81 Acres
- Features: Wooded
Details
- Parcel number: 0280309100
Construction
Type & style
- Home type: SingleFamily
- Architectural style: Craftsman
- Property subtype: Single Family Residence
Condition
- New construction: No
- Year built: 2018
Utilities & green energy
- Sewer: Private Sewer
- Water: Well
Community & HOA
HOA
- Has HOA: Yes
- HOA fee: $100 annually
Location
- Region: Lancaster
Financial & listing details
- Price per square foot: $186/sqft
- Tax assessed value: $529,220
- Annual tax amount: $3,387
- Date on market: 11/4/2026
Estimated market value
Not available
Estimated sales range
Not available
Not available
Price history
| Date | Event | Price |
|---|---|---|
| 11/12/2026 | Pending sale | $625,000$186/sqft |
Source:  Columbus and Central Ohio Regional MLS #226041860 Report a problem | ||
| 11/4/2026 | Listed for sale | $625,000+15.7%$186/sqft |
Source: Columbus and Central Ohio Regional MLS #226041860 Report a problem | ||
| 2/16/2023 | Sold | $540,000-1.8%$161/sqft |
Source: Columbus and Central Ohio Regional MLS #223001727 Report a problem | ||
| 1/31/2023 | Contingent | $549,900$164/sqft |
Source: Columbus and Central Ohio Regional MLS #223001727 Report a problem | ||
| 1/22/2023 | Listed for sale | $549,900+788.4%$164/sqft |
Source: Columbus and Central Ohio Regional MLS #223001727 Report a problem | ||
| 6/4/2018 | Sold | $61,900$18/sqft |
Source: Public Record Report a problem | ||
Public tax history
| Year | Property taxes | Tax assessment |
|---|---|---|
| 2025 | $6,603 -15.3% | $185,230 +42% |
| 2024 | $7,798 +48.2% | $130,410 |
| 2023 | $5,264 +20.8% | $130,410 +19.7% |
| 2022 | $4,359 -1.9% | $108,940 +0.8% |
| 2021 | $4,443 +3.8% | $108,080 |
| 2020 | $4,279 +44.9% | $108,080 +48.9% |
| 2019 | $2,953 +268% | $72,610 +222.1% |
| 2018 | $803 -0.1% | $22,540 +17.2% |
| 2017 | $803 +6.7% | $19,240 |
| 2016 | $753 +62.6% | $19,240 +65% |
| 2015 | $463 +4.9% | $11,660 |
| 2014 | $442 -0.3% | $11,660 |
| 2013 | $443 +2.8% | $11,660 |
| 2012 | $431 +0% | $11,660 +4.2% |
| 2011 | $431 +0.8% | $11,190 |
| 2010 | $427 -3.3% | $11,190 -4% |
| 2009 | $442 -25% | $11,660 +0% |
| 2008 | $589 +9.5% | $11,659 +16.8% |
| 2006 | $538 | $9,982 |
Find assessor info on the county website
Monthly payment
Est. payment
Payment breakdown
Explore the cost of this home by adjusting the details. Changes won't be saved.Climate risks
Neighborhood: 43130
Similar homes
- $449,9004 bd4 ba3.6k sqft1854 Declaration Dr W, Lancaster, OH 43130For Sale
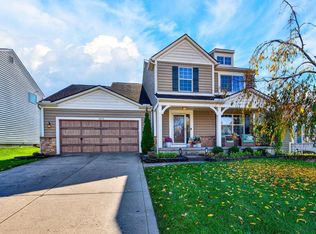
 MLS ID #226042898, Sharon L Miller, RE/MAX ONE. Columbus and Central Ohio Regional MLS
- $599,0004 bd3 ba2.7k sqft7634 Heatherwood Dr NW, Canal Winchester, OH 43110For Sale
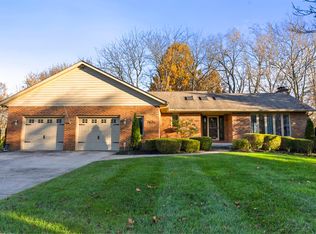 MLS ID #226042192, Candice M Evans, Coldwell Banker Realty. Columbus and Central Ohio Regional MLS
- $359,0004 bd3 ba1.6k sqft1816 Fern Trail Dr, Lancaster, OH 43130For Sale
 MLS ID #226039817, Melissa Frank, Century 21 Darfus Realty. Columbus and Central Ohio Regional MLS
- $575,0004 bd3 ba3.1k sqft6161 Dietz Dr, Canal Winchester, OH 43110For Sale
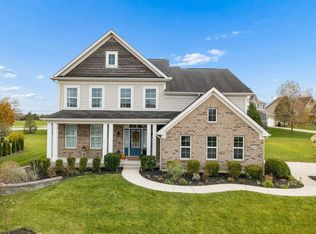 MLS ID #226042419, Paul R Ritter, RE/MAX Partners. Columbus and Central Ohio Regional MLS
- $625,0003 bd3 ba2.4k sqft300 Waters Edge SW, Hebron, OH 43025For SaleMLS ID #226019095, Andrew P Guanciale, Coldwell Banker Realty. Columbus and Central Ohio Regional MLS
- $650,0003 bd2 ba3.3k sqft13233 Havens Corners Rd SW, Pataskala, OH 43062For SaleMLS ID #226042076, Tracey L Dixon, Keller Williams Greater Cols. Columbus and Central Ohio Regional MLS
- $549,9004 bd4 ba3.6k sqft13380 Silverbrook Dr, Pickerington, OH 43147For SaleMLS ID #226042512, Sam Cooper, Howard Hanna Real Estate Svcs. Columbus and Central Ohio Regional MLS
- $585,0004 bd2 ba2.1k sqft3459 Cedar Hill Rd SW, Amanda, OH 43102For SaleMLS ID #226029834, Jenny Lynn Henderson, Revolution Realty LLC. Columbus and Central Ohio Regional MLS
- $599,9004 bd3 ba2.6k sqft8300 Kennedy Rd, Blacklick, OH 43004For SaleMLS ID #226013803, Jon Bolon, Red 1 Realty. Columbus and Central Ohio Regional MLS
- $524,9003 bd3 ba2.7k sqft1210 Chester Way NW, Canal Winchester, OH 43110For SaleMLS ID #226030450, Sharon L Miller, RE/MAX ONE. Columbus and Central Ohio Regional MLS
- $339,9003 bd2 ba2.3k sqft1186 N Columbus St, Lancaster, OH 43130For SaleMLS ID #226029412, Shelly R Hines, Red 1 Realty. Columbus and Central Ohio Regional MLS
- $750,0004 bd5 ba3.7k sqft2198 Refugee Rd SW, Hebron, OH 43025For SaleMLS ID #226032137, Beverly K Getter, Keller Williams Greater Cols. Columbus and Central Ohio Regional MLS
- $525,0004 bd3 ba2.1k sqft940 Carron Cir, Pickerington, OH 43147For SaleMLS ID #226042408, Steven Koleno, Beycome Brokerage Realty LLC. Columbus and Central Ohio Regional MLS
- $484,9004 bd3 ba2.6k sqft233 Durand St, Pickerington, OH 43147For SaleMLS ID #226042344, Donald E Shaffer, Howard HannaRealEstateServices. Columbus and Central Ohio Regional MLS
- $649,9005 bd4 ba4.7k sqft109 Thrush Cir, Pickerington, OH 43147For SaleMLS ID #226038547, Sam Cooper, Howard Hanna Real Estate Svcs. Columbus and Central Ohio Regional MLS
- $499,9004 bd3 ba3.5k sqft825 Ellis St, Pickerington, OH 43147For SaleMLS ID #226042115, Sam Cooper, Howard Hanna Real Estate Svcs. Columbus and Central Ohio Regional MLS
- $684,9993 bd3 ba2.1k sqft18686 Ringgold Southern Rd, Circleville, OH 43113For SaleMLS ID #226009003, Cheryl J Dean, Signature Real Estate. Columbus and Central Ohio Regional MLS
- $720,0003 bd3 ba2.9k sqft13464 State Route 664 S, Logan, OH 43138For SaleMLS ID #226035165, Nicole R Yoder-Barnhart, Howard Hanna Real Estate Serv. Columbus and Central Ohio Regional MLS
- $515,0003 bd2 ba1.8k sqft6283 Sponagle Rd SE, Sugar Grove, OH 43155For SaleMLS ID #226037483, Jake Ryan, Rock House Realty LLC. Columbus and Central Ohio Regional MLS
- $719,0005 bd3 ba2.8k sqft10603 Lithopolis Rd NW, Canal Winchester, OH 43110For SaleMLS ID #226022919, Cara L Young, Coldwell Banker Realty. Columbus and Central Ohio Regional MLS
