Skip main navigation
Off market
  • $703,000

    419 Cottage Ave, Edgewater Park, NJ 08010

    3beds
    3baths
    2,820sqft
    SingleFamily
    Built in 1974
    0.97 Acres Lot
    $703,000 Zestimate®
    $249/sqft
    $4,035 Estimated rent

    Home value

    $703,000

    $654,000 - $759,000

    $4,035/mo

    Zestimate® history
    Loading
    Loading...

    Owner options

    List your home for rent

    $4,035/mo

    Rent Zestimate®

    Find your next renter with Zillow Rental Manager. Plus, with online applications, you can quickly screen prospective tenants – for free.

    Learn more

    $4,035/mo

    Rent Zestimate®

    Refinance and save

    $4,934/mo

    Est. payment

    Refinancing to a lower rate could help reduce your monthly payments and save thousands over the life of the loan.

    See today's rates

    $4,934/mo

    Est. payment

    Explore your selling options

    Work with a Zillow partner agent

    Leverage their expertise and Zillow's premium Showcase listings to get your home seen by more buyers.

    Get started

    List with your own agent

    Get your home in front of millions of buyers by listing it on Zillow.

    Learn how to do it

    Sell it yourself

    Take full control of how buyers see your home on Zillow by listing For Sale by Owner (FSBO).

    List your home

    What's special

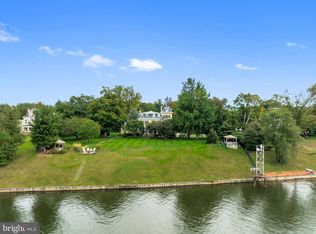
    Proudly presenting a SECLUDED 1 acre Carriage Style House that sits between Cottage Avenue and the Delaware River, offering privacy and 26 feet of water frontage. The tree-lined driveway brings you to a flawless, professionally landscaped yard with walking paths and a 3-car garage. Going through the front door, you are greeted with a vast great room providing a 2-story, exposed wooden beamed vaulted ceiling. The room features plenty of space with its own built in wet bar, providing lighting and cabinetry, a custom corner gas fireplace, stain glass windows and tons of potential for entertaining. There are two side by side 8 ft sliding glass doors that provide access to the pergola covered patio with columns. The eat-in Kitchen is extensive, with a greenhouse window, great for cooking, tiled counter and backsplash with tons of cabinetry and a pantry with custom shelving system all with an elevator that allows access to the upstairs. Going upstairs, there is custom built-in cabinetry, huge storage closet all before leading into the master. The master bedroom has it's own fireplace, newer updated carpeting with a full bath with a Jacuzzi soaker tub and walk-in closet. The other two bedrooms are generously sized and have hard wood floors throughout with a Jack and Jill full bath. The 40x28 garage has built in cabinetry, and tons of storage space. Enjoy your quaint, garden feel of the property as you walk down to your own private River Frontage that goes along with a riparian grant. Additional features: 7 stained glass windows, roof and shed done in ('15), 12 outside lanterns(3 post and 9 on the wall), The Red Dragon Club is a short distance away which is great for social and boating memberships. Close to Rt 130 and bridges for a short commute into Philadelphia.

    This property is off market, which means it's not currently listed for sale or rent on Zillow. This may be different from what's available on other websites or public sources.

    Facts & features

    Interior

    Bedrooms & bathrooms
    • Bedrooms: 3
    • Bathrooms: 3
    Heating
    • Forced air, Gas
    Cooling
    • Central
    Appliances
    • Included: Dishwasher, Garbage disposal
    Features
    • Flooring: Tile, Hardwood
    Interior area
    • Total interior livable area: 2,820 sqft

    Property

    Parking
    • Total spaces: 6
    • Parking features: Garage - Attached
    Features
    • Exterior features: Vinyl
    • Has view: Yes
    • View description: Water
    • Has water view: Yes
    • Water view: Water
    Lot
    • Size: 0.97 Acres
    Details
    • Parcel number: 1201701000000008

    Construction

    Type & style
    • Home type: SingleFamily
    Materials
    • Roof: Composition
    Condition
    • Year built: 1974

    Community & HOA

    Location
    • Region: Edgewater Park

    Financial & listing details

    • Price per square foot: $249/sqft
    • Tax assessed value: $439,800
    • Annual tax amount: $15,248

    Price history

    DateEventPrice
    7/18/2017Sold$374,000+1.1%$133/sqft
    Source: Public Record Report a problem
    5/10/2017Pending sale$369,900$131/sqft
    Source: Moorestown #6945388 Report a problem
    5/2/2017Price change$369,900-6.3%$131/sqft
    Source: Moorestown #6945388 Report a problem
    3/16/2017Listed for sale$394,900-1.3%$140/sqft
    Source: Keller Williams Realty - Moorestown #6945388 Report a problem
    12/1/2016Listing removed$399,900$142/sqft
    Source: RE/MAX World Class Realty #6796289 Report a problem
    9/8/2016Price change$399,900-7%$142/sqft
    Source: RE/MAX World Class Realty #6796289 Report a problem
    7/21/2016Price change$429,900-8.5%$152/sqft
    Source: RE/MAX World Class Realty #6796289 Report a problem
    5/20/2016Listed for sale$469,900$167/sqft
    Source: RE/MAX World Class Realty #6796289 Report a problem

    Public tax history

    YearProperty taxesTax assessment
    2025$15,248 +1%$439,800
    2024$15,090 $439,800
    2023-- $439,800
    2022$15,046 +1.6%$439,800
    2021$14,808 +9.4%$439,800
    2020$13,533 +2.3%$439,800
    2019$13,234 +3.9%$439,800
    2018$12,733 +6%$439,800
    2017$12,007 +3.9%$439,800
    2016$11,559 +5.8%$439,800
    2015$10,921 +7.4%$439,800
    2014$10,169 +2%$439,800
    2013$9,967 +0.4%$439,800
    2012$9,927 +4%$439,800
    2011$9,549 +4.3%$439,800 +108.3%
    2010$9,152 +4.4%$211,100
    2009$8,770 +3.6%$211,100
    2008$8,468 +9.1%$211,100
    2007$7,759 +6.6%$211,100
    2006$7,280 +10%$211,100
    2005$6,617 +2.6%$211,100
    2004$6,452 $211,100
    2003-- $211,100
    2002-- $211,100
    2001-- $211,100
    Find assessor info on the county website

    Neighborhood: 08010

    Nearby schools

    GreatSchools rating
    Schools provided by the listing agent
    • Elementary: MAGOWAN E.S.
    • Middle: SAMUEL M. RIDGWAY M.S.
    • High: BURLINGTON CITY H.S.
    • District: Burlington City

    Source: The MLS. This data may not be complete. We recommend contacting the local school district to confirm school assignments for this home.

    Get a cash offer in 3 minutes
    Find out how much your home could sell for in as little as 3 minutes with a no-obligation cash offer.
    Estimated market value
    $703,000
    Get a cash offer in 3 minutes
    Find out how much your home could sell for in as little as 3 minutes with a no-obligation cash offer.
    Estimated market value
    $703,000