The James Manderson House; An Enchanted Riverfront Estate Where History Lives On Perched Proudly Along The Historic Delaware Riverbank, 431 Cottage Avenue Is A Grand Victorian Masterpiece With A Soul As Rich As Its Architecture. Known As The James Manderson House, This Storied Estate Was Originally Constructed In The Late 19th Century, Circa 1860, And Thoughtfully Expanded Around 1900—Standing Today As A Breathtaking Tribute To Generations Past. From The Moment You Arrive, History Wraps Around You Like A Warm Breeze Off The Water. The Circular Drive Welcomes You With An Unexpected Detail: A Picturesque Pond That Once Served As An Ice House, A Crucial Method Of Refrigeration Before The Modern Era—A Rare And Charming Relic Of A Time When Innovation Met Elegance. Inside, The Home Has Been Expertly Renovated To Preserve Its Architectural Integrity While Embracing Modern Luxury. Original Hardwood Floors With Intricate Decorative Inlays Have Been Lovingly Restored To Their Full Glory, Paired With Gorgeous Period Millwork That Flows Through Every Room. The Fully Updated Kitchen And Baths Blend Timeless Style With Contemporary Finishes, While The Stunning Great Room Addition—Just Off The Formal Living Room—Features A Custom David Ramsey-Designed Wet Bar And Jaw-Dropping Views Of The Delaware. It’s So Beautifully Integrated, It Feels As Though It's Always Been Part Of The Original Design. A Renovated Elevator Offers Access To All Three Floors. On The Second Level, The Massive Primary Suite Boasts A Spa-Like Ensuite Bath And Uninterrupted River Views, Accompanied By Two Additional Bedrooms And Two More Full Baths. The Third Floor Is A Home In Itself, Complete With Its Own Kitchen, Multiple Bedrooms, And Full Bath—Ideal For An In-Law Suite, Guest Residence, Or Creative Haven. The Finished Basement Includes A Pool Room And Private Study, Creating Even More Space For Entertaining Or Relaxing. Step Outside, And The Magic Continues. The Lushly Landscaped Grounds Feature Meandering Garden Paths, A Gazebo Near The Water’s Edge, And A Sprawling Paver Patio With Pergola—All Perfectly Set For Elegant Garden Parties, Twilight Dinners, Or Weekend Gatherings Steeped In Timeless Charm. This Is More Than A Home. It’s A Living Legacy. A One-Of-A-Kind Opportunity To Own A Piece Of History—Where The Past Inspires The Present, And Every Moment Feels Like A Page From A Storybook.
Sold for $1,225,000
Zillow last checked:
Listing updated:
Bought with:
Christine Dash, 1109046
Keller Williams Realty - Moorestown
Source: Bright MLS,MLS#: NJBL2083364
Price history
| Date | Event | Price |
|---|---|---|
| 1/16/2026 | Sold | $1,225,000+22.6%$235/sqft |
Source:  Bright MLS #NJBL2083364 Report a problem Bright MLS #NJBL2083364 Report a problem | ||
| 12/15/2025 | Pending sale | $999,000$192/sqft |
Source: Bright MLS #NJBL2083364 Report a problem | ||
| 12/6/2025 | Contingent | $999,000$192/sqft |
Source: Bright MLS #NJBL2083364 Report a problem | ||
| 11/15/2025 | Price change | $999,000-23.2%$192/sqft |
Source: Bright MLS #NJBL2083364 Report a problem | ||
| 7/10/2025 | Price change | $1,300,000-3.7%$249/sqft |
Source: Bright MLS #NJBL2083364 Report a problem | ||
| 5/2/2025 | Listed for sale | $1,350,000+91.5%$259/sqft |
Source: Bright MLS #NJBL2083364 Report a problem | ||
| 6/6/2018 | Sold | $705,000-4.7%$135/sqft |
Source: Public Record Report a problem | ||
| 4/13/2018 | Pending sale | $739,900$142/sqft |
Source: Keller Williams Realty #1000225092 Report a problem | ||
| 3/2/2018 | Listed for sale | $739,900-0.7%$142/sqft |
Source: Keller Williams Realty - Moore #1000225092 Report a problem | ||
| 1/9/2018 | Listing removed | $744,900$143/sqft |
Source: Bhhs Fox & Roach-Marlton #1001752589 Report a problem | ||
| 2/13/2017 | Listed for sale | $744,900-0.7%$143/sqft |
Source: Berkshire Hathaway HomeServices Fox & Roach, REALTORS #6926574 Report a problem | ||
| 8/4/2016 | Listed for sale | $749,900-16.6%$144/sqft |
Source: RE/MAX of Cherry Hill #6838842 Report a problem | ||
| 9/16/2013 | Listing removed | $899,600$173/sqft |
Source: Haines & Haines Realtors #6038771 Report a problem | ||
| 4/16/2013 | Listed for sale | $899,600-10%$173/sqft |
Source: Haines & Haines Realtors #6038771 Report a problem | ||
| 10/2/2012 | Price change | $999,700-9.1%$192/sqft |
Source: Haines & Haines Realtors #6038771 Report a problem | ||
| 6/15/2012 | Price change | $1,099,900-12%$211/sqft |
Source: Haines & Haines Realtors #6038771 Report a problem | ||
| 4/15/2012 | Listed for sale | $1,250,000+173.2%$240/sqft |
Source: NO COMPANY PROVIDED #6038771 Report a problem | ||
| 2/3/1999 | Sold | $457,500$88/sqft |
Source: Public Record Report a problem | ||
Nearby homes
- $689,7003 bd3 ba2.8k sqft419 Cottage Ave, Edgewater Park, NJ 08010Off Market

- $515,700-- bd-- ba1.8k sqft437 Cottage Ave, Edgewater Park, NJ 08010Off Market
- $629,4004 bd4 ba3.2k sqft427 Cottage Ave, Edgewater Park, NJ 08010Off Market
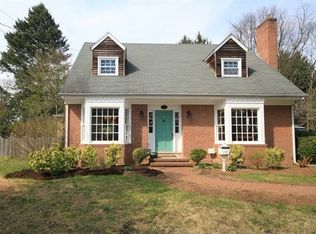
- $554,700-- bd-- ba2.7k sqft423 Cottage Ave, Edgewater Park, NJ 08010Off Market
Get a cash offer in 3 minutes
Find out how much your home could sell for in as little as 3 minutes with a no-obligation cash offer.
Estimated market value
$1,272,600
