Multiple Offers Received and calling for an offer deadline of 1:00 pm Monday 3/09/26. Welcome to this pristine, move-in ready home located in the prized Pinecrest community! With stunning views of the 7th fairway conveniently located near shopping, commuting, train station, and great schools, this is YOUR DREAM HOME. Come see the careful attention to detail and pride of ownership throughout the home, including: neutral paint colors, gleaming hardwood floors, open floor plan, updated kitchen with breakfast area and sliding doors to back deck, sunken living room with corner fireplace, and large windows to take in the views. The formal dining room could easily transition into a home office or flex space, beautifully lit with large Anderson windows. The second floor features two large bedrooms each with a private full bathroom and convenient and spacious laundry room. The primary bedroom offers a spacious walk-in closet and an updated primary bath with soaking tub, oversized shower with frameless shower enclosure, and separate vanities. The second ensuite bedroom with wood flooring also features updates in the private bathroom. For large family and friend gatherings (or even extended-stay guests), you can retreat to the lower level with high ceilings and recessed lighting, walk out sliding doors to the rear exterior with a view of the great outdoors. There is even a built in bar for entertaining along with space for movie watching, games, gym equipment...the options are endless! An attached, one car garage offers access to the entry foyer and there is extra parking available for your visitors. So many features of this picture perfect home have been updated and upgraded. You will love the distinctive crown molding and chair rail in several areas, the spotless condition throughout, and exceptional maintenance over the years.
Sold for $485,000
$485,000
419 Country Club Dr, Lansdale, PA 19446
2beds
1,670sqft
Townhouse
Built in 1992
2,623 Square Feet Lot
$486,100 Zestimate®
$290/sqft
$2,411 Estimated rent
Home value
$486,100
$452,000 - $520,000
$2,411/mo
Zestimate® history
Owner options
List your home for rent
$2,411/mo
Rent Zestimate®
Find your next renter with Zillow Rental Manager. Plus, with online applications, you can quickly screen prospective tenants – for free.
$2,411/mo
Rent Zestimate®
Refinance and save
$3,389/mo
Est. payment
Refinancing to a lower rate could help reduce your monthly payments and save thousands over the life of the loan.
$3,389/mo
Est. payment
Explore your selling options
Work with a Zillow partner agent
Leverage their expertise and Zillow's premium Showcase listings to get your home seen by more buyers.
Get startedList with your own agent
Get your home in front of millions of buyers by listing it on Zillow.
Learn how to do itSell it yourself
Take full control of how buyers see your home on Zillow by listing For Sale by Owner (FSBO).
List your homeWhat's special
Zillow last checked:
Listing updated:
Listed by:
Michelle Vercher 215-858-6237,
Keller Williams Real Estate-Doylestown,
Co-Listing Agent: Maryellen T O'brien 215-680-8975,
Keller Williams Real Estate-Doylestown
Bought with:
Nicole Dizio
Realty Mark Associates
Source: Bright MLS,MLS#: PAMC2168912
Facts & features
Interior
Bedrooms & bathrooms
- Bedrooms: 2
- Bathrooms: 3
- Full bathrooms: 2
- 1/2 bathrooms: 1
- Main level bathrooms: 3
- Main level bedrooms: 2
Basement
- Area: 0
Heating
- Central, Natural Gas
Cooling
- Central Air, Electric
Appliances
- Included: Gas Water Heater
- Laundry: Upper Level
Features
- Bar, Soaking Tub, Ceiling Fan(s), Chair Railings, Crown Molding, Dining Area, Family Room Off Kitchen, Open Floorplan, Eat-in Kitchen, Walk-In Closet(s)
- Flooring: Hardwood, Carpet, Ceramic Tile, Wood
- Windows: Energy Efficient, Skylight(s)
- Basement: Finished,Exterior Entry,Walk-Out Access
- Number of fireplaces: 1
Interior area
- Total structure area: 1,670
- Total interior livable area: 1,670 sqft
- Finished area above ground: 1,670
- Finished area below ground: 0
Property
Parking
- Total spaces: 2
- Parking features: Inside Entrance, Garage Door Opener, Garage Faces Front, Asphalt, Driveway, Attached
- Attached garage spaces: 1
- Uncovered spaces: 1
Accessibility
- Accessibility features: None
Features
- Levels: Three
- Stories: 3
- Patio & porch: Deck
- Exterior features: Lighting, Sidewalks
- Pool features: None
- Has view: Yes
- View description: Golf Course
Lot
- Size: 2,623 Square Feet
- Dimensions: 24.00 x 109.00
- Features: Adjoins Golf Course
Details
- Additional structures: Above Grade, Below Grade
- Parcel number: 460000548774
- Zoning: RESIDENTIAL
- Special conditions: Standard
Construction
Type & style
- Home type: Townhouse
- Architectural style: Traditional
- Property subtype: Townhouse
Materials
- Stucco, Vinyl Siding
- Foundation: Concrete Perimeter
- Roof: Shingle
Condition
- Very Good
- New construction: No
- Year built: 1992
Utilities & green energy
- Electric: Circuit Breakers
- Sewer: Public Sewer
- Water: Public
Community & HOA
Community
- Subdivision: Pinecrest
HOA
- Has HOA: Yes
- Services included: Maintenance Grounds, Snow Removal, Trash, Common Area Maintenance
- HOA fee: $220 monthly
- HOA name: PINECREST
Location
- Region: Lansdale
- Municipality: MONTGOMERY TWP
Financial & listing details
- Price per square foot: $290/sqft
- Tax assessed value: $158,100
- Annual tax amount: $6,386
- Date on market: 3/6/2026
- Listing agreement: Exclusive Agency
- Inclusions: Washer, Dryer, Refrigerator- All "as Is" And Of No Monetary Value
- Ownership: Fee Simple
Price history
| Date | Event | Price |
|---|---|---|
| 6/22/2026 | Listing removed | $1,950$1/sqft |
Source: Zillow Rentals Report a problem | ||
| 6/20/2026 | Listed for rent | $1,950$1/sqft |
Source: Zillow Rentals Report a problem | ||
| 4/27/2026 | Sold | $485,000+3.2%$290/sqft |
Source:  Bright MLS #PAMC2168912 Report a problem Bright MLS #PAMC2168912 Report a problem | ||
| 3/18/2026 | Pending sale | $469,900$281/sqft |
Source: Bright MLS #PAMC2168912 Report a problem | ||
| 3/9/2026 | Listing removed | $469,900$281/sqft |
Source: Bright MLS #PAMC2168912 Report a problem | ||
| 3/6/2026 | Listed for sale | $469,900+184.8%$281/sqft |
Source: Bright MLS #PAMC2168912 Report a problem | ||
| 12/21/1998 | Sold | $165,000$99/sqft |
Source: Public Record Report a problem | ||
Public tax history
| Year | Property taxes | Tax assessment |
|---|---|---|
| 2025 | $6,179 +6.3% | $158,100 |
| 2024 | $5,812 | $158,100 |
| 2023 | $5,812 +7.1% | $158,100 |
| 2022 | $5,429 +6.3% | $158,100 |
| 2021 | $5,105 +2.7% | $158,100 |
| 2020 | $4,971 +1.9% | $158,100 |
| 2019 | $4,878 +2.8% | $158,100 |
| 2018 | $4,745 +3% | $158,100 |
| 2017 | $4,607 +2% | $158,100 |
| 2016 | $4,518 +2.7% | $158,100 |
| 2015 | $4,399 +1.7% | $158,100 |
| 2014 | $4,324 +1.4% | $158,100 |
| 2013 | $4,264 +1.4% | $158,100 |
| 2012 | $4,205 +1.7% | $158,100 |
| 2011 | $4,133 +2.4% | $158,100 |
| 2010 | $4,036 +3.2% | $158,100 |
| 2009 | $3,909 +3.6% | $158,100 |
| 2008 | $3,773 +2.2% | -- |
| 2007 | $3,693 +2.9% | -- |
| 2006 | $3,588 +2.5% | -- |
| 2005 | $3,501 +3.6% | -- |
| 2004 | $3,380 -0.1% | -- |
| 2003 | $3,382 -0.4% | -- |
| 2002 | $3,394 +9.1% | -- |
| 2000 | $3,110 +1.9% | -- |
| 1999 | $3,053 | -- |
Find assessor info on the county website
Neighborhood: 19446
Nearby homes
- $494,4003 bd2 ba1.9k sqft417 Country Club Dr, Lansdale, PA 19446Off Market

- $503,1003 bd3 ba2.4k sqft421 Country Club Dr, Lansdale, PA 19446Off Market
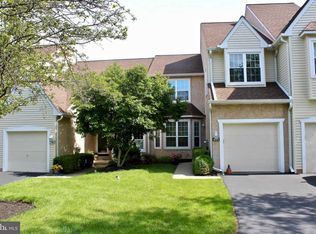
- $557,7003 bd2 ba1.9k sqft415 Country Club Dr, Lansdale, PA 19446Off Market
- $542,0003 bd3 ba1.8k sqft423 Country Club Dr, Lansdale, PA 19446Sold

- $516,2003 bd2 ba1.8k sqft413 Country Club Dr, Lansdale, PA 19446Off Market
- $549,0003 bd2 ba1.8k sqft425 Country Club Dr, Lansdale, PA 19446Off Market
- $500,2003 bd3 ba1.9k sqft427 Country Club Dr, Lansdale, PA 19446Off Market
- $513,9003 bd3 ba1.8k sqft411 Country Club Dr, Lansdale, PA 19446Off Market
Nearby schools
GreatSchools rating
- 8/10Bridle Path El SchoolGrades: K-6Distance: 0.6 mi
- 6/10Penndale Middle SchoolGrades: 7-9Distance: 2.3 mi
- 9/10North Penn Senior High SchoolGrades: 10-12Distance: 4.2 mi
Schools provided by the listing agent
- Elementary: Bridle Path
- Middle: Penndale
- High: North Penn Senior
- District: North Penn
Source: Bright MLS. This data may not be complete. We recommend contacting the local school district to confirm school assignments for this home.
Get a cash offer in 3 minutes
Find out how much your home could sell for in as little as 3 minutes with a no-obligation cash offer.
Estimated market value
$486,100
Get a cash offer in 3 minutes
Find out how much your home could sell for in as little as 3 minutes with a no-obligation cash offer.
Estimated market value
$486,100
- Pennsylvania
- Montgomery County
- Lansdale
- 19446
- 419 Country Club Dr
Nearby cities
Nearby zip codes
Other Lansdale Topics
