Greetings from the highly sought-after and award-winning Pinecrest Community. Move right into this exclusive, rarely offered, end unit townhouse with a finished walkout basement and deck overlooking multiple fairways. Once inside, the foyer leads to the formal dining room and living room with vaulted ceilings, chair rail, and large window bench seating, which make for elegant gathering areas. Continue through the open concept first floor with spacious family room featuring a wood burning fireplace. The remodeled kitchen has quartz countertops, stainless-steel appliances, and breakfast area, all overlooking the golf course and deck. From the privacy of the main level deck, which was recently updated with support pillars, footers and stain, take in the unobstructed views of the golf course spanning two fairways. The primary bedroom suite includes two walk-in "California style" closets and a fully remodeled bathroom featuring a floor to ceiling tiled walk-in shower, upgraded Kohler Rain Shower System, luxury vinyl plank flooring, dual quartz vanity, and heated towel rack. Generous-sized second and third bedrooms share another full bath. The remodeled walk-in laundry room, conveniently located on the second level, includes work space and cabinets. The finished basement with recessed lighting provides 450 sqft of relaxation, entertainment, or space for your needs as a playroom, fitness training, or office room. From the walkout basement, you'll be able to enjoy your private covered patio. New vinyl siding has finished the recent stucco remediation process. All of the original windows were replaced, and two new Pella sliding glass doors have been installed. Further updates include new water heater, newer HVAC system with humidifier and air purifier, flooring including LVP and carpet. Walls were recently painted . PineCrest is conveniently located near major highways, shopping centers, cinemas, and dining options. The HOA covers external lawn, exterior maintenance (roof and painting), snow removal to your doorstep, trash pickup and recycling.
Sold for $542,000
$542,000
423 Country Club Dr, Lansdale, PA 19446
3beds
1,893sqft
Townhouse
Built in 1992
4,768 Square Feet Lot
$560,000 Zestimate®
$286/sqft
$2,831 Estimated rent
Home value
$560,000
$532,000 - $588,000
$2,831/mo
Zestimate® history
Owner options
List your home for rent
$2,831/mo
Rent Zestimate®
Find your next renter with Zillow Rental Manager. Plus, with online applications, you can quickly screen prospective tenants – for free.
$2,831/mo
Rent Zestimate®
Refinance and save
$3,762/mo
Est. payment
Refinancing to a lower rate could help reduce your monthly payments and save thousands over the life of the loan.
$3,762/mo
Est. payment
Explore your selling options
Work with a Zillow partner agent
Leverage their expertise and Zillow's premium Showcase listings to get your home seen by more buyers.
Get startedList with your own agent
Get your home in front of millions of buyers by listing it on Zillow.
Learn how to do itSell it yourself
Take full control of how buyers see your home on Zillow by listing For Sale by Owner (FSBO).
List your homeWhat's special
Wood burning fireplaceExternal lawnGolf courseFitness trainingNew vinyl sidingHeated towel rackMain level deck
Zillow last checked:
Listing updated:
Listed by:
Anne Matyjasik 484-875-2518,
BHHS Fox & Roach-Exton
Bought with:
Lynne DiDonato, RS211707L
Coldwell Banker Hearthside-Doylestown
Devyn Vacca, RS354511
Coldwell Banker Hearthside-Doylestown
Source: Bright MLS,MLS#: PAMC2100290
Facts & features
Interior
Bedrooms & bathrooms
- Bedrooms: 3
- Bathrooms: 3
- Full bathrooms: 2
- 1/2 bathrooms: 1
- Main level bathrooms: 1
Rooms
- Room types: Living Room, Dining Room, Primary Bedroom, Bedroom 2, Bedroom 3, Kitchen, Family Room, Bathroom 2, Primary Bathroom
Basement
- Description: Percent Finished: 95.0
- Area: 0
Heating
- Forced Air, Natural Gas
Cooling
- Central Air, Natural Gas
Appliances
- Included: Microwave, Dishwasher, Disposal, Oven/Range - Gas, Stainless Steel Appliance(s), Water Heater, Gas Water Heater
- Laundry: Upper Level
Features
- Ceiling Fan(s), Chair Railings, Family Room Off Kitchen, Floor Plan - Traditional, Eat-in Kitchen, Primary Bath(s), Recessed Lighting, Bathroom - Tub Shower, Upgraded Countertops, Walk-In Closet(s), Dry Wall, 9'+ Ceilings, Vaulted Ceiling(s)
- Flooring: Carpet, Luxury Vinyl
- Doors: Sliding Glass, Storm Door(s), Six Panel
- Windows: Double Hung, Double Pane Windows, Energy Efficient, Insulated Windows, Screens, Replacement
- Basement: Heated,Exterior Entry,Finished,Full
- Number of fireplaces: 1
- Fireplace features: Mantel(s), Wood Burning, Glass Doors
Interior area
- Total structure area: 1,893
- Total interior livable area: 1,893 sqft
- Finished area above ground: 1,893
- Finished area below ground: 0
Property
Parking
- Total spaces: 2
- Parking features: Garage Faces Front, Built In, Garage Door Opener, Inside Entrance, Asphalt, Attached, Driveway
- Attached garage spaces: 1
- Uncovered spaces: 1
Accessibility
- Accessibility features: None
Features
- Levels: Three
- Stories: 3
- Exterior features: Lighting
- Pool features: None
- Has view: Yes
- View description: Golf Course
Lot
- Size: 4,768 Square Feet
- Dimensions: 14.00 x 0.00
- Features: Premium, Suburban
Details
- Additional structures: Above Grade, Below Grade
- Parcel number: 460000548792
- Zoning: RESIDENTIAL
- Special conditions: Standard
Construction
Type & style
- Home type: Townhouse
- Architectural style: Traditional
- Property subtype: Townhouse
Materials
- Vinyl Siding
- Foundation: Concrete Perimeter
- Roof: Shingle
Condition
- Very Good
- New construction: No
- Year built: 1992
Details
- Builder model: "Executive"
Utilities & green energy
- Electric: 150 Amps, Circuit Breakers
- Sewer: Public Sewer
- Water: Public
- Utilities for property: Cable Connected, Fiber Optic
Community & HOA
Community
- Security: Carbon Monoxide Detector(s), Exterior Cameras
- Subdivision: Pinecrest
HOA
- Has HOA: Yes
- Services included: Maintenance Grounds, Snow Removal, Trash, Common Area Maintenance
- HOA fee: $210 monthly
- HOA name: PINECREST
Location
- Region: Lansdale
- Municipality: MONTGOMERY TWP
Financial & listing details
- Price per square foot: $286/sqft
- Tax assessed value: $166,460
- Annual tax amount: $6,117
- Date on market: 5/5/2024
- Listing agreement: Exclusive Right To Sell
- Listing terms: Cash,Conventional
- Exclusions: Ring Door Bell
- Ownership: Fee Simple
- Road surface type: Black Top
Price history
| Date | Event | Price |
|---|---|---|
| 7/18/2024 | Sold | $542,000+14.1%$286/sqft |
Source:  Bright MLS #PAMC2100290 Report a problem Bright MLS #PAMC2100290 Report a problem | ||
| 5/8/2024 | Pending sale | $474,900$251/sqft |
Source: Bright MLS #PAMC2100290 Report a problem | ||
| 5/5/2024 | Listed for sale | $474,900+63.8%$251/sqft |
Source: Bright MLS #PAMC2100290 Report a problem | ||
| 7/29/2015 | Sold | $290,000-3%$153/sqft |
Source: Public Record Report a problem | ||
| 3/13/2015 | Price change | $299,000-3.5%$158/sqft |
Source: RE/MAX Legacy #6448688 Report a problem | ||
| 1/9/2015 | Price change | $309,999-1.6%$164/sqft |
Source: RE/MAX Legacy #6448688 Report a problem | ||
| 11/4/2014 | Price change | $314,900-1.6%$166/sqft |
Source: RE/MAX Legacy #6448688 Report a problem | ||
| 8/31/2014 | Listed for sale | $319,900+12.2%$169/sqft |
Source: RE/MAX LEGACY #6448688 Report a problem | ||
| 6/4/2003 | Sold | $285,000$151/sqft |
Source: Public Record Report a problem | ||
Public tax history
| Year | Property taxes | Tax assessment |
|---|---|---|
| 2025 | $6,506 +6.4% | $166,460 |
| 2024 | $6,117 | $166,460 |
| 2023 | $6,117 +7% | $166,460 |
| 2022 | $5,716 +6.3% | $166,460 |
| 2021 | $5,375 +2.7% | $166,460 |
| 2020 | $5,233 +1.9% | $166,460 |
| 2019 | $5,135 +2.8% | $166,460 |
| 2018 | $4,996 +3% | $166,460 |
| 2017 | $4,851 +2% | $166,460 |
| 2016 | $4,756 +2.7% | $166,460 |
| 2015 | $4,632 +1.8% | $166,460 |
| 2014 | $4,552 +1.4% | $166,460 |
| 2013 | $4,489 +1.4% | $166,460 |
| 2012 | $4,428 +1.7% | $166,460 |
| 2011 | $4,352 +2.4% | $166,460 |
| 2010 | $4,249 +3.2% | $166,460 |
| 2009 | $4,116 +3.6% | $166,460 |
| 2008 | $3,972 +2.2% | -- |
| 2007 | $3,888 +2.9% | -- |
| 2006 | $3,778 +2.5% | -- |
| 2005 | $3,686 +3.6% | -- |
| 2004 | $3,558 -0.1% | -- |
| 2003 | $3,560 -0.4% | -- |
| 2002 | $3,573 +9.1% | -- |
| 2000 | $3,275 +1.9% | -- |
| 1999 | $3,214 | -- |
Find assessor info on the county website
Neighborhood: 19446
Nearby homes
- $503,1003 bd3 ba2.4k sqft421 Country Club Dr, Lansdale, PA 19446Off Market
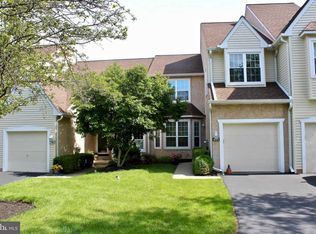
- $549,0003 bd2 ba1.8k sqft425 Country Club Dr, Lansdale, PA 19446Off Market
- $485,0002 bd3 ba1.6k sqft419 Country Club Dr, Lansdale, PA 19446Sold
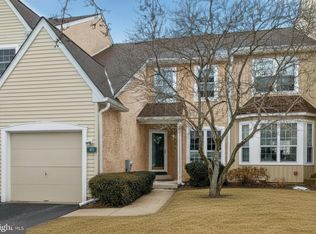
- $494,4003 bd2 ba1.9k sqft417 Country Club Dr, Lansdale, PA 19446Off Market

- $500,2003 bd3 ba1.9k sqft427 Country Club Dr, Lansdale, PA 19446Off Market
- $557,7003 bd2 ba1.9k sqft415 Country Club Dr, Lansdale, PA 19446Off Market
- $483,4003 bd2 ba1.9k sqft429 Country Club Dr, Lansdale, PA 19446Off Market
- $479,0002 bd3 ba1.6k sqft431 Country Club Dr, Lansdale, PA 19446Sold
Nearby schools
GreatSchools rating
- 8/10Bridle Path El SchoolGrades: K-6Distance: 0.6 mi
- 6/10Penndale Middle SchoolGrades: 7-9Distance: 2.3 mi
- 9/10North Penn Senior High SchoolGrades: 10-12Distance: 4.2 mi
Schools provided by the listing agent
- Elementary: Bridle Path
- Middle: North Penn
- High: North Penn Senior
- District: North Penn
Source: Bright MLS. This data may not be complete. We recommend contacting the local school district to confirm school assignments for this home.
Get a cash offer in 3 minutes
Find out how much your home could sell for in as little as 3 minutes with a no-obligation cash offer.
Estimated market value
$560,000
Get a cash offer in 3 minutes
Find out how much your home could sell for in as little as 3 minutes with a no-obligation cash offer.
Estimated market value
$560,000
- Pennsylvania
- Montgomery County
- Lansdale
- 19446
- 423 Country Club Dr
Nearby cities
Nearby zip codes
Other Lansdale Topics
