Skip main navigation
Closed
  • $609,990

    419 Devender Ln NE #3, Charlotte, NC 28217

    3beds
    1,740sqft
    Townhouse
    Built in 2025
    0.02 Acres Lot
    $611,800 Zestimate®
    $351/sqft
    $2,894 Estimated rent

    Home value

    $611,800

    $569,000 - $661,000

    $2,894/mo

    Zestimate® history
    Loading
    Loading...

    Owner options

    List your home for rent

    $2,894/mo

    Rent Zestimate®

    Find your next renter with Zillow Rental Manager. Plus, with online applications, you can quickly screen prospective tenants – for free.

    Learn more

    $2,894/mo

    Rent Zestimate®

    Refinance and save

    $3,818/mo

    Est. payment

    Refinancing to a lower rate could help reduce your monthly payments and save thousands over the life of the loan.

    See today's rates

    $3,818/mo

    Est. payment

    Explore your selling options

    Work with a Zillow partner agent

    Leverage their expertise and Zillow's premium Showcase listings to get your home seen by more buyers.

    Get started

    List with your own agent

    Get your home in front of millions of buyers by listing it on Zillow.

    Learn how to do it

    Sell it yourself

    Take full control of how buyers see your home on Zillow by listing For Sale by Owner (FSBO).

    List your home

    What's special

    High end interiorsRooftop terracesPrivate rooftop terracesPrivate ensuitePersonal retreat
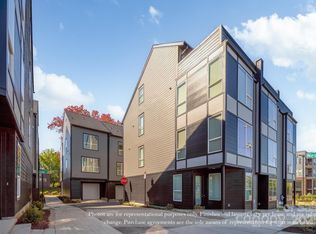
    Live where LoSo comes to life. At Verbena Village, your rooftop is your gathering space, and your favorite brewery is just around the corner. These four-story townhomes are designed for easy, everyday living with high end interiors, private rooftop terraces built for hosting, and low-maintenance upkeep that let you spend more time enjoying the neighborhood. Located in Lower South End, Verbena Village puts you steps from Olde Mecklenburg Brewery, Queen Park Social, Protagonist, Rally Pickleball, Hive Fitness, Night Swim Coffee and more of Charlotte’s most-loved spots. With 3 bedrooms, 3.5, and a spacious two-car garage, this townhome offers multi-level living that lets you truly spread out—whether you're working from home on one floor, hosting guests in a private ensuite, or creating your own personal retreat on the top level. Move-in Summer 2025. Built by Copper Builders, a 3x Builder of the Year and trusted by homeowners across the Carolinas. Schedule a tour today!

    Zillow last checked:

    Listing updated:

    Listed by:

    Brittni Tudor brittni@copperbuilders.com,

    Copper Builders Inc

    Bought with:

    Matthew Means

    COMPASS

    Source: Canopy MLS as distributed by MLS GRID,MLS#: 4268281MLS Logo

    Facts & features

    Interior

    Bedrooms & bathrooms
    • Bedrooms: 3
    • Bathrooms: 4
    • Full bathrooms: 3
    • 1/2 bathrooms: 1
    Primary bedroom
    • Level: Upper
    Bedroom s
    • Level: Upper
    Bedroom s
    • Level: Third
    Bathroom full
    • Level: Upper
    Bathroom full
    • Level: Upper
    Bathroom half
    • Level: Main
    Bathroom full
    • Level: Third
    Kitchen
    • Level: Main
    Heating
    • Central, Electric
    Cooling
    • Central Air, Electric
    Appliances
    • Included: Dishwasher, Disposal, Electric Cooktop, Exhaust Fan, Microwave, Washer/Dryer
    • Laundry: Upper Level
    Features
    • Has basement: No
    Interior area
    • Total structure area: 1,412
    • Total interior livable area: 1,740 sqft
    • Finished area above ground: 1,740
    • Finished area below ground: 0

    Property

    Parking
    • Total spaces: 2
    • Parking features: Tandem, Garage on Main Level
    • Garage spaces: 2
    Features
    • Levels: Four
    • Stories: 4
    • Entry location: Lower
    • Patio & porch: Terrace
    • Waterfront features: None
    Lot
    • Size: 0.02 Acres
    Details
    • Parcel number: 14903426
    • Zoning: TOD-TR
    • Special conditions: Standard

    Construction

    Type & style
    • Home type: Townhouse
    • Property subtype: Townhouse
    Materials
    • Fiber Cement
    • Foundation: Slab
    • Roof: Shingle
    Condition
    • New construction: Yes
    • Year built: 2025
    Details
    • Builder model: Cask
    • Builder name: Copper Builders

    Utilities & green energy

    • Sewer: Public Sewer
    • Water: City

    Community & HOA

    Community
    • Subdivision: Verbena Townhomes
    HOA
    • Has HOA: Yes
    • HOA fee: $215 monthly
    Location
    • Region: Charlotte

    Financial & listing details

    • Price per square foot: $351/sqft
    • Tax assessed value: $103,000
    • Date on market: 6/6/2025
    • Cumulative days on market: 112 days
    • Road surface type: Concrete

    Price history

    DateEventPrice
    9/30/2025Sold$609,990-0.8%$351/sqft
    Source: Canopy MLS as distributed by MLS GRID #4268281 Report a problem
    9/26/2025Pending sale$615,000$353/sqft
    Source: Canopy MLS as distributed by MLS GRID #4268281 Report a problem
    6/6/2025Listed for sale$615,000$353/sqft
    Source: Canopy MLS as distributed by MLS GRID #4268281 Report a problem

    Public tax history

    Tax history is unavailable.

    Neighborhood: York Road

    Nearby schools

    GreatSchools rating
    Schools provided by the listing agent
    • Elementary: Pinewood Mecklenburg
    • Middle: Alexander Graham
    • High: Harding University

    Source: Canopy MLS as distributed by MLS GRID. This data may not be complete. We recommend contacting the local school district to confirm school assignments for this home.

    Get a cash offer in 3 minutes
    Find out how much your home could sell for in as little as 3 minutes with a no-obligation cash offer.
    Estimated market value
    $611,800
    Get a cash offer in 3 minutes
    Find out how much your home could sell for in as little as 3 minutes with a no-obligation cash offer.
    Estimated market value
    $611,800