Skip main navigation
Under contract-no show
  • Price cut: $25K (5/5)
    $499,990

    421 Devender Ln NE #2, Charlotte, NC 28217

    3beds
    1,740sqft
    : 
    Loading
    Get pre-qualified
    Townhouse
    Built in 2025
    0.02 Acres Lot
    $545,500 Zestimate®
    $287/sqft
    $215/mo HOA

    What's special

    High end interiorsMulti-level livingSpacious two-car garagePrivate ensuite
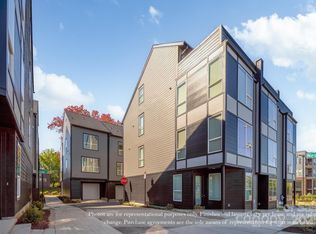
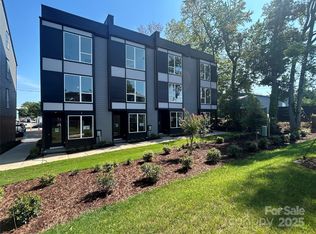
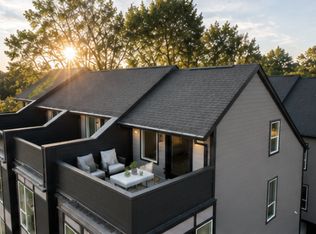
    Live where LoSo comes to life. At Verbena Village, your rooftop is your gathering space, and your favorite brewery is just around the corner. These four-story townhomes are designed for easy, everyday living with high end interiors, private rooftop terraces built for hosting, and low-maintenance upkeep that let you spend more time enjoying the neighborhood. Located in Lower South End, Verbena Village puts you steps from Olde Mecklenburg Brewery, Queen Park Social, Protagonist, Rally Pickleball, Hive Fitness, Night Swim Coffee and more of Charlotte’s most-loved spots. With 3 bedrooms, 3.5, and a spacious two-car garage, this townhome offers multi-level living that lets you truly spread out—whether you're working from home on one floor, hosting guests in a private ensuite, or creating your own personal retreat on the top level. Move-in Ready. Built by Copper Builders, a 3x Builder of the Year and trusted by homeowners across the Carolinas. Schedule a tour today!
    232 days
    |
    15
    |
    0
    |

    Zillow last checked:

    Listing updated:

    Listed by:

    Brittni Tudor brittni@copperbuilders.com,

    Copper Builders Inc

    Source: Canopy MLS as distributed by MLS GRID,MLS#: 4323220MLS Logo

      Facts & features

      Interior

      Bedrooms & bathrooms
      • Bedrooms: 3
      • Bathrooms: 4
      • Full bathrooms: 3
      • 1/2 bathrooms: 1
      Primary bedroom
      • Level: Upper
      Bedroom s
      • Level: Upper
      Bedroom s
      • Level: Third
      Bathroom full
      • Level: Upper
      Bathroom full
      • Level: Upper
      Bathroom half
      • Level: Main
      Bathroom full
      • Level: Third
      Kitchen
      • Level: Main
      Heating
      • Central, Electric
      Cooling
      • Central Air, Electric
      Appliances
      • Included: Dishwasher, Disposal, Electric Cooktop, Exhaust Fan, Microwave, Washer/Dryer
      • Laundry: Upper Level
      Features
      • Has basement: No
      Interior area
      • Total structure area: 1,412
      • Total interior livable area: 1,740 sqft
      • Finished area above ground: 1,740
      • Finished area below ground: 0

      Property

      Parking
      • Total spaces: 2
      • Parking features: Tandem, Garage on Main Level
      • Garage spaces: 2
      Features
      • Levels: Four
      • Stories: 4
      • Entry location: Lower
      • Patio & porch: Terrace
      • Exterior features: Rooftop Terrace
      • Waterfront features: None
      Lot
      • Size: 0.02 Acres
      Details
      • Parcel number: 14903425
      • Zoning: TOD-TR
      • Special conditions: Standard

      Construction

      Type & style
      • Home type: Townhouse
      • Property subtype: Townhouse
      Materials
      • Fiber Cement
      • Foundation: Slab
      Condition
      • New construction: Yes
      • Year built: 2025
      Details
      • Builder model: Cask
      • Builder name: Copper Builders

      Utilities & green energy

      • Sewer: Public Sewer
      • Water: City

      Community & HOA

      Community
      • Subdivision: Verbena Townhomes
      HOA
      • Has HOA: Yes
      • HOA fee: $215 monthly
      Location
      • Region: Charlotte

      Financial & listing details

      • Price per square foot: $287/sqft
      • Tax assessed value: $499,990
      • Date on market: 11/19/2025
      • Cumulative days on market: 232 days
      • Road surface type: Concrete

        Estimated market value

        $545,500

        $513,000 - $584,000

        $2,894/mo

        Price history

        DateEventPrice
        5/9/2026Pending sale$499,990$287/sqft
        Source: Canopy MLS as distributed by MLS GRID #4323220 Report a problem
        5/5/2026Price change$499,990-4.8%$287/sqft
        Source: Canopy MLS as distributed by MLS GRID #4323220 Report a problem
        4/13/2026Price change$524,990-2.4%$302/sqft
        Source: Canopy MLS as distributed by MLS GRID #4323220 Report a problem
        2/5/2026Price change$538,000-6.4%$309/sqft
        Source: Canopy MLS as distributed by MLS GRID #4323220 Report a problem
        1/7/2026Price change$574,990-2.4%$330/sqft
        Source: Canopy MLS as distributed by MLS GRID #4323220 Report a problem
        12/10/2025Price change$589,000-1.8%$339/sqft
        Source: Canopy MLS as distributed by MLS GRID #4323220 Report a problem
        11/19/2025Listed for sale$599,990$345/sqft
        Source: Canopy MLS as distributed by MLS GRID #4323220 Report a problem

        Public tax history

        Tax history is unavailable.

        Monthly payment

        Est. payment

        Payment breakdown

        Explore the cost of this home by adjusting the details. Changes won't be saved.
        All calculations are estimates and provided by Zillow, Inc. for informational purposes only. Actual amounts may vary.
        HOA fees may include property taxes on listings classified as Co-Ops. Contact the listing agent and/or owner for fee details.
        Mortgage interest rates are dependent on a number of factors, including credit score, down payment, and repayment length. Interest rate data provided by Zillow Group Marketplace, Inc. as of 1/1/1970 from various mortgage lenders with which we have lead or other similar arrangements; the Estimated Payment is an average of those rates.
        See how much you could borrow to make a competitive offer.

        Climate risks

        Neighborhood: York Road

        Getting around

        47 / 100
        Car-Dependent
        47 / 100
        Some Transit
        52 / 100
        Bikeable

        Nearby schools

        GreatSchools rating

        A local agent can set up tours, give advice and negotiate with sellers.

        Browse local experts

        Similar homes

        Skip to the end of the carouselSkip to the beginning of the carousel