Welcome to 419 E Presqueisle St., a stunningly preserved Victorian gem featuring 3 bedrooms and 2.5 bathrooms within 3,100 square feet of living space. Nestled in the heart of Philipsburg, this stunning home welcomes you with an elegant wraparound porch, inviting you to step inside and experience the charm that awaits within. Stepping through the front door, you will be instantly captivated by the seamless blend of modern updates and preserved Victorian charm. The expansive living room, anchored by a striking fireplace, sets a warm and welcoming tone for gatherings and cozy evenings. The kitchen has been tastefully updated to create a true centerpiece, featuring a delightful eat-in area and a built-in cabinet that offers generous storage for your non-perishable goods. Just off the kitchen, the dining room provides the perfect setting for memorable meals with family and friends. At the rear of the first floor, you'll discover a convenient laundry room that also features a half bathroom, enhancing the functionality of the home. Ascend to the second floor, where three generously sized bedrooms await, along with two beautifully appointed full bathrooms. The owner’s suite is a true retreat, showcasing a luxurious clawfoot tub adorned with a chandelier overhead and frosted windows that ensure your privacy during blissful moments of relaxation. For those who prefer a quick refresh, a stylish stand-up shower is also available. Continue to the third floor, where a carpeted space with its own heat source presents endless possibilities—whether for added storage, a cozy hangout area, or even a private bedroom. Throughout the home, original hardwood floors and expansive windows bathe each room in natural light, creating a warm and inviting ambiance. This is more than just a house; it’s a cherished home waiting for you to make it your own. Don't miss the opportunity to claim this breathtaking property!
Sold for $285,000
$285,000
419 E Presqueisle St, Philipsburg, PA 16866
3beds
3,100sqft
Single Family Residence
Built in 1890
7,841 Square Feet Lot
$298,500 Zestimate®
$92/sqft
$2,353 Estimated rent
Home value
$298,500
$269,000 - $331,000
$2,353/mo
Zestimate® history
Owner options
List your home for rent
$2,353/mo
Rent Zestimate®
Find your next renter with Zillow Rental Manager. Plus, with online applications, you can quickly screen prospective tenants – for free.
$2,353/mo
Rent Zestimate®
Refinance and save
$1,805/mo
Est. payment
Refinancing to a lower rate could help reduce your monthly payments and save thousands over the life of the loan.
$1,805/mo
Est. payment
Explore your selling options
Work with a Zillow partner agent
Leverage their expertise and Zillow's premium Showcase listings to get your home seen by more buyers.
Get startedList with your own agent
Get your home in front of millions of buyers by listing it on Zillow.
Learn how to do itSell it yourself
Take full control of how buyers see your home on Zillow by listing For Sale by Owner (FSBO).
List your homeWhat's special
Zillow last checked:
Listing updated:
Listed by:
Natasha Luzier 814-577-6487,
Ryen Realty LLC
Bought with:
Wanda Ryen, RM421989
Ryen Realty LLC
Source: Bright MLS,MLS#: PACE2515158
Facts & features
Interior
Bedrooms & bathrooms
- Bedrooms: 3
- Bathrooms: 3
- Full bathrooms: 2
- 1/2 bathrooms: 1
- Main level bathrooms: 1
Basement
- Area: 0
Heating
- Forced Air, Natural Gas, Electric
Cooling
- None
Appliances
- Included: Gas Water Heater
Features
- Basement: Full
- Number of fireplaces: 1
Interior area
- Total structure area: 3,100
- Total interior livable area: 3,100 sqft
- Finished area above ground: 3,100
- Finished area below ground: 0
Property
Parking
- Parking features: Driveway, On Street
- Has uncovered spaces: Yes
Accessibility
- Accessibility features: None
Features
- Levels: Three
- Stories: 3
- Pool features: None
Lot
- Size: 7,841 Square Feet
Details
- Additional structures: Above Grade, Below Grade
- Parcel number: 29201,116,0000
- Zoning: R
- Special conditions: Standard
Construction
Type & style
- Home type: SingleFamily
- Architectural style: Victorian
- Property subtype: Single Family Residence
Materials
- Stick Built
- Foundation: Stone
Condition
- New construction: No
- Year built: 1890
Utilities & green energy
- Sewer: Public Sewer
- Water: Public
Community & HOA
Community
- Subdivision: None Available
HOA
- Has HOA: No
Location
- Region: Philipsburg
- Municipality: PHILIPSBURG BORO
Financial & listing details
- Price per square foot: $92/sqft
- Tax assessed value: $36,415
- Annual tax amount: $3,049
- Date on market: 6/10/2025
- Listing agreement: Exclusive Right To Sell
- Listing terms: Cash,Conventional,FHA,USDA Loan,VA Loan
- Inclusions: Fridge, Dishwasher, Stove, Microwave, Blinds. Washer And Dryer May Be Included
- Exclusions: Shed
- Ownership: Fee Simple
Price history
| Date | Event | Price |
|---|---|---|
| 7/31/2025 | Sold | $285,000-3.2%$92/sqft |
Source:  Bright MLS #PACE2515158 Report a problem Bright MLS #PACE2515158 Report a problem | ||
| 6/28/2025 | Contingent | $294,500$95/sqft |
Source:  Clearfield Jefferson AOR #14-1127 Report a problem Clearfield Jefferson AOR #14-1127 Report a problem | ||
| 6/28/2025 | Pending sale | $294,500$95/sqft |
Source: Bright MLS #PACE2515158 Report a problem | ||
| 6/11/2025 | Listed for sale | $294,500+20.2%$95/sqft |
Source: Bright MLS #PACE2515158 Report a problem | ||
| 6/8/2022 | Sold | $245,000-1%$79/sqft |
Source: Bright MLS #PACE2437766 Report a problem | ||
| 5/10/2022 | Pending sale | $247,500$80/sqft |
Source:  Centre County Association of Realtors #74423 Report a problem Centre County Association of Realtors #74423 Report a problem | ||
| 4/11/2022 | Listed for sale | $247,500+725%$80/sqft |
Source: Centre County Association of Realtors #74423 Report a problem | ||
| 6/11/2020 | Sold | $30,000$10/sqft |
Source: Public Record Report a problem | ||
Public tax history
| Year | Property taxes | Tax assessment |
|---|---|---|
| 2024 | $3,049 +3.7% | $36,415 |
| 2023 | $2,940 +5.6% | $36,415 |
| 2022 | $2,784 +14.5% | $36,415 |
| 2021 | $2,431 | -- |
| 2020 | $2,431 +0.1% | $32,480 |
| 2019 | $2,428 +47.6% | $32,480 |
| 2018 | $1,645 | $32,480 |
| 2017 | -- | $32,480 |
| 2016 | -- | $32,480 |
| 2015 | -- | $32,480 |
| 2014 | -- | $32,480 |
| 2013 | -- | $32,480 |
| 2012 | -- | $32,480 |
| 2011 | -- | $32,480 |
| 2010 | -- | $32,480 |
| 2009 | -- | $32,480 |
| 2006 | -- | $32,480 |
| 2005 | -- | $32,480 |
| 2004 | -- | $32,480 |
| 2003 | -- | $32,480 |
| 2002 | -- | $32,480 |
| 2000 | -- | $32,480 |
Find assessor info on the county website
Neighborhood: 16866
Nearby homes
- $118,4004 bd1 ba2.9k sqft411 E Presqueisle St, Philipsburg, PA 16866Off Market
- $145,0003 bd2 ba2.7k sqft409 E Presqueisle St, Philipsburg, PA 16866Sold
- $152,0003 bd2 ba1.4k sqft99 N 5th St, Philipsburg, PA 16866Sold
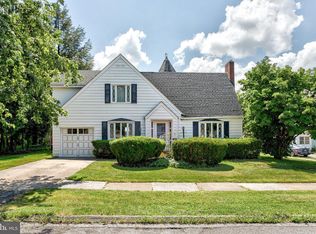
- $135,0003 bd2 ba2.1k sqft414 E Laurel St, Philipsburg, PA 16866Off Market
- $34,3603 bd1 ba1.9k sqft407 E Presqueisle St, Philipsburg, PA 16866Off Market
- $224,8005 bd3 ba2.8k sqft509 E Presqueisle St, Philipsburg, PA 16866Off Market
- $160,9003 bd2 ba1.8k sqft20 N 4th St, Philipsburg, PA 16866Off Market
- $29,0003 bd2 ba1.7k sqft12 N 4th St, Philipsburg, PA 16866Sold
Nearby schools
GreatSchools rating
- 8/10Philipsburg El SchoolGrades: K-5Distance: 1 mi
- 5/10Philipsburg-Osceola Junior High SchoolGrades: 6-8Distance: 1.1 mi
- 6/10Philipsburg-Osceola Area High SchoolGrades: 9-12Distance: 0.6 mi
Schools provided by the listing agent
- District: Philipsburg-osceola Area
Source: Bright MLS. This data may not be complete. We recommend contacting the local school district to confirm school assignments for this home.


Get pre-qualified for a loan
At Zillow Home Loans, we can pre-qualify you in as little as 5 minutes with no impact to your credit score.An equal housing lender. NMLS #10287.
- Pennsylvania
- Centre County
- Philipsburg
- 16866
- 419 E Presqueisle St
Nearby cities
Nearby neighborhoods
Nearby zip codes
Other Philipsburg Topics
