Skip main navigation
Off market
Street View
  • $1,785,600

    419 Fawns Run, Morganville, NJ 07751

    5beds
    5,043sqft
    SingleFamily
    Built in 1995
    3.96 Acres Lot
    $1,785,600 Zestimate®
    $354/sqft
    $7,079 Estimated rent

    Home value

    $1,785,600

    $1.66M - $1.95M

    $7,079/mo

    Zestimate® history
    Loading
    Loading...

    Owner options

    List your home for rent

    $7,079/mo

    Rent Zestimate®

    Find your next renter with Zillow Rental Manager. Plus, with online applications, you can quickly screen prospective tenants – for free.

    Learn more

    $7,079/mo

    Rent Zestimate®

    Refinance and save

    $12,063/mo

    Est. payment

    Refinancing to a lower rate could help reduce your monthly payments and save thousands over the life of the loan.

    See today's rates

    $12,063/mo

    Est. payment

    Explore your selling options

    Work with a Zillow partner agent

    Leverage their expertise and Zillow's premium Showcase listings to get your home seen by more buyers.

    Get started

    List with your own agent

    Get your home in front of millions of buyers by listing it on Zillow.

    Learn how to do it

    Sell it yourself

    Take full control of how buyers see your home on Zillow by listing For Sale by Owner (FSBO).

    List your home

    What's special

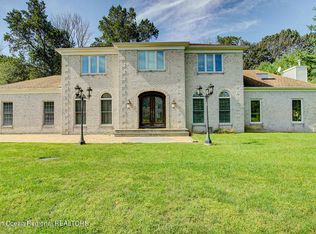
    In the heart of the Pleasant Valley section of Morganville, NJ This beautiful custom home sits on 3.96 acres of pristine land now for sale. As you enter the electronic privacy gate, and drive up towards the circular drive way, you are greeted by an extraordinary fish pond and waterfall. This estate home has been meticulously maintained by the owners throughout the years. Each area of this property has its own custom personality. With its unique 5 bedroom, 5 ½ Baths and a total of 5,043 Square feet of space, which does not include the gigantic full finished, walk-out basement, your entertainment paradise awaits. Included are 2 hot tubs, one inside, and one outside. Get together in the spacious custom kitchen that has an extended granite counter island, and a butler's counter with its own sink. A spacious and sunny breakfast nook is a great addition to the kitchen space. The home backs to a very private wooded forest. This home should be seen in person to understand the quality and work This phenomenal 5 bedroom 5.5 bath home has absolutely everything you can wish for and/or can be easily customized for your needs/taste. Also a three level deck overlooking the amazing grounds with an over sized just renovated and updated pool. The home is located within close proximity to all major transportation and shopping. Also in the Freehold regional high school district is the best school system around! Do not miss out on the chance to get this kind of value in one of the most sought after developments in all of Marlboro township! Priced to sell and sell FAST! Attention tennis players!!! There is a perfect space to built a court! Your are just one phone call away!

    This property is off market, which means it's not currently listed for sale or rent on Zillow. This may be different from what's available on other websites or public sources.
    Facts & features

    Interior

    Bedrooms & bathrooms
    • Bedrooms: 5
    • Bathrooms: 6
    • Full bathrooms: 5
    • 1/2 bathrooms: 1
    Heating
    • Forced air, Gas
    Cooling
    • Central
    Appliances
    • Included: Dishwasher, Dryer, Range / Oven, Refrigerator, Washer
    • Laundry: Laundry Tub
    Features
    • Center Hall, In-Law Suite, Central Vacuum, Recessed Lighting, Great Room, Master Bedroom, Dining Room, Living Room, Kitchen, Foyer, Laundry, Family Room, Conservatory, Dec Molding, Bedroom, Ceilings - 9Ft+ 1st Flr, Housekeeper Qtrs
    • Flooring: Tile, Hardwood
    • Windows: Blinds/Shades
    • Basement: Finished, Full Finished, Walk-Out Access, Sliding Glass Door, Ceilings - High
    • Has fireplace: No
    Interior area
    • Total interior livable area: 5,043 sqft

    Property

    Parking
    • Total spaces: 5
    • Parking features: Garage - Attached
    Features
    • Patio & porch: Deck, Patio, Terrace
    • Exterior features: Stucco, Brick
    • Pool features: In Ground, Heated, Pool Equipment
    • Spa features: Private
    Lot
    • Size: 3.96 Acres
    • Features: Cul-de-Sac, Sloped, Irregular Lot, Back to Woods, Oversized
    • Topography: Sloping
    Details
    • Additional structures: Storage
    • Parcel number: 300015400000000124
    • Zoning description: Single Family, Residential

    Construction

    Type & style
    • Home type: SingleFamily
    • Architectural style: Colonial
    Materials
    • Frame
    Condition
    • Year built: 1995

    Utilities & green energy

    • Sewer: Septic Tank
    • Water: Well
    • Utilities for property: Natural Gas

    Community & neighborhood

    Location
    • Region: Morganville

    Other

    Other facts
    • Flooring: Wood, Tile, Marble
    • Sewer: Septic Tank
    • WaterSource: Well
    • Topography: Sloping
    • Appliances: Dishwasher, Refrigerator, Double Oven, Dryer, Washer, Wall Oven, Counter Top Range
    • FireplaceYN: true
    • Roof: Shingle
    • Basement: Finished, Full Finished, Walk-Out Access, Sliding Glass Door, Ceilings - High
    • GarageYN: true
    • AttachedGarageYN: true
    • SpaYN: true
    • ZoningDescription: Single Family, Residential
    • PatioAndPorchFeatures: Deck, Patio, Terrace
    • CoolingYN: true
    • Heating: Natural Gas, Central Air
    • RoomsTotal: 12
    • ExteriorFeatures: Storage, Lighting
    • ConstructionMaterials: Stucco, Brick
    • LotFeatures: Cul-de-Sac, Sloped, Irregular Lot, Back to Woods, Oversized
    • ArchitecturalStyle: Contemporary, Mediterranean, Colonial, Custom, Mother/Daughter
    • InteriorFeatures: Center Hall, In-Law Suite, Central Vacuum, Recessed Lighting, Great Room, Master Bedroom, Dining Room, Living Room, Kitchen, Foyer, Laundry, Family Room, Conservatory, Dec Molding, Bedroom, Ceilings - 9Ft+ 1st Flr, Housekeeper Qtrs
    • PoolPrivateYN: True
    • PoolFeatures: In Ground, Heated, Pool Equipment
    • Cooling: Central Air, AC Units
    • SpaFeatures: Private
    • OtherStructures: Storage
    • RoomKitchenFeatures: Pantry, Butler Pantry, Center Island, Granite/Stone Counter, Sliding Door, Dinette
    • FireplacesTotal: 1.00
    • ParkingFeatures: Circular Driveway, Pavers, Oversized Drive, Paved Drv
    • RoomBasementFeatures: Walk-Out, Finished, Full Finished, Sliding Glass Door, Ceilings - High
    • Utilities: Natural Gas
    • LaundryFeatures: Laundry Tub
    • RoomMasterBedroomFeatures: Walk-in Closet, Floor - Wood
    • RoomFamilyRoomFeatures: Floor - Wood, Two Story
    • RoomLivingRoomFeatures: Floor - Wood, Two Story, Fireplace - Gas
    • WindowFeatures: Blinds/Shades
    • MlsStatus: Active
    • TaxAnnualAmount: 26734.00

    Price history

    DateEventPrice
    9/14/2021Sold$1,211,000-13.4%$240/sqft
    Source: MoreMLS #22113627 Report a problem
    7/19/2021Pending sale$1,399,000$277/sqft
    Source: MoreMLS #22113627 Report a problem
    5/18/2021Contingent$1,399,000$277/sqft
    Source: MoreMLS #22113627 Report a problem
    5/5/2021Listed for sale$1,399,000+4%$277/sqft
    Source: MoreMLS #22113627 Report a problem
    12/24/2020Listing removed--
    Source: MoreMLS Report a problem
    7/28/2020Listed for sale$1,345,000+12.2%$267/sqft
    Source: Maximillion Realty, Inc. #22025800 Report a problem
    11/25/2019Listing removed$1,199,000$238/sqft
    Source: Maximillion Realty, Inc. #21930906 Report a problem
    7/27/2019Listed for sale$1,199,000-21.4%$238/sqft
    Source: Maximillion Realty, Inc. #21930906 Report a problem
    1/1/2019Listing removed$1,525,000$302/sqft
    Source: Maximillion Realty, Inc. #21810105 Report a problem
    7/11/2018Price change$1,525,000-3.2%$302/sqft
    Source: Maximillion Realty, Inc. #21810105 Report a problem
    3/17/2018Listed for sale$1,574,999-4.5%$312/sqft
    Source: Maximillion Realty, Inc. #21810105 Report a problem
    8/5/2017Listing removed$1,649,000$327/sqft
    Source: RE/MAX Central #21712865 Report a problem
    4/4/2017Listed for sale$1,649,000-5.8%$327/sqft
    Source: RE/MAX Central #21712865 Report a problem
    11/14/2016Listing removed$1,750,000$347/sqft
    Source: Keller Williams - Monmouth/Ocean #21618726 Report a problem
    5/13/2016Listed for sale$1,750,000+6.1%$347/sqft
    Source: Keller Williams Realty Monmouth/Ocean #21618726 Report a problem
    1/12/2016Listing removed$1,649,000$327/sqft
    Source: RE/MAX Central #21538433 Report a problem
    10/6/2015Listed for sale$1,649,000+13.7%$327/sqft
    Source: RE/MAX Central #21538433 Report a problem
    3/12/2013Sold$1,450,000-3.3%$288/sqft
    Source: Public Record Report a problem
    9/21/2011Listing removed$1,499,000$297/sqft
    Source: RE/MAX Central Report a problem
    1/12/2011Price change$1,499,000-10.8%$297/sqft
    Source: RE/MAX Central Report a problem
    11/5/2010Listed for sale$1,680,000-23.2%$333/sqft
    Source: RE/MAX Central Report a problem
    5/28/2008Listing removed$2,188,888$434/sqft
    Source: Number1Expert #20710432 Report a problem
    11/14/2007Listed for sale$2,188,888+49%$434/sqft
    Source: Number1Expert #20710432 Report a problem
    7/6/2004Sold$1,469,000+58.8%$291/sqft
    Source: Public Record Report a problem
    1/22/1999Sold$925,000+3.6%$183/sqft
    Source: Public Record Report a problem
    8/14/1998Sold$893,000+62.4%$177/sqft
    Source: Public Record Report a problem
    7/11/1996Sold$550,000$109/sqft
    Source: Public Record Report a problem

    Public tax history

    YearProperty taxesTax assessment
    2025$29,042 $1,188,800
    2024$29,042 +1.2%$1,188,800
    2023$28,698 +1.8%$1,188,800
    2022$28,186 +4%$1,188,800 +2.9%
    2021$27,103 +1.4%$1,155,300
    2020$26,734 +1.8%$1,155,300
    2019$26,272 +2%$1,155,300
    2018$25,763 +0.4%$1,155,300
    2017$25,659 +2.4%$1,155,300
    2016$25,064 -6.6%$1,155,300 +0.9%
    2015$26,821 +2.7%$1,145,500 -5.5%
    2014$26,105 +17.8%$1,212,500 +131.1%
    2009$22,164 $524,600
    2008-- $524,600
    2007-- $524,600
    2006-- $524,600
    2005-- $524,600
    2003-- $524,600
    2002-- $524,600
    2001-- $524,600

    Find assessor info on the county website

    Neighborhood: Pleasant Valley

    Nearby schools

    GreatSchools rating
    Schools provided by the listing agent
    • Elementary: Frank Defino
    • Middle: Marlboro
    • High: Marlboro

    Source: The MLS. This data may not be complete. We recommend contacting the local school district to confirm school assignments for this home.

    Get a cash offer in 3 minutes
    Find out how much your home could sell for in as little as 3 minutes with a no-obligation cash offer.
    Estimated market value
    $1,785,600
    Get a cash offer in 3 minutes
    Find out how much your home could sell for in as little as 3 minutes with a no-obligation cash offer.
    Estimated market value
    $1,785,600