This Beautiful Eastside Costa Mesa, single-level 2-bedroom, 2-bath Cape Cod-style cottage is situated in the heart of a quiet, park-like community of just 35 homes. Spanning 5.5 acres of lush grounds, this serene enclave features a pool, clubhouse, mature trees, and expansive green spaces, with ample guest parking—all while being uniquely surrounded by Newport Beach on three sides!
Move-in ready and designed for luxury, comfort, and convenience, this home boasts luxury laminate “wood” flooring and recessed lighting throughout. The beautifully upgraded kitchen offers ample storage with shaker-style self-closing cabinets, quartz countertops, a stylish subway tile backsplash, a spacious island, and stainless steel appliances that are less than a year old.
The inviting living room features a charming white brick electric fireplace and a stunning floor-to-ceiling window that fills the space with natural light. The primary bedroom includes a mirrored wardrobe, custom built-ins, and a stylish barn door leading to the en-suite bath. The generous secondary bedroom is complemented by elegant plantation shutters.
For added convenience, the in-unit laundry is discreetly housed in a separate closet on the private patio. Newer sliding glass doors open to a spacious patio that spans the entire length of the home, lined with tall hedges for exceptional privacy. Additionally, the home includes central heating and air conditioning.
A large two-car garage is just steps away, and mail is delivered right through the front door’s mail slot—adding a touch of charm and ease to daily life. The HOA maintains the beautifully landscaped grounds and covers both water and trash.
Located in the highly rated Newport Mesa School District, this prime spot is less than a mile from 17th Street and just minutes from major freeways, Newport Beach, Balboa Island, Fashion Island, the OC Fairgrounds, John Wayne Airport, world-class dining, shopping, entertainment, golf courses, and stunning beaches. Outdoor enthusiasts will love the nearby Upper Newport Bay Nature Preserve (Back Bay), offering miles of scenic trails.
This is a rare opportunity to own a meticulously upgraded, turn-key home in one of the most desirable locations!
Sold for $1,080,000
Listed by: Re/Max Premier Realty • Senka Plese • Contact: 949-521-9896
Bought with: Douglas Elliman Of California
$1,080,000
419 Gloucester Dr, Costa Mesa, CA 92627
2beds
1,064sqft
Single Family Residence
Built in 1964
1,862 Square Feet Lot
$1,095,300 Zestimate®
$1,015/sqft
$4,291 Estimated rent
Home value
$1,095,300
$1.01M - $1.19M
$4,291/mo
Zestimate® history
Owner options
List your home for rent
$4,291/mo
Rent Zestimate®
Find your next renter with Zillow Rental Manager. Plus, with online applications, you can quickly screen prospective tenants – for free.
$4,291/mo
Rent Zestimate®
Refinance and save
$7,338/mo
Est. payment
Refinancing to a lower rate could help reduce your monthly payments and save thousands over the life of the loan.
$7,338/mo
Est. payment
Explore your selling options
Work with a Zillow partner agent
Leverage their expertise and Zillow's premium Showcase listings to get your home seen by more buyers.
Get startedList with your own agent
Get your home in front of millions of buyers by listing it on Zillow.
Learn how to do itSell it yourself
Take full control of how buyers see your home on Zillow by listing For Sale by Owner (FSBO).
List your homeWhat's special
Mature treesElegant plantation shuttersStylish barn doorShaker-style self-closing cabinetsQuiet park-like communitySpacious islandSpacious patio
Zillow last checked:
Listing updated:
Listed by:
Senka Plese DRE #01999051 949-521-9896,
Re/Max Premier Realty,
Hannah Song DRE #01512141 949-451-1200,
Re/Max Premier Realty
Bought with:
Breanna Lepante, DRE #01919560
Douglas Elliman Of California
Source: CRMLS,MLS#: OC25043424 Originating MLS: California Regional MLS
Originating MLS: California Regional MLSFacts & features
Interior
Bedrooms & bathrooms
- Bedrooms: 2
- Bathrooms: 2
- Full bathrooms: 2
- Main level bathrooms: 2
- Main level bedrooms: 2
Rooms
- Room types: Bedroom, Kitchen, Living Room, Primary Bedroom, Dining Room
Primary bedroom
- Features: Main Level Primary
Bedroom
- Features: All Bedrooms Down
Bedroom
- Features: Bedroom on Main Level
Bathroom
- Features: Bathroom Exhaust Fan, Full Bath on Main Level, Quartz Counters, Remodeled, Separate Shower, Tub Shower, Upgraded, Walk-In Shower
Kitchen
- Features: Kitchen Island, Quartz Counters, Remodeled, Self-closing Drawers, Updated Kitchen, Utility Sink
Heating
- Central
Cooling
- Central Air
Appliances
- Included: Dishwasher, Electric Oven, Electric Range, Disposal, Microwave, Refrigerator, Water Heater
- Laundry: Laundry Closet
Features
- Breakfast Bar, Ceiling Fan(s), Crown Molding, Separate/Formal Dining Room, Open Floorplan, Quartz Counters, Recessed Lighting, All Bedrooms Down, Bedroom on Main Level, Main Level Primary
- Flooring: Tile, Wood
- Doors: French Doors
- Windows: Double Pane Windows, Plantation Shutters, Screens
- Has fireplace: Yes
- Fireplace features: Electric, Living Room
- Common walls with other units/homes: 1 Common Wall,No One Above,No One Below
Interior area
- Total interior livable area: 1,064 sqft
Property
Parking
- Total spaces: 2
- Parking features: Door-Single, Garage
- Garage spaces: 2
Features
- Levels: One
- Stories: 1
- Entry location: 1
- Patio & porch: Rear Porch, Concrete
- Exterior features: Rain Gutters
- Pool features: Fenced, In Ground, Association
- Spa features: None
- Fencing: Excellent Condition,Wood
- Has view: Yes
- View description: Trees/Woods
Lot
- Size: 1,862 Square Feet
Details
- Parcel number: 42624411
- Special conditions: Standard
Construction
Type & style
- Home type: SingleFamily
- Architectural style: Bungalow,Patio Home
- Property subtype: Single Family Residence
- Attached to another structure: Yes
Materials
- Concrete
- Foundation: Slab
- Roof: Composition
Condition
- Updated/Remodeled
- New construction: No
- Year built: 1964
Utilities & green energy
- Sewer: Sewer Assessment(s)
- Water: Public
- Utilities for property: Cable Connected, Sewer Connected, Water Available
Community & HOA
Community
- Features: Storm Drain(s), Street Lights, Sidewalks
- Security: Carbon Monoxide Detector(s), Smoke Detector(s)
- Subdivision: Cape Series (Eccs)
HOA
- Has HOA: Yes
- Amenities included: Clubhouse, Pool, Pet Restrictions, Trash, Water
- HOA fee: $535 monthly
- HOA name: Cape Serieis
- HOA phone: 714-845-7959
Location
- Region: Costa Mesa
Financial & listing details
- Price per square foot: $1,015/sqft
- Tax assessed value: $1,101,600
- Date on market: 3/7/2025
- Cumulative days on market: 5 days
- Listing terms: Cash,Cash to New Loan
Price history
| Date | Event | Price |
|---|---|---|
| 5/5/2025 | Sold | $1,080,000-1.7%$1,015/sqft |
Source:  CRMLS #OC25043424 Report a problem CRMLS #OC25043424 Report a problem | ||
| 3/13/2025 | Pending sale | $1,099,000$1,033/sqft |
Source: CRMLS #OC25043424 Report a problem | ||
| 3/7/2025 | Listed for sale | $1,099,000+51.6%$1,033/sqft |
Source: CRMLS #OC25043424 Report a problem | ||
| 5/23/2019 | Sold | $725,000$681/sqft |
Source: Public Record Report a problem | ||
| 5/15/2019 | Pending sale | $725,000$681/sqft |
Source: Kastell Real Estate Group #NP19113134 Report a problem | ||
| 5/15/2019 | Listed for sale | $725,000$681/sqft |
Source: Kastell Real Estate Group #NP19113134 Report a problem | ||
| 1/13/2018 | Listing removed | $725,000$681/sqft |
Source: Coast to Canyon Real Estate #OC17272783 Report a problem | ||
| 1/1/2018 | Pending sale | $725,000$681/sqft |
Source: Coast to Canyon Real Estate #OC17272783 Report a problem | ||
| 12/12/2017 | Listed for sale | $725,000+16.9%$681/sqft |
Source: Coast to Canyon Real Estate #OC17272783 Report a problem | ||
| 1/12/2017 | Sold | $620,000-1.4%$583/sqft |
Source: Public Record Report a problem | ||
| 12/14/2016 | Pending sale | $629,000$591/sqft |
Source: Coldwell Banker Residential Brokerage - Lido Isle #NP16747384 Report a problem | ||
| 11/29/2016 | Listed for sale | $629,000+281.2%$591/sqft |
Source: Coldwell Banker Residential Brokerage - Lido Isle #NP16747384 Report a problem | ||
| 10/27/1995 | Sold | $165,000$155/sqft |
Source: Public Record Report a problem | ||
Public tax history
| Year | Property taxes | Tax assessment |
|---|---|---|
| 2026 | -- | $1,101,600 +36.2% |
| 2025 | $9,182 +1.9% | $808,749 +2% |
| 2024 | $9,008 +4.2% | $792,892 +2% |
| 2023 | $8,647 +1.9% | $777,346 +2% |
| 2022 | $8,486 +2% | $762,104 +2% |
| 2021 | $8,318 +1.9% | $747,161 +1% |
| 2020 | $8,165 | $739,500 +27% |
| 2019 | $8,165 +25.6% | $582,424 +2% |
| 2018 | $6,502 +127.6% | $571,004 +141.8% |
| 2017 | $2,856 | $236,169 +2% |
| 2016 | $2,856 +2.2% | $231,539 +1.5% |
| 2015 | $2,794 +3.5% | $228,062 +2% |
| 2014 | $2,699 | $223,595 +0.5% |
| 2013 | -- | $222,585 +2% |
| 2012 | -- | $218,221 +2% |
| 2011 | -- | $213,943 +0.8% |
| 2010 | -- | $212,345 -0.2% |
| 2009 | -- | $212,851 +2% |
| 2008 | -- | $208,678 +2% |
| 2007 | -- | $204,587 +2% |
| 2006 | -- | $200,576 +2% |
| 2005 | -- | $196,644 +2% |
| 2004 | -- | $192,789 +1.9% |
| 2003 | -- | $189,256 +2% |
| 2002 | -- | $185,546 +12.5% |
| 2001 | $1,726 +3.8% | $165,000 +3.1% |
| 2000 | $1,663 | $160,000 |
Find assessor info on the county website
Neighborhood: 92627
Nearby homes
- $1,203,7002 bd2 ba1k sqft421 Gloucester Dr, Costa Mesa, CA 92627Off Market
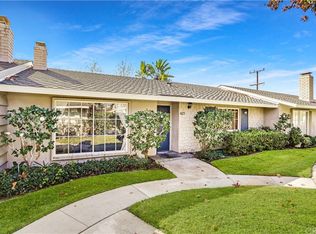
- $1,065,0002 bd2 ba1k sqft417 Gloucester Dr, Costa Mesa, CA 92627Sold
- $2,364,2003 bd2 ba1.4k sqft430 E Bay St, Costa Mesa, CA 92627Off Market
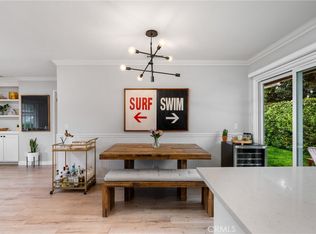
- $1,014,2002 bd3 ba1.2k sqft447 Gloucester Dr, Costa Mesa, CA 92627Off Market
- $1,200,0003 bd2 ba1.2k sqft423 Gloucester Dr, Costa Mesa, CA 92627Sold
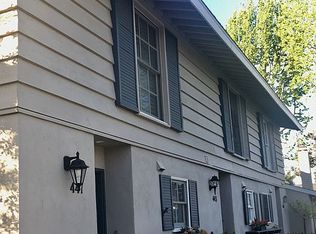
- $1,158,2002 bd1 ba1.2k sqft445 Gloucester Dr, Costa Mesa, CA 92627Off Market
- $2,210,5003 bd2 ba1.6k sqft436 E Bay St, Costa Mesa, CA 92627Off Market
- $2,710,5003 bd2 ba1.8k sqft424 E Bay St, Costa Mesa, CA 92627Off Market
Nearby schools
GreatSchools rating
- NAWoodland Elementary SchoolGrades: K-2Distance: 0.2 mi
- 9/10Horace Ensign Intermediate SchoolGrades: 7-8Distance: 1.7 mi
- 9/10Newport Harbor High SchoolGrades: 9-12Distance: 1.3 mi
Schools provided by the listing agent
- Elementary: Kaiser
- Middle: Horace Ensign
- High: Newport Harbor
Source: CRMLS. This data may not be complete. We recommend contacting the local school district to confirm school assignments for this home.
Get a cash offer in 3 minutes
Find out how much your home could sell for in as little as 3 minutes with a no-obligation cash offer.
Estimated market value
$1,095,300
Get a cash offer in 3 minutes
Find out how much your home could sell for in as little as 3 minutes with a no-obligation cash offer.
Estimated market value
$1,095,300
- California
- Orange County
- Costa Mesa
- 92627
- 419 Gloucester Dr
Nearby cities
Nearby zip codes
Other Costa Mesa Topics
