A Rare Gem in Eastside Costa Mesa! Completely remodeled just a few years ago, this beautiful single-level, 3-bedroom, 2-bath Cape Cod-style cottage is nestled in the heart of a quiet, small, park-like complex of just 35 homes. This serene community spans 5.5 acres of lush grounds with mature trees, grassy areas, a pool, a clubhouse, and ample guest parking—all while being uniquely surrounded by Newport Beach on three sides!
More than just “move-in” ready, this home offers the perfect blend of luxury, comfort, and convenience. Luxury laminate wood flooring and recessed lighting flow throughout. The upgraded kitchen boasts ample storage with shaker-style, self-closing cabinets, quartz countertops, a spacious island, and stainless steel appliances.
The inviting living room features built-ins, a charming wood-burning fireplace, and a stunning floor-to-ceiling window that fills the space with natural light. The primary bedroom includes a sliding door leading to the private patio and a remodeled en-suite bath with a walk-in tub. Both secondary bedrooms are generously sized, and all three bedrooms are equipped with ceiling fans. The laundry is conveniently located in the hall closet.
Newer sliding glass doors open to a spacious private patio, where you’ll find olive trees, Santa Rosa plums, night-blooming jasmine, rose trees, and a lime tree—a peaceful outdoor retreat. Additional upgrades include central heating and air conditioning, as well as a 50-gallon hot water tank. A large two-car garage is just steps away. Plus, mail is conveniently delivered through the mail slot in your front door!
The HOA covers water and trash and maintains the beautifully landscaped grounds. This prime location is within the highly rated Newport Mesa School District and is less than a mile from 17th Street. It’s just minutes from major freeways, Newport Beach, Balboa Island, Fashion Island, the OC Fairgrounds, John Wayne Airport, world-class dining, shopping, entertainment, golf courses, and stunning beaches. Outdoor enthusiasts will love the nearby Upper Newport Bay Nature Preserve (Back Bay), offering miles of scenic trails.
This is a rare opportunity to own a meticulously upgraded, turn-key home in one of the most desirable locations!
Sold for $1,200,000
Listed by: Re/Max Premier Realty • Senka Plese • Contact: 949-521-9896
Bought with: Compass Newport Beach
$1,200,000
423 Gloucester Dr, Costa Mesa, CA 92627
3beds
1,247sqft
Single Family Residence
Built in 1966
1,943 Square Feet Lot
$1,216,300 Zestimate®
$962/sqft
$4,938 Estimated rent
Home value
$1,216,300
$1.12M - $1.33M
$4,938/mo
Zestimate® history
Owner options
List your home for rent
$4,938/mo
Rent Zestimate®
Find your next renter with Zillow Rental Manager. Plus, with online applications, you can quickly screen prospective tenants – for free.
$4,938/mo
Rent Zestimate®
Refinance and save
$8,078/mo
Est. payment
Refinancing to a lower rate could help reduce your monthly payments and save thousands over the life of the loan.
$8,078/mo
Est. payment
Explore your selling options
Work with a Zillow partner agent
Leverage their expertise and Zillow's premium Showcase listings to get your home seen by more buyers.
Get startedList with your own agent
Get your home in front of millions of buyers by listing it on Zillow.
Learn how to do itSell it yourself
Take full control of how buyers see your home on Zillow by listing For Sale by Owner (FSBO).
List your homeWhat's special
Wood-burning fireplaceMature treesShaker-style self-closing cabinetsRemodeled en-suite bathTurn-key homeAmple guest parkingSpacious island
Zillow last checked:
Listing updated:
Listed by:
Senka Plese DRE #01999051 949-521-9896,
Re/Max Premier Realty,
Hannah Song DRE #01512141 949-451-1200,
Re/Max Premier Realty
Bought with:
Holly McDonald, DRE #01892567
Compass Newport Beach
Source: CRMLS,MLS#: OC25045384 Originating MLS: California Regional MLS
Originating MLS: California Regional MLSFacts & features
Interior
Bedrooms & bathrooms
- Bedrooms: 3
- Bathrooms: 2
- Full bathrooms: 2
- Main level bathrooms: 2
- Main level bedrooms: 3
Rooms
- Room types: Bedroom, Entry/Foyer, Kitchen, Laundry, Living Room, Primary Bathroom, Primary Bedroom
Primary bedroom
- Features: Main Level Primary
Bedroom
- Features: All Bedrooms Down
Bathroom
- Features: Bathroom Exhaust Fan, Bathtub, Closet, Full Bath on Main Level, Quartz Counters, Remodeled, Separate Shower, Tub Shower, Walk-In Shower
Kitchen
- Features: Kitchen Island, Kitchen/Family Room Combo, Quartz Counters, Remodeled, Updated Kitchen
Heating
- Central
Cooling
- Central Air
Appliances
- Included: Dishwasher, Electric Oven, Electric Range, Electric Water Heater, Disposal, Microwave, Refrigerator, Water Heater, Dryer, Washer
- Laundry: Inside, Laundry Closet, Stacked
Features
- Ceiling Fan(s), Crown Molding, Open Floorplan, Quartz Counters, Recessed Lighting, All Bedrooms Down, Main Level Primary
- Flooring: Laminate, Tile, Wood
- Doors: French Doors
- Windows: Double Pane Windows, French/Mullioned, Screens
- Has fireplace: Yes
- Fireplace features: Living Room
- Common walls with other units/homes: 2+ Common Walls,No One Above,No One Below
Interior area
- Total interior livable area: 1,247 sqft
Property
Parking
- Total spaces: 2
- Parking features: Garage
- Garage spaces: 2
Accessibility
- Accessibility features: None
Features
- Levels: One
- Stories: 1
- Entry location: 1
- Patio & porch: Concrete, Patio, Screened
- Pool features: Heated, Association
- Spa features: None
- Fencing: Good Condition
- Has view: Yes
- View description: Trees/Woods
Lot
- Size: 1,943 Square Feet
- Features: Back Yard, Drip Irrigation/Bubblers
Details
- Parcel number: 42624413
- Special conditions: Standard,Trust
Construction
Type & style
- Home type: SingleFamily
- Architectural style: Bungalow
- Property subtype: Single Family Residence
- Attached to another structure: Yes
Materials
- Concrete
- Foundation: Slab
- Roof: Composition
Condition
- Updated/Remodeled,Turnkey
- New construction: No
- Year built: 1966
Utilities & green energy
- Sewer: Public Sewer
- Water: Public
- Utilities for property: Water Available, Water Connected
Community & HOA
Community
- Features: Storm Drain(s), Street Lights, Sidewalks
- Security: Carbon Monoxide Detector(s), Smoke Detector(s)
- Subdivision: Cape Series (Eccs)
HOA
- Has HOA: Yes
- Amenities included: Clubhouse, Pool, Trash, Water
- Services included: Earthquake Insurance
- HOA fee: $535 monthly
- HOA name: Cape Series
- HOA phone: 714-845-7959
Location
- Region: Costa Mesa
Financial & listing details
- Price per square foot: $962/sqft
- Tax assessed value: $1,224,000
- Date on market: 3/7/2025
- Cumulative days on market: 5 days
- Listing terms: Cash,Cash to New Loan
- Inclusions: Washer & Dryer
- Road surface type: Paved
Price history
| Date | Event | Price |
|---|---|---|
| 6/10/2025 | Sold | $1,200,000+0.1%$962/sqft |
Source:  CRMLS #OC25045384 Report a problem CRMLS #OC25045384 Report a problem | ||
| 3/13/2025 | Pending sale | $1,199,000$962/sqft |
Source: CRMLS #OC25045384 Report a problem | ||
| 3/7/2025 | Listed for sale | $1,199,000+54.7%$962/sqft |
Source: CRMLS #OC25045384 Report a problem | ||
| 7/13/2020 | Sold | $775,000+15.7%$621/sqft |
Source: Public Record Report a problem | ||
| 7/26/2019 | Sold | $670,000+3.1%$537/sqft |
Source:  CRMLS #OC19134847 Report a problem CRMLS #OC19134847 Report a problem | ||
| 7/19/2019 | Pending sale | $649,900$521/sqft |
Source: Re/Max Premier Realty #OC19134847 Report a problem | ||
| 6/8/2019 | Listed for sale | $649,900$521/sqft |
Source: Re/Max Premier Realty #OC19134847 Report a problem | ||
Public tax history
| Year | Property taxes | Tax assessment |
|---|---|---|
| 2026 | -- | $1,224,000 +45.9% |
| 2025 | $9,424 +1.9% | $838,884 +2% |
| 2024 | $9,246 +4.1% | $822,436 +2% |
| 2023 | $8,878 +1.9% | $806,310 +2% |
| 2022 | $8,711 +2% | $790,500 +2% |
| 2021 | $8,537 +13.7% | $775,000 +15.7% |
| 2020 | $7,507 | $670,000 +153.6% |
| 2019 | $7,507 +137.8% | $264,196 +2% |
| 2018 | $3,157 +3.7% | $259,016 +2% |
| 2017 | $3,043 | $253,938 +2% |
| 2016 | $3,043 +2.2% | $248,959 +1.5% |
| 2015 | $2,977 +3.5% | $245,220 +2% |
| 2014 | $2,876 | $240,417 +0.5% |
| 2013 | -- | $239,331 +2% |
| 2012 | -- | $234,639 +2% |
| 2011 | -- | $230,039 +0.8% |
| 2010 | -- | $228,320 -0.2% |
| 2009 | -- | $228,863 +2% |
| 2008 | -- | $224,376 +2% |
| 2007 | -- | $219,977 +2% |
| 2006 | -- | $215,664 +2% |
| 2005 | -- | $211,436 +2% |
| 2004 | -- | $207,291 +1.9% |
| 2003 | -- | $203,492 +2% |
| 2002 | -- | $199,502 +2% |
| 2001 | $2,037 +2.7% | $195,591 +2% |
| 2000 | $1,984 | $191,756 |
Find assessor info on the county website
Neighborhood: 92627
Nearby homes
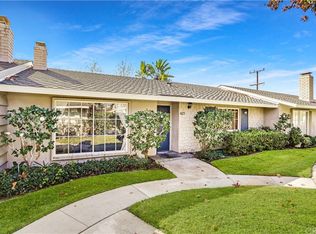
- $1,209,6002 bd2 ba1k sqft421 Gloucester Dr, Costa Mesa, CA 92627Off Market
- $1,456,9003 bd2 ba1.2k sqft425 Gloucester Dr, Costa Mesa, CA 92627Off Market
- $2,210,5003 bd2 ba1.6k sqft436 E Bay St, Costa Mesa, CA 92627Off Market
- $1,307,9002 bd2 ba1k sqft427 Gloucester Dr, Costa Mesa, CA 92627Off Market
- $1,080,0002 bd2 ba1k sqft419 Gloucester Dr, Costa Mesa, CA 92627Sold
- $2,719,4003 bd2 ba1.6k sqft442 E Bay St, Costa Mesa, CA 92627Off Market
- $1,014,2002 bd3 ba1.2k sqft447 Gloucester Dr, Costa Mesa, CA 92627Off Market
- $2,364,2003 bd2 ba1.4k sqft430 E Bay St, Costa Mesa, CA 92627Off Market
Nearby schools
GreatSchools rating
- NAWoodland Elementary SchoolGrades: K-2Distance: 0.2 mi
- 9/10Horace Ensign Intermediate SchoolGrades: 7-8Distance: 1.7 mi
- 9/10Newport Harbor High SchoolGrades: 9-12Distance: 1.3 mi
Schools provided by the listing agent
- Elementary: Kaiser
- Middle: Horace Ensign
- High: Newport Harbor
Source: CRMLS. This data may not be complete. We recommend contacting the local school district to confirm school assignments for this home.
Get a cash offer in 3 minutes
Find out how much your home could sell for in as little as 3 minutes with a no-obligation cash offer.
Estimated market value
$1,216,300
Get a cash offer in 3 minutes
Find out how much your home could sell for in as little as 3 minutes with a no-obligation cash offer.
Estimated market value
$1,216,300
- California
- Orange County
- Costa Mesa
- 92627
- 423 Gloucester Dr
Nearby cities
Nearby zip codes
Other Costa Mesa Topics
