Skip main navigation
Closed
  • Listed by: Coldwell Banker Premier Group • Casey Reed • Contact: 636-667-6588
    Bought with: EXP Realty, LLC
    Price Unknown

    419 Gnarlyvine Ct, Washington, MO 63090

    5beds
    3,562sqft
    Single Family Residence
    Built in 2014
    0.5 Acres Lot
    $540,100 Zestimate®
    $--/sqft
    $2,936 Estimated rent

    Home value

    $540,100

    Estimated sales range

    Not available

    $2,936/mo

    Zestimate® history
    Loading
    Loading...

    Owner options

    List your home for rent

    $2,936/mo

    Rent Zestimate®

    Find your next renter with Zillow Rental Manager. Plus, with online applications, you can quickly screen prospective tenants – for free.

    Learn more

    $2,936/mo

    Rent Zestimate®

    Refinance and save

    $500/mo

    Est. payment

    Refinancing to a lower rate could help reduce your monthly payments and save thousands over the life of the loan.

    See today's rates

    $500/mo

    Est. payment

    Explore your selling options

    Work with a Zillow partner agent

    Leverage their expertise and Zillow's premium Showcase listings to get your home seen by more buyers.

    Get started

    List with your own agent

    Get your home in front of millions of buyers by listing it on Zillow.

    Learn how to do it

    Sell it yourself

    Take full control of how buyers see your home on Zillow by listing For Sale by Owner (FSBO).

    List your home

    What's special

    Custom fireplaceMaintenance-free covered deckLarge fenced in yardCovered front porchGranite countertopsPlenty of storage spaceOpen floor plan
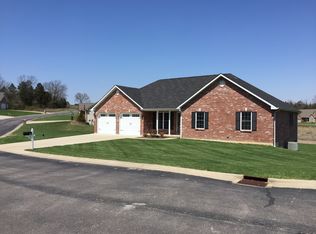
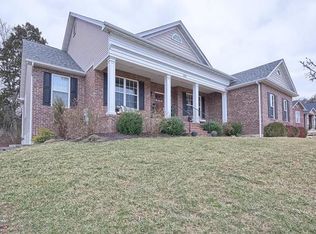
    Must see! This gorgeous ranch style home has so much to offer. From the front yard featuring landscaping, irrigation system, and covered front porch; to the 3 car garage, 5 bedrooms, plus a bonus office room, 3 full bathrooms, and main floor laundry room. You enter the home through the front entry foyer into a spacious open floor plan with beautiful wood flooring. The living room features vaulted ceilings with a custom fireplace, flowing into the dining/ kitchen combo area where the kitchen offers maple cabinets, stainless appliances, double oven, center island with cooktop, granite countertops, and walk in pantry. The primary bedroom features a walk-in closet, walk-in shower, jacuzzi tub, and double vanity. The finished lower level includes a family room, a dry bar, two bedrooms, plus a bonus room/ office, and plenty of storage space. Do you love to entertain? This home also has a maintenance-free covered deck for grilling, or just relaxing. Take the stairs down to the lower patio where there is a fire pit and a large fenced in yard. Front yard features landscaping, irrigation system, and covered front porch. Come check out this amazing home!

    Zillow last checked:

    Listing updated:

    Listed by:

    Casey Reed 636-667-6588,

    Coldwell Banker Premier Group

    Bought with:

    Terri Jeoffroy, 2019008210

    EXP Realty, LLC

    Source: MARIS,MLS#: 25064387MLS LogoOriginating MLS: Franklin County Board of REALTORS

    Facts & features

    Interior

    Bedrooms & bathrooms
    • Bedrooms: 5
    • Bathrooms: 3
    • Full bathrooms: 3
    • Main level bathrooms: 2
    • Main level bedrooms: 3
    Primary bedroom
    • Features: Floor Covering: Carpeting
    • Level: Main
    • Area: 272
    • Dimensions: 17x16
    Bedroom
    • Features: Floor Covering: Carpeting
    • Level: Main
    • Area: 156
    • Dimensions: 13x12
    Bedroom
    • Features: Floor Covering: Carpeting
    • Level: Lower
    • Area: 132
    • Dimensions: 12x11
    Bedroom
    • Features: Floor Covering: Carpeting
    • Level: Lower
    • Area: 144
    • Dimensions: 12x12
    Bedroom 2
    • Features: Floor Covering: Carpeting
    • Level: Main
    • Area: 154
    • Dimensions: 14x11
    Family room
    • Features: Floor Covering: Carpeting
    • Level: Lower
    • Area: 484
    • Dimensions: 22x22
    Great room
    • Features: Floor Covering: Wood
    • Level: Main
    • Area: 345
    • Dimensions: 23x15
    Kitchen
    • Features: Floor Covering: Wood
    • Level: Main
    • Area: 322
    • Dimensions: 23x14
    Laundry
    • Features: Floor Covering: Ceramic Tile
    • Level: Main
    • Area: 42
    • Dimensions: 7x6
    Heating
    • Electric, Forced Air
    Cooling
    • Ceiling Fan(s), Central Air, Electric
    Appliances
    • Laundry: Laundry Room, Main Level
    Features
    • Ceiling Fan(s), Custom Cabinetry, Dining/Living Room Combo, Double Vanity, Dry Bar, Eat-in Kitchen, Entrance Foyer, Granite Counters, Kitchen Island, Open Floorplan, Pantry, Separate Shower, Vaulted Ceiling(s)
    • Flooring: Carpet, Ceramic Tile, Hardwood
    • Basement: Partially Finished,Sleeping Area,Storage Space,Sump Pump,Walk-Out Access
    • Number of fireplaces: 1
    • Fireplace features: Living Room
    Interior area
    • Total structure area: 3,562
    • Total interior livable area: 3,562 sqft
    • Finished area above ground: 1,943
    • Finished area below ground: 1,619

    Property

    Parking
    • Total spaces: 3
    • Parking features: Garage - Attached
    • Attached garage spaces: 3
    Features
    • Levels: One
    • Fencing: Back Yard
    Lot
    • Size: 0.5 Acres
    Details
    • Parcel number: 1720300026010550
    • Special conditions: Standard

    Construction

    Type & style
    • Home type: SingleFamily
    • Architectural style: Ranch
    • Property subtype: Single Family Residence
    • Attached to another structure: Yes
    Materials
    • Brick Veneer, Stone Veneer, Vinyl Siding
    Condition
    • Year built: 2014

    Utilities & green energy

    • Electric: Ameren
    • Sewer: Public Sewer
    • Water: Public
    • Utilities for property: Natural Gas Available, Underground Utilities

    Community & HOA

    Community
    • Subdivision: Cedar Berry Estates
    HOA
    • Has HOA: Yes
    • Amenities included: None
    • Services included: Maintenance Parking/Roads, Sewer, Snow Removal
    • HOA fee: $500 annually
    • HOA name: Cedar Berry Estates
    Location
    • Region: Washington

    Financial & listing details

    • Tax assessed value: $335,110
    • Annual tax amount: $3,434
    • Date on market: 9/26/2025
    • Cumulative days on market: 60 days
    • Listing terms: Cash,Conventional

    Price history

    DateEventPrice
    11/25/2025Sold--
    Source: MARIS #25064387 Report a problem
    10/19/2025Contingent$539,500$151/sqft
    Source: MARIS #25064387 Report a problem
    10/18/2025Price change$539,500-1.9%$151/sqft
    Source: MARIS #25064387 Report a problem
    9/26/2025Listed for sale$550,000+37.5%$154/sqft
    Source: MARIS #25064387 Report a problem
    12/3/2020Sold--
    Source: MARIS #20074044 Report a problem
    10/12/2020Pending sale$399,900$112/sqft
    Source: RE/MAX Today #20074044 Report a problem
    10/9/2020Listed for sale$399,900+9.6%$112/sqft
    Source: RE/MAX Today #20074044 Report a problem
    5/7/2019Listing removed$364,900$102/sqft
    Source: Owner Report a problem
    3/21/2019Listed for sale$364,900-1.4%$102/sqft
    Source: Owner Report a problem
    9/19/2016Sold--
    Source: Agent Provided Report a problem
    8/6/2016Pending sale$369,900$104/sqft
    Source: RE/MAX Gold First #16044460 Report a problem
    6/24/2016Price change$369,900+0.2%$104/sqft
    Source: RE/MAX Gold First #16044460 Report a problem
    6/8/2016Listed for sale$369,000+10.8%$104/sqft
    Source: Owner Report a problem
    11/18/2014Listing removed$333,000$93/sqft
    Source: RE/MAX TODAY #14023564 Report a problem
    8/15/2014Price change$333,000+21.1%$93/sqft
    Source: RE/MAX TODAY #14023564 Report a problem
    5/28/2014Pending sale$275,000$77/sqft
    Source: RE/MAX TODAY #14023564 Report a problem
    5/1/2014Listed for sale$275,000$77/sqft
    Source: RE/MAX TODAY #14023564 Report a problem

    Public tax history

    YearProperty taxesTax assessment
    2024$3,434 +0.3%$63,671
    2023$3,424 -7.7%$63,671 -7.6%
    2022$3,709 +0.3%$68,909
    2021$3,698 +6.9%$68,909 +11.1%
    2020$3,459 +8.2%$62,031
    2019$3,196 +0.2%$62,031 +8.7%
    2017$3,191 +44.7%$57,051 +8%
    2016$2,206 $52,822 +24.5%
    2015$2,206 $42,435 +991.4%
    2014$2,206 $3,888
    2013-- $3,888
    2012-- $3,888
    2011-- $3,888
    2010-- $3,888
    2009-- $3,888
    Find assessor info on the county website

    Neighborhood: 63090

    Nearby schools

    GreatSchools rating
    Schools provided by the listing agent
    • Elementary: Clearview Elem.
    • Middle: Washington Middle
    • High: Washington High

    Source: MARIS. This data may not be complete. We recommend contacting the local school district to confirm school assignments for this home.