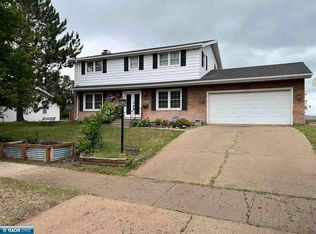
This spacious five-bedroom home is situated in Highland Park. Conveniently located within walking distance of the Memorial Building, schools catering to all ages, and the plethora of amenities offered by Downtown Hibbing. The backyard is generously sized and offers a wonderful view overlooking a part of the city. The house boasts some fantastic upgrades, including a new combination Boiler furnace and hot water heater, newer appliances, and new main floor flooring in several rooms. The house also includes a fireplace on the main floor and one in the basement. The basement is primed for its new owner to add their personal touches. With a nice sized attached garage, scraping windows and removing snow off the vehicle won't be an issue. All measurements are approximate, buyer to verify.
Sold for $260,000
$260,000
419 Highland Dr, Hibbing, MN 55746
5beds
3baths
2,611sqft
Residential
Built in 1974
0.4 Acres Lot
$306,700 Zestimate®
$100/sqft
$2,430 Estimated rent
Home value
$306,700
$288,000 - $328,000
$2,430/mo
Zestimate® history
Owner options
List your home for rent
$2,430/mo
Rent Zestimate®
Find your next renter with Zillow Rental Manager. Plus, with online applications, you can quickly screen prospective tenants – for free.
$2,430/mo
Rent Zestimate®
Refinance and save
$1,633/mo
Est. payment
Refinancing to a lower rate could help reduce your monthly payments and save thousands over the life of the loan.
$1,633/mo
Est. payment
Explore your selling options
Work with a Zillow partner agent
Leverage their expertise and Zillow's premium Showcase listings to get your home seen by more buyers.
Get startedList with your own agent
Get your home in front of millions of buyers by listing it on Zillow.
Learn how to do itSell it yourself
Take full control of how buyers see your home on Zillow by listing For Sale by Owner (FSBO).
List your homeWhat's special
Nice sized attached garageWonderful viewNewer appliancesNew combination boiler furnace
Zillow last checked:
Listing updated:
Listed by:
Lee Zieske,
Johnson Hometown Realty
Bought with:
Perrella & Associates
Source: Range AOR,MLS#: 146484
Facts & features
Interior
Bedrooms & bathrooms
- Bedrooms: 5
- Bathrooms: 3
Bedroom 1
- Level: Main
- Area: 173.64
- Dimensions: 15.67 x 11.08
Bedroom 2
- Level: Main
- Area: 147.33
- Dimensions: 13 x 11.33
Bedroom 3
- Level: Main
- Area: 108.46
- Dimensions: 11.42 x 9.5
Dining room
- Level: Main
- Area: 191.17
- Dimensions: 12.33 x 15.5
Kitchen
- Area: 141.9
- Dimensions: 12.25 x 11.58
Living room
- Level: Main
- Area: 257.78
- Dimensions: 19.33 x 13.33
Heating
- Natural Gas, Baseboard, Hot Water
Cooling
- Multi Units
Appliances
- Included: Electric Range, Disposal, Microwave, Refrigerator, Water Softener, Washer, Elec. Dryer, Water Heater (See Remarks)
Features
- Basement: Block
- Has fireplace: Yes
- Fireplace features: 2 or More Fireplaces
Interior area
- Total structure area: 4,292
- Total interior livable area: 2,611 sqft
- Finished area below ground: 1,681
Property
Parking
- Total spaces: 2
- Parking features: 2 Stalls, Garage Door Opener
- Garage spaces: 2
Features
- Levels: Two
- Patio & porch: Patio
- Exterior features: Guttering: Yes
- Fencing: Partial
- Waterfront features: 0 - None
Lot
- Size: 0.4 Acres
- Dimensions: 168 x 106
- Features: Irregular Lot
Details
- Parcel number: 140010700150
Construction
Type & style
- Home type: SingleFamily
- Property subtype: Residential
Materials
- Aluminum Siding, Wood Frame
- Roof: Asphalt,Shingle,Rubber
Condition
- Year built: 1974
Utilities & green energy
- Electric: Amps: 200
- Utilities for property: Water Connected, Sewer Connected, Natural Gas Connected
Community & HOA
Location
- Region: Hibbing
Financial & listing details
- Price per square foot: $100/sqft
- Tax assessed value: $244,500
- Annual tax amount: $3,542
- Date on market: 4/5/2024
Price history
| Date | Event | Price |
|---|---|---|
| 5/9/2024 | Sold | $260,000+4%$100/sqft |
Source: Range AOR #146484 Report a problem | ||
| 4/5/2024 | Listed for sale | $249,900+32.2%$96/sqft |
Source: Range AOR #146484 Report a problem | ||
| 9/11/2017 | Sold | $189,000$72/sqft |
Source: Public Record Report a problem | ||
Public tax history
| Year | Property taxes | Tax assessment |
|---|---|---|
| 2024 | $3,542 -3.6% | $244,500 -9.4% |
| 2023 | $3,674 +27.3% | $269,900 +11.1% |
| 2022 | $2,886 +1.8% | $243,000 +23.7% |
| 2021 | $2,834 | $196,500 |
| 2020 | $2,834 | $196,500 |
| 2019 | $2,834 +8.9% | $196,500 +3.6% |
| 2018 | $2,602 +5.8% | $189,700 |
| 2017 | $2,460 -5.5% | $189,700 |
| 2016 | $2,602 +2.3% | $189,700 +11.9% |
| 2015 | $2,544 +2.5% | $169,500 |
| 2014 | $2,482 -2.5% | $169,500 -2.8% |
| 2013 | $2,546 -1.2% | $174,300 |
| 2012 | $2,576 +9.9% | $174,300 -13.6% |
| 2011 | $2,343 +12.1% | $201,800 +5% |
| 2010 | $2,090 | $192,200 |
| 2009 | $2,090 +6.9% | $192,200 +4.2% |
| 2008 | $1,955 -11.3% | $184,500 |
| 2007 | $2,205 +11.5% | $184,500 +10% |
| 2006 | $1,977 +5.4% | $167,800 +15% |
| 2004 | $1,877 -1.5% | $145,900 |
| 2003 | $1,905 +15.4% | $145,900 +5.6% |
| 2002 | $1,651 -6.4% | $138,200 +12.5% |
| 2001 | $1,765 -10.2% | $122,800 |
| 2000 | $1,966 | $122,800 |
Find assessor info on the county website
Neighborhood: 55746
Nearby homes
- $383,6003 bd2 ba2.2k sqft411 Highland Dr, Hibbing, MN 55746Off Market
- $281,0634 bd3 ba2.2k sqft427 Highland Dr, Hibbing, MN 55746Sold
- $293,5004 bd3 ba2.1k sqft422 Highland Dr, Hibbing, MN 55746Off Market
- $233,4003 bd2 ba1.3k sqft416 Highland Dr, Hibbing, MN 55746Off Market
- $318,1003 bd2 ba1.7k sqft403 Highland Dr, Hibbing, MN 55746Off Market
- $326,9003 bd3 ba2.2k sqft430 Highland Dr, Hibbing, MN 55746Off Market
- $379,3003 bd2 ba2k sqft435 Highland Dr, Hibbing, MN 55746Off Market
- $231,2003 bd1 ba1.4k sqft410 Highland Dr, Hibbing, MN 55746Off Market
Nearby schools
GreatSchools rating
- 7/10Lincoln Middle SchoolGrades: 4-7Distance: 0.4 mi
- 8/10Hibbing High SchoolGrades: 8-12Distance: 0.6 mi
- NAWashington Elementary SchoolGrades: K-1Distance: 0.6 mi
Schools provided by the listing agent
- District: Hibbing #701
Source: Range AOR. This data may not be complete. We recommend contacting the local school district to confirm school assignments for this home.


Get pre-qualified for a loan
At Zillow Home Loans, we can pre-qualify you in as little as 5 minutes with no impact to your credit score.An equal housing lender. NMLS #10287.
- Minnesota
- Saint Louis County
- Hibbing
- 55746
- 419 Highland Dr
Nearby cities
Nearby zip codes
Other Hibbing Topics
