Skip main navigation
Off market
  • $1,917,300

    419 Highland St, South Hamilton, MA 01982

    5beds
    4,064sqft
    SingleFamily
    Built in 1996
    1.84 Acres Lot
    $1,917,300 Zestimate®
    $472/sqft
    $7,937 Estimated rent

    Home value

    $1,917,300

    $1.78M - $2.07M

    $7,937/mo

    Zestimate® history
    Loading
    Loading...

    Owner options

    List your home for rent

    $7,937/mo

    Rent Zestimate®

    Find your next renter with Zillow Rental Manager. Plus, with online applications, you can quickly screen prospective tenants – for free.

    Learn more

    $7,937/mo

    Rent Zestimate®

    Refinance and save

    $11,945/mo

    Est. payment

    Refinancing to a lower rate could help reduce your monthly payments and save thousands over the life of the loan.

    See today's rates

    $11,945/mo

    Est. payment

    Explore your selling options

    Work with a Zillow partner agent

    Leverage their expertise and Zillow's premium Showcase listings to get your home seen by more buyers.

    Get started

    List with your own agent

    Get your home in front of millions of buyers by listing it on Zillow.

    Learn how to do it

    Sell it yourself

    Take full control of how buyers see your home on Zillow by listing For Sale by Owner (FSBO).

    List your home

    What's special

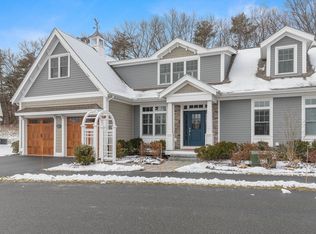
    Sited in the midst of horse country and approached via a gravel drive with views of pastures, this move-in ready home contains over 4,000 square feet of living area and was built for Boston's top chef. The kitchen includes an eat-in area with walls of windows, a Wolf Gourmet professional 6-burner gas stove with griddle and 2-ovens, Blodgett professional convection oven, a built-in, wood-burning, brick pizza oven, and butler's pantry with cherry cabinets and copper basin sink. The rooms are well proportioned and thoughtfully designed with high ceilings and beautiful inlaid hardwood floors. Highlights in the home include a cherry paneled library with fireplace, a master bedroom suite with fireplace and his and hers closets, a climate controlled wine cellar and tasting room, and an outdoor custom fieldstone barbeque.

    This property is off market, which means it's not currently listed for sale or rent on Zillow. This may be different from what's available on other websites or public sources.
    Facts & features

    Interior

    Bedrooms & bathrooms
    • Bedrooms: 5
    • Bathrooms: 6
    • Full bathrooms: 4
    • 1/2 bathrooms: 2
    Heating
    • Other, Oil
    Features
    • Basement: Unfinished
    • Has fireplace: Yes
    Interior area
    • Total interior livable area: 4,064 sqft

    Property

    Parking
    • Parking features: Garage - Attached
    Features
    • Exterior features: Wood
    Lot
    • Size: 1.84 Acres
    Details
    • Parcel number: HAMIM0020B0000L0010

    Construction

    Type & style
    • Home type: SingleFamily
    • Architectural style: Colonial
    Materials
    • Frame
    • Roof: Asphalt
    Condition
    • Year built: 1996

    Community & neighborhood

    Location
    • Region: South Hamilton

    Other

    Other facts
    • AMENITIES: Public Transportation, Shopping, Golf Course, Highway Access, House of Worship, Private School, Public School, T-Station, Park, Walk/Jog Trails, Stables, Conservation Area
    • CONSTRUCTION: Frame
    • ELECTRIC_FEATURE: 200 Amps
    • EXTERIOR: Clapboard, Wood
    • FLOORING: Wood, Tile
    • MASTER_BATH: Yes
    • HOW_SHOWN_BB: Call List Agent
    • HOW_SHOWN_FB: Call List Agent
    • APPLIANCES: Dishwasher, Refrigerator, Washer, Dryer, Wall Oven, Freezer, Countertop Range
    • BED2_LEVEL: Second Floor
    • BED3_LEVEL: Second Floor
    • BED4_LEVEL: Second Floor
    • BTH1_LEVEL: First Floor
    • HEATING: Oil, Forced Air
    • INTERIOR_FEATURES: Cable Available, Central Vacuum, Security System
    • KIT_LEVEL: First Floor
    • MBR_LEVEL: Second Floor
    • OTH3_LEVEL: First Floor
    • GARAGE_PARKING: Attached
    • DIN_LEVEL: First Floor
    • COOLING: Central Air
    • BTH2_LEVEL: Second Floor
    • STYLE: Colonial
    • FAM_LEVEL: First Floor
    • OTH2_LEVEL: Basement
    • OTH1_LEVEL: Third Floor
    • OTH1_ROOM_NAME: Game Room
    • OTH4_LEVEL: First Floor
    • OTH4_ROOM_NAME: Entry Hall
    • BED5_LEVEL: Third Floor
    • OTH3_ROOM_NAME: Den
    • OTH2_ROOM_NAME: Wine Cellar
    • BASEMENT_FEATURE: Full, Partially Finished, Interior Access, Garage Access
    • LEAD_PAINT: Unknown
    • EXTERIOR_FEATURES: Deck, Garden Area
    • FOUNDATION: Poured Concrete, Other (See Remarks)
    • LAUNDRY_LEVEL: Second Floor
    • ROAD_TYPE: Public
    • LIV_LEVEL: First Floor
    • LOT_DESCRIPTION: Cleared, Wooded
    • SF_TYPE: Detached

    Price history

    DateEventPrice
    7/20/2018Sold$1,250,000-7.4%$308/sqft
    Source: Public Record Report a problem
    5/16/2018Pending sale$1,350,000$332/sqft
    Source: LandVest, Inc. #MA2022 Report a problem
    7/25/2017Price change$1,350,000-6.9%$332/sqft
    Source: LandVest, Inc. #MA2022 Report a problem
    5/30/2017Price change$1,450,000-6.5%$357/sqft
    Source: Landvest, Inc #MA2022 Report a problem
    4/27/2017Listed for sale$1,550,000+96.2%$381/sqft
    Source: LandVest, Inc. #72154378 Report a problem
    5/1/2015Sold$790,000-9.2%$194/sqft
    Source: Public Record Report a problem
    3/31/1997Sold$870,000$214/sqft
    Source: Agent Provided Report a problem

    Public tax history

    YearProperty taxesTax assessment
    2025$23,609 $1,348,300
    2024$23,609 $1,348,300
    2023$23,609 $1,348,300
    2022$23,609 $1,348,300
    2021$23,609 +0.3%$1,348,300 -2.7%
    2020$23,539 +5.4%$1,386,300 +2.3%
    2019$22,335 +5%$1,355,300 +3.3%
    2018$21,276 +3.7%$1,311,700 +7.4%
    2017$20,522 -1.6%$1,220,800 +0.9%
    2016$20,862 +5.6%$1,209,400 +4.7%
    2015$19,749 -0.3%$1,155,600 +1.5%
    2014$19,808 +2.7%$1,138,400 +1.3%
    2013$19,292 -0.9%$1,123,600
    2012$19,461 -6.1%$1,123,600 -6.8%
    2011$20,717 -0.3%$1,205,200 -5.5%
    2010$20,784 +4.5%$1,275,900 -2.3%
    2009$19,890 +19.8%$1,306,000 +5.3%
    2008$16,600 +5.1%$1,239,700 -1.2%
    2007$15,787 $1,254,900

    Find assessor info on the county website

    Neighborhood: 01982

    Nearby schools

    GreatSchools rating
    Schools provided by the listing agent
    • Middle: Miles River
    • High: HWRHS

    Source: The MLS. This data may not be complete. We recommend contacting the local school district to confirm school assignments for this home.

    Get a cash offer in 3 minutes
    Find out how much your home could sell for in as little as 3 minutes with a no-obligation cash offer.
    Estimated market value
    $1,917,300
    Get a cash offer in 3 minutes
    Find out how much your home could sell for in as little as 3 minutes with a no-obligation cash offer.
    Estimated market value
    $1,917,300