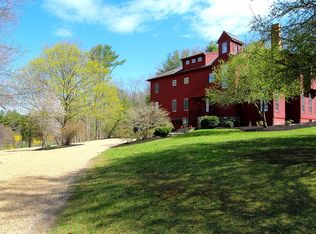
Old world charm meets new modern amenities. This home was custom built w/ elaborate architectural detail, structural integrity, modern comfort, luxury and love. Enter into the breathtaking foyer w/ grand curved staircase. Entertain guests in your formal DR w/fireplace. Relax in the sun drenched solarium. Cook gourmet meals in your chefs EIK complete w/custom Wood Mode cherry cabinets, granite counters, center island, limestone flooring & wall nooks. Great room boasts soaring 25" cathedral ceilings, fireplace & built-in. Study/library w/mahogany coffered ceiling & bookshelves is an executives dream. Endless entertainment in the media room w/built-in beverage fridge, TV screen & projector. MB w/en suite serves as your own private retreat. 3 add’l BR’s, one w/en suite complete this level. All this plus 3 car heated garage, radiant heat, Bose sound system, high efficiency Viessman heating plant, home air filtration system, whole-house generator & semi finished basement. Too much to list.
Sold for $2,000,000
Street View
$2,000,000
441 Highland St, South Hamilton, MA 01982
4beds
6,808sqft
Single Family Residence
Built in 2002
9.45 Acres Lot
$2,741,500 Zestimate®
$294/sqft
$7,321 Estimated rent
Home value
$2,741,500
$2.41M - $3.13M
$7,321/mo
Zestimate® history
Owner options
List your home for rent
$7,321/mo
Rent Zestimate®
Find your next renter with Zillow Rental Manager. Plus, with online applications, you can quickly screen prospective tenants – for free.
$7,321/mo
Rent Zestimate®
Refinance and save
$10,089/mo
Est. payment
Refinancing to a lower rate could help reduce your monthly payments and save thousands over the life of the loan.
$10,089/mo
Est. payment
Explore your selling options
Work with a Zillow partner agent
Leverage their expertise and Zillow's premium Showcase listings to get your home seen by more buyers.
Get startedList with your own agent
Get your home in front of millions of buyers by listing it on Zillow.
Learn how to do itSell it yourself
Take full control of how buyers see your home on Zillow by listing For Sale by Owner (FSBO).
List your homeWhat's special
Center islandCook gourmet mealsBose sound systemRadiant heatModern comfortCoffered ceilingGranite counters
Zillow last checked:
Listing updated:
Listed by:
The Apex Team 617-908-0894,
Apex Realty Group, LLC 978-276-3333,
Julia Bonavita 781-706-0958
Bought with:
Deborah Evans
J. Barrett & Company
Source: MLS PIN,MLS#: 73163193
Facts & features
Interior
Bedrooms & bathrooms
- Bedrooms: 4
- Bathrooms: 6
- Full bathrooms: 3
- 1/2 bathrooms: 3
Primary bedroom
- Features: Bathroom - Full, Cathedral Ceiling(s), Walk-In Closet(s), Flooring - Hardwood, Hot Tub / Spa, Recessed Lighting, Crown Molding, Decorative Molding
- Level: Second
- Area: 480
- Dimensions: 20 x 24
Bedroom 2
- Features: Closet, Flooring - Hardwood, Crown Molding
- Level: Second
- Area: 165
- Dimensions: 11 x 15
Bedroom 3
- Features: Bathroom - Full, Closet, Flooring - Hardwood, Crown Molding
- Level: Second
- Area: 247
- Dimensions: 13 x 19
Bedroom 4
- Features: Closet, Flooring - Hardwood, Crown Molding
- Level: Second
- Area: 255
- Dimensions: 15 x 17
Primary bathroom
- Features: Yes
Bathroom 1
- Features: Bathroom - Half, Flooring - Marble
- Level: First
- Area: 30
- Dimensions: 5 x 6
Bathroom 2
- Features: Bathroom - Half, Flooring - Stone/Ceramic Tile
- Level: First
- Area: 35
- Dimensions: 5 x 7
Bathroom 3
- Features: Bathroom - Half, Flooring - Stone/Ceramic Tile
- Level: Second
- Area: 42
- Dimensions: 6 x 7
Dining room
- Features: Closet/Cabinets - Custom Built, Flooring - Hardwood, Recessed Lighting, Wainscoting, Lighting - Sconce, Archway, Crown Molding, Decorative Molding
- Level: First
- Area: 360
- Dimensions: 15 x 24
Family room
- Features: Closet/Cabinets - Custom Built, Flooring - Hardwood, Exterior Access, Slider, Sunken, Crown Molding, Decorative Molding
- Level: First
- Area: 425
- Dimensions: 17 x 25
Kitchen
- Features: Flooring - Stone/Ceramic Tile, Dining Area, Pantry, French Doors, Kitchen Island, Cabinets - Upgraded, Exterior Access, Open Floorplan, Recessed Lighting, Slider, Crown Molding
- Level: First
- Area: 273
- Dimensions: 13 x 21
Living room
- Features: Flooring - Hardwood, French Doors, Exterior Access, Recessed Lighting, Slider, Archway, Crown Molding, Decorative Molding
- Level: First
- Area: 589
- Dimensions: 19 x 31
Heating
- Forced Air, Radiant, Oil
Cooling
- Central Air, 3 or More
Appliances
- Included: Water Heater, Range, Oven, Dishwasher, Refrigerator, Washer, Dryer, Wine Refrigerator
- Laundry: Closet/Cabinets - Custom Built, Stone/Granite/Solid Countertops, Sink, Second Floor, Electric Dryer Hookup
Features
- Bathroom - Full, Bathroom - Tiled With Tub, Cathedral Ceiling(s), Closet/Cabinets - Custom Built, Wet bar, Recessed Lighting, Crown Molding, Tray Ceiling(s), Bathroom - Half, Closet, Lighting - Overhead, Archway, Decorative Molding, Bathroom, Media Room, Foyer, Sun Room, Central Vacuum, Wet Bar, Walk-up Attic, Wired for Sound
- Flooring: Tile, Carpet, Marble, Hardwood, Flooring - Stone/Ceramic Tile, Flooring - Wall to Wall Carpet, Flooring - Marble
- Doors: French Doors, Insulated Doors
- Windows: Insulated Windows
- Basement: Full,Partially Finished,Walk-Out Access,Interior Entry,Concrete
- Number of fireplaces: 2
- Fireplace features: Family Room, Living Room
Interior area
- Total structure area: 6,808
- Total interior livable area: 6,808 sqft
Property
Parking
- Total spaces: 9
- Parking features: Attached, Garage Door Opener, Heated Garage, Garage Faces Side, Insulated, Paved Drive, Off Street, Paved
- Attached garage spaces: 3
- Uncovered spaces: 6
Accessibility
- Accessibility features: Accessible Entrance
Features
- Patio & porch: Deck - Wood
- Exterior features: Deck - Wood, Rain Gutters, Professional Landscaping, Sprinkler System, Stone Wall
- Has view: Yes
- View description: Scenic View(s), Water, Pond
- Has water view: Yes
- Water view: Pond,Water
- Frontage length: 591.00
Lot
- Size: 9.45 Acres
- Features: Easements, Cleared, Level, Marsh, Sloped
Details
- Parcel number: M:20 B:8,1917455
- Zoning: RA
- Special conditions: Short Sale
Construction
Type & style
- Home type: SingleFamily
- Architectural style: Colonial,Georgian
- Property subtype: Single Family Residence
Materials
- Frame
- Foundation: Concrete Perimeter
- Roof: Shingle
Condition
- Year built: 2002
Utilities & green energy
- Electric: Generator, Generator Connection
- Sewer: Inspection Required for Sale, Private Sewer
- Water: Public
- Utilities for property: for Electric Range, for Electric Oven, for Electric Dryer, Generator Connection
Community & neighborhood
Security
- Security features: Security System
Community
- Community features: Park, Walk/Jog Trails, Stable(s), Bike Path, Private School, Public School
Location
- Region: South Hamilton
Other
Other facts
- Road surface type: Paved
Price history
| Date | Event | Price |
|---|---|---|
| 7/22/2024 | Sold | $2,000,000-4.8%$294/sqft |
Source: MLS PIN #73163193 Report a problem | ||
| 3/5/2024 | Contingent | $2,100,000$308/sqft |
Source: MLS PIN #73163193 Report a problem | ||
| 12/18/2023 | Price change | $2,100,000-4.5%$308/sqft |
Source: MLS PIN #73163193 Report a problem | ||
| 11/22/2023 | Price change | $2,200,000-6.2%$323/sqft |
Source: MLS PIN #73163193 Report a problem | ||
| 10/25/2023 | Price change | $2,345,000-6%$344/sqft |
Source: MLS PIN #73163193 Report a problem | ||
| 9/25/2023 | Listed for sale | $2,495,000-3.9%$366/sqft |
Source: MLS PIN #73163193 Report a problem | ||
| 9/1/2023 | Listing removed | $2,595,000$381/sqft |
Source: MLS PIN #73098329 Report a problem | ||
| 4/13/2023 | Listed for sale | $2,595,000$381/sqft |
Source: MLS PIN #73098329 Report a problem | ||
| 6/3/2022 | Listing removed | -- |
Source: MLS PIN #72565721 Report a problem | ||
| 2/1/2022 | Listing removed | $2,595,000$381/sqft |
Source: MLS PIN #72565721 Report a problem | ||
| 1/28/2021 | Listed for sale | $2,595,000$381/sqft |
Source: MLS PIN #72565721 Report a problem | ||
| 1/19/2021 | Listing removed | -- |
Source: MLS PIN Report a problem | ||
| 9/16/2019 | Listed for sale | $2,595,000-13.4%$381/sqft |
Source: Coldwell Banker Residential Brokerage - Beverly #72565721 Report a problem | ||
| 7/23/2019 | Listing removed | $2,995,000$440/sqft |
Source: Churchill Properties #72467438 Report a problem | ||
| 6/25/2019 | Price change | $2,995,000-6.4%$440/sqft |
Source: Churchill Properties #72467438 Report a problem | ||
| 3/19/2019 | Listed for sale | $3,200,000+1728.6%$470/sqft |
Source: Churchill Properties #72467438 Report a problem | ||
| 10/12/1994 | Sold | $175,000$26/sqft |
Source: Agent Provided Report a problem | ||
Public tax history
| Year | Property taxes | Tax assessment |
|---|---|---|
| 2025 | $50,718 | $2,896,500 |
| 2024 | $50,718 | $2,896,500 |
| 2023 | $50,718 | $2,896,500 |
| 2022 | $50,718 | $2,896,500 |
| 2021 | $50,718 +3.1% | $2,896,500 |
| 2020 | $49,183 +5.1% | $2,896,500 +2% |
| 2019 | $46,795 +4.9% | $2,839,500 +3.2% |
| 2018 | $44,624 +2.8% | $2,751,200 +6.5% |
| 2017 | $43,415 +2.2% | $2,582,700 +4.9% |
| 2016 | $42,470 +5.5% | $2,462,000 +4.5% |
| 2015 | $40,261 +2.7% | $2,355,800 +4.5% |
| 2014 | $39,207 +3.2% | $2,253,300 +1.8% |
| 2013 | $38,004 -0.9% | $2,213,400 |
| 2012 | $38,336 -1.4% | $2,213,400 -2.1% |
| 2011 | $38,870 -1.4% | $2,261,200 -6.6% |
| 2010 | $39,433 +8% | $2,420,700 +1% |
| 2009 | $36,500 +5.5% | $2,396,600 -7.3% |
| 2008 | $34,612 +5% | $2,584,900 -1.4% |
| 2007 | $32,978 +43.5% | $2,621,500 +36.1% |
| 2006 | $22,983 +14.6% | $1,926,500 +20.3% |
| 2005 | $20,048 -1.3% | $1,601,300 -1.7% |
| 2004 | $20,321 +94.9% | $1,628,300 +106.7% |
| 2003 | $10,428 | $787,600 |
Find assessor info on the county website
Neighborhood: 01982
Nearby schools
GreatSchools rating
- 9/10Cutler SchoolGrades: K-5Distance: 1.2 mi
- 8/10Miles River Middle SchoolGrades: 6-8Distance: 2 mi
- 9/10Hamilton-Wenham Regional High SchoolGrades: 9-12Distance: 1.9 mi
Schools provided by the listing agent
- Elementary: Cutler
- Middle: Miles River
- High: Hamilton Wenham
Source: MLS PIN. This data may not be complete. We recommend contacting the local school district to confirm school assignments for this home.
Get a cash offer in 3 minutes
Find out how much your home could sell for in as little as 3 minutes with a no-obligation cash offer.
Estimated market value
$2,741,500
Get a cash offer in 3 minutes
Find out how much your home could sell for in as little as 3 minutes with a no-obligation cash offer.
Estimated market value
$2,741,500
- Massachusetts
- Essex County
- Hamilton
- 01982
- 441 Highland St
Nearby cities
Nearby zip codes
Other Hamilton Topics
