Skip main navigation
Pending
$500,000
3beds
1,872sqft

419 Hilltop View St, Cary, NC 27513

3beds
1,872sqft
Townhouse, residential
Built in 2006
3,920 sqft
2 Attached garage spaces
$267 price/sqft
$87/mo HOA

What's special

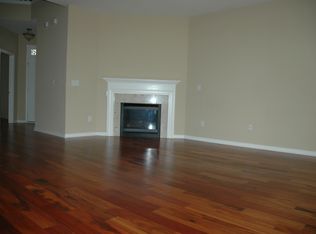
Gas fireplaceUpdated bathRefinished hardwood floorsSoaring vaulted ceilingsJack-and-jill bathUpdated lightingFresh interior paint

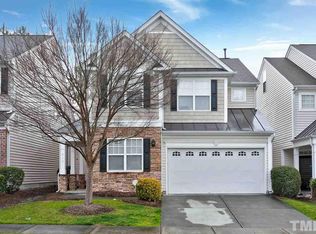
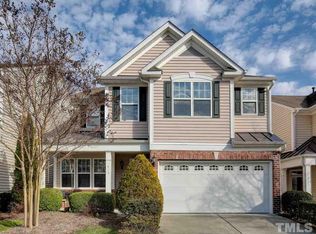
Rare townhome with a first-floor primary suite in a prime Cary location! Connected only by a shared storage area, this home lives much like a single-family residence. The main level features soaring vaulted ceilings, refinished hardwood floors, fresh interior paint, updated lighting, a gas fireplace, and a dedicated dining area. The ...

20 days
|
1,373
|
95
|
Source: Doorify MLS,MLS#: 10174618MLS Logo
Travel times

Living Room

Kitchen

Dining Room

Primary Bedroom

Primary Bathroom

Primary Closet

Foyer

Bedroom 2

Bedroom 3

Bathroom

Bathroom

Bathroom

Office/Loft

Attic (Unfinished)

Laundry Room

Outdoor 1

Outdoor 2

Zillow last checked:

Listing updated:

Listed by:

Paul Clayborne Corsa 919-624-4758,

Cambridge & Assoc. R.E. Group

Source: Doorify MLS,MLS#: 10174618MLS Logo

Facts & features

Interior

Bedrooms & bathrooms
  • Bedrooms: 3
  • Bathrooms: 3
  • Full bathrooms: 2
  • 1/2 bathrooms: 1
Heating
  • None
Cooling
  • Central Air
Appliances
  • Included: Dishwasher, Disposal, Electric Oven, Electric Range, Free-Standing Electric Range, Free-Standing Range, Free-Standing Refrigerator, Ice Maker, Microwave, Plumbed For Ice Maker, Range, Refrigerator, Stainless Steel Appliance(s), Washer/Dryer
  • Laundry: Electric Dryer Hookup, Inside, Laundry Room, Main Level, Washer Hookup
Features
  • Bookcases, Breakfast Bar, Built-in Features, Ceiling Fan(s), Central Vacuum, Chandelier, Crown Molding, Double Vanity, High Ceilings, High Speed Internet, Kitchen Island, Open Floorplan, Quartz Counters, Recessed Lighting, Separate Shower, Smooth Ceilings, Stone Counters, Storage, Vaulted Ceiling(s), Walk-In Closet(s), Walk-In Shower
  • Flooring: Carpet, Hardwood, Tile, Wood
  • Doors: Storm Door(s)
  • Windows: Double Pane Windows
  • Number of fireplaces: 1
  • Fireplace features: Gas, Gas Log, Insert
  • Common walls with other units/homes: No Common Walls
Interior area
  • Total structure area: 1,872
  • Total interior livable area: 1,872 sqft
  • Finished area above ground: 1,872
  • Finished area below ground: 0
Video & virtual tour

Property

Parking
  • Total spaces: 4
  • Parking features: Attached, Driveway, Garage, Garage Door Opener, Parking Lot
  • Attached garage spaces: 2
  • Uncovered spaces: 2
Features
  • Levels: Two
  • Stories: 1
  • Patio & porch: Patio
  • Exterior features: Private Yard, Rain Gutters
  • Pool features: Community
  • Fencing: Fenced
  • Has view: Yes
  • View description: Trees/Woods
Lot
  • Size: 3,920.4 Square Feet
  • Features: Corner Lot
Details
  • Parcel number: 074315638239000 0333997
  • Zoning: RMFP
  • Special conditions: Standard

Construction

Type & style
  • Home type: Townhouse
  • Architectural style: Traditional
  • Property subtype: Townhouse, Residential
Materials
  • Brick, Shake Siding, Vinyl Siding
  • Foundation: Slab
  • Roof: Shingle
Condition
  • New construction: No
  • Year built: 2006

Utilities & green energy

  • Sewer: Public Sewer
  • Water: Public

Community & HOA

Community
  • Features: Curbs, Playground, Pool, Sidewalks, Street Lights, Suburban
  • Subdivision: Weathersby
HOA
  • Has HOA: Yes
  • Amenities included: Maintenance Grounds, Parking, Pool
  • Services included: Maintenance Grounds, Road Maintenance
  • HOA fee: $87 monthly
  • Additional fee info: Second HOA Fee $620 Annually
Location
  • Region: Cary

Financial & listing details

  • Price per square foot: $267/sqft
  • Tax assessed value: $385,662
  • Annual tax amount: $3,325
  • Date on market: 6/17/2026

Price history

DateEventPrice
6/28/2026Pending sale$500,000$267/sqft
Source: Doorify MLS #10174618 Report a problem
6/17/2026Listed for sale$500,000+32.3%$267/sqft
Source: Doorify MLS #10174618 Report a problem
5/12/2026Sold$378,000+26%$202/sqft
Source: Public Record Report a problem
10/28/2019Sold$300,000+21%$160/sqft
Source: Public Record Report a problem
6/19/2014Sold$248,000-0.8%$132/sqft
Source: Public Record Report a problem
5/6/2014Listed for sale$250,000+5.5%$134/sqft
Source: L and F/Fonville Morisey Realty #1946863 Report a problem
3/23/2006Sold$237,000$127/sqft
Source: Public Record Report a problem

Public tax history

YearProperty taxesTax assessment
2025$3,326 +2.2%$385,662
2024$3,254 +15.8%$385,662 +38.5%
2023$2,811 +3.9%$278,531
2022$2,706 +2%$278,531
2021$2,652 -0.5%$278,531
2020$2,666 +4.4%$278,531 +17.7%
2019$2,554 $236,701
2018$2,554 +10.9%$236,701
2017$2,304 +1.5%$236,701
2016$2,270 -3.1%$236,701 +0.4%
2015$2,342 $235,814
2014-- $235,814
2013-- $235,814
2012-- $235,814
2011-- $235,814
2010-- $235,814 -10.7%
2009-- $264,115
2008-- --
2007-- --
2006-- --

Find assessor info on the county website

Monthly payment

Est. payment
$2,851/mo
Principal & interest
$2481
Property taxes
$283
HOA Fees
$87
More affordability toolsChevron Right

Estimated market value

$495,600

$471,000 - $520,000

$2,196/mo

Climate risks

Explore flood, wildfire, and other predictive climate risk information for this property on First Street®️.

Neighborhood: 27513

Nearby schools

Laurel Park Elementary
Grades PK-51 miles
9/10
GreatSchools® Rating
Test Score Rating
9/10
Student Progress Rating
9/10
Salem Middle
Grades 6-80.6 miles
10/10
GreatSchools® Rating
Test Score Rating
10/10
Student Progress Rating
10/10
Green Hope High
Grades 9-123.1 miles
10/10
GreatSchools® Rating
Test Score Rating
9/10
College Readiness Rating
10/10
Student Progress Rating
10/10