Skip main navigation
Sold for $575,000
  • $575,000

    420 Hilltop View St, Cary, NC 27513

    4beds
    2,759sqft
    Townhouse, Residential
    Built in 2005
    3,920.4 Square Feet Lot
    $579,500 Zestimate®
    $208/sqft
    $2,717 Estimated rent

    Home value

    $579,500

    $551,000 - $608,000

    $2,717/mo

    Zestimate® history
    Loading
    Loading...

    Owner options

    List your home for rent

    $2,717/mo

    Rent Zestimate®

    Find your next renter with Zillow Rental Manager. Plus, with online applications, you can quickly screen prospective tenants – for free.

    Learn more

    $2,717/mo

    Rent Zestimate®

    Refinance and save

    $3,487/mo

    Est. payment

    Refinancing to a lower rate could help reduce your monthly payments and save thousands over the life of the loan.

    See today's rates

    $3,487/mo

    Est. payment

    Explore your selling options

    Work with a Zillow partner agent

    Leverage their expertise and Zillow's premium Showcase listings to get your home seen by more buyers.

    Get started

    List with your own agent

    Get your home in front of millions of buyers by listing it on Zillow.

    Learn how to do it

    Sell it yourself

    Take full control of how buyers see your home on Zillow by listing For Sale by Owner (FSBO).

    List your home

    What's special

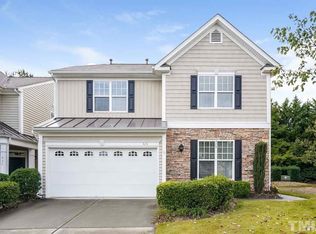
    Stunning end unit townhome in the heart of Cary. Lives like a single-family home - attached only at storage room. Completely renovated top to bottom. Main floor bedroom being used as home office. Porcelain tile throughout main floor. Open concept kitchen/family room. Gorgeous white kitchen with granite and SS appliances. Beautiful master retreat with updated bath (soaker tub, granite counters, barn door). Large secondary bedrooms and third floor bonus room. Private backyard with expanded patio, privacy wall and roll out awning. New roof and siding. Tons of storage in the garage. Neighborhood pool.

    Zillow last checked:

    Listing updated:

    Listed by:

    Karen Coe 919-523-6267,

    Keller Williams Legacy

    Bought with:

    Tiffany Williamson, 279179

    Navigate Realty

    Source: Doorify MLS,MLS#: 2525113MLS Logo

    Facts & features

    Interior

    Bedrooms & bathrooms
    • Bedrooms: 4
    • Bathrooms: 3
    • Full bathrooms: 3
    Heating
    • Forced Air, Natural Gas, Zoned
    Cooling
    • Central Air, Zoned
    Appliances
    • Included: Dishwasher, Gas Range, Gas Water Heater, Microwave, Range Hood
    • Laundry: Laundry Room, Upper Level
    Features
    • Double Vanity, Entrance Foyer, High Ceilings, Kitchen/Dining Room Combination, Shower Only, Soaking Tub, Storage, Walk-In Closet(s), Walk-In Shower, Water Closet
    • Flooring: Carpet, Hardwood, Tile
    • Number of fireplaces: 1
    • Fireplace features: Gas Log, Living Room
    • Common walls with other units/homes: End Unit
    Interior area
    • Total structure area: 2,759
    • Total interior livable area: 2,759 sqft
    • Finished area above ground: 2,759
    • Finished area below ground: 0

    Property

    Parking
    • Total spaces: 2
    • Parking features: Attached, Concrete, Driveway, Garage, Garage Door Opener, Garage Faces Front
    • Attached garage spaces: 2
    Features
    • Levels: Two
    • Stories: 2
    • Patio & porch: Patio, Porch
    • Pool features: Community
    • Has view: Yes
    Lot
    • Size: 3,920 sqft
    • Dimensions: 32 x 88 x 43 x 64 x 33
    • Features: Landscaped
    Details
    • Parcel number: 0743636390

    Construction

    Type & style
    • Home type: Townhouse
    • Architectural style: Transitional
    • Property subtype: Townhouse, Residential
    • Attached to another structure: Yes
    Materials
    • Stone, Vinyl Siding
    • Foundation: Slab
    Condition
    • New construction: No
    • Year built: 2005

    Utilities & green energy

    • Sewer: Public Sewer
    • Water: Public

    Community & neighborhood

    Community
    • Community features: Pool
    Location
    • Region: Cary
    • Subdivision: Weathersby

    HOA & financial

    HOA
    • Has HOA: Yes
    • HOA fee: $87 monthly
    • Amenities included: Pool
    • Services included: Maintenance Grounds
    Other financial information
    • Additional fee information: Second HOA Fee $575 Annually

    Price history

    DateEventPrice
    6/21/2025Listing removed$4,100$1/sqft
    Source: Zillow Rentals Report a problem
    6/9/2025Price change$4,100-3.5%$1/sqft
    Source: Zillow Rentals Report a problem
    5/25/2025Price change$4,250-6.6%$2/sqft
    Source: Zillow Rentals Report a problem
    4/9/2025Listed for rent$4,550+23%$2/sqft
    Source: Zillow Rentals Report a problem
    11/25/2024Listing removed$3,700$1/sqft
    Source: Zillow Rentals Report a problem
    11/15/2024Price change$3,700-3.9%$1/sqft
    Source: Zillow Rentals Report a problem
    11/12/2024Price change$3,850-3.8%$1/sqft
    Source: Zillow Rentals Report a problem
    10/26/2024Listed for rent$4,000+14.3%$1/sqft
    Source: Zillow Rentals Report a problem
    1/19/2024Listing removed--
    Source: Zillow Rentals Report a problem
    12/31/2023Price change$3,499-22.2%$1/sqft
    Source: Zillow Rentals Report a problem
    12/19/2023Listed for rent$4,499+150.6%$2/sqft
    Source: Zillow Rentals Report a problem
    8/25/2023Sold$575,000+2.9%$208/sqft
    Source: Doorify MLS #2525113 Report a problem
    8/6/2023Contingent$559,000$203/sqft
    Source: Doorify MLS #2525113 Report a problem
    8/3/2023Listed for sale$559,000+72.5%$203/sqft
    Source: Doorify MLS #2525113 Report a problem
    3/6/2018Sold$324,000-3.3%$117/sqft
    Source: Doorify MLS #2167350 Report a problem
    2/5/2018Pending sale$335,000$121/sqft
    Source: Re/Max United #2167350 Report a problem
    2/2/2018Listed for sale$335,000$121/sqft
    Source: Re/Max United #2167350 Report a problem
    1/21/2018Pending sale$335,000$121/sqft
    Source: Re/Max United #2167350 Report a problem
    1/10/2018Listed for sale$335,000+17.3%$121/sqft
    Source: Re/Max United #2167350 Report a problem
    2/13/2013Listing removed$1,795$1/sqft
    Source: Iron Gate Real Estate #1872037 Report a problem
    2/6/2013Listed for rent$1,795$1/sqft
    Source: Iron Gate Real Estate #1872037 Report a problem
    1/27/2006Sold$285,500$103/sqft
    Source: Public Record Report a problem

    Public tax history

    YearProperty taxesTax assessment
    2025$4,724 +2.2%$548,778
    2024$4,622 +27.9%$548,778 +53.1%
    2023$3,613 +3.9%$358,542
    2022$3,478 +2.1%$358,542
    2021$3,408 -0.5%$358,542
    2020$3,426 +6.8%$358,542 +20.5%
    2019$3,207 $297,639
    2018$3,207 +10.9%$297,639
    2017$2,892 +1.5%$297,639
    2016$2,849 -3.9%$297,639 -0.5%
    2015$2,965 $299,177
    2014-- $299,177
    2013-- $299,177
    2012-- $299,177
    2011-- $299,177
    2010-- $299,177
    2009-- $299,177
    2008-- --
    2007-- --

    Find assessor info on the county website

    Neighborhood: 27513

    Nearby schools

    GreatSchools rating
    Schools provided by the listing agent
    • Elementary: Wake - Laurel Park
    • Middle: Wake - Salem
    • High: Wake - Green Hope

    Source: Doorify MLS. This data may not be complete. We recommend contacting the local school district to confirm school assignments for this home.

    Get a cash offer in 3 minutes
    Find out how much your home could sell for in as little as 3 minutes with a no-obligation cash offer.
    Estimated market value
    $579,500
    Get a cash offer in 3 minutes
    Find out how much your home could sell for in as little as 3 minutes with a no-obligation cash offer.
    Estimated market value
    $579,500