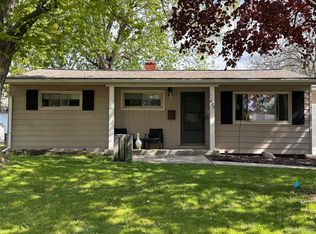
Welcome first-time home buyers, empty-nesters, and all those in-between to the “House that Shadow Built”. Updates and improvements to the form and function GALORE! The owners have included a full list Available in the Document box. All the appliances stay in this 3 bedroom, 2 FULL baths, cathedral ceiling, basement with finished living space, and oversized 2 car garage with gas and electric home. Just like the interior of the house, the exterior has had many updates and improvements done, as well. Nice size shed, front and back patios, and yard is fully fenced (neighbors own fencing, so no upkeep costs). Since the current owner has severe allergies, you can rest assured This was taken into account during every project here. Even the “resiliency (flower) beds” were created as a low maintenance, low water, but huge reward amenity.
The location within the Manford Heights sub couldn’t be better. A short walk to downtown Davison for eats/entertainment, community engagement, or to catch one of many Davison athletic competitions, all while being close enough to hop on the expressway to enjoy many other Pure Michigan! attractions. While enjoying the outdoors, you may be visited by the numerous types of birds (Go Cardinals!) and neighbors that have grown their own families here. Not to mention a squirrel or two that may come up and take a peanut from your hand. Ready for you to make your memories Here. Call today to schedule a walk-through and fall in love with the charm of 419 Juniper Drive. Subject to owner finding suitable housing.
Sold for $209,900
Zillow last checked:
Listing updated:
Bought with:
William McDunnah, 6501414688
The Brokerage Real Estate Enthusiasts
Source: Realcomp II,MLS#: 20250033296
Price history
| Date | Event | Price |
|---|---|---|
| 6/13/2025 | Sold | $209,900$120/sqft |
Source:  Realcomp II #20250033296 Report a problem Realcomp II #20250033296 Report a problem | ||
| 5/12/2025 | Pending sale | $209,900$120/sqft |
Source: Realcomp II #20250033296 Report a problem | ||
| 5/9/2025 | Listed for sale | $209,900+5.7%$120/sqft |
Source: Realcomp II #20250033296 Report a problem | ||
| 11/3/2024 | Listing removed | $198,500$113/sqft |
Source: Realcomp II #20240072137 Report a problem | ||
| 10/5/2024 | Price change | $198,500-2.6%$113/sqft |
Source: Realcomp II #20240072137 Report a problem | ||
| 9/26/2024 | Listed for sale | $203,900+101.9%$117/sqft |
Source: Realcomp II #20240072137 Report a problem | ||
| 4/2/2015 | Sold | $101,000+3.2%$58/sqft |
Source: Public Record Report a problem | ||
| 1/11/2015 | Listed for sale | $97,900+18.4%$56/sqft |
Source: Real Estate One Gardner & Asso #215000340 Report a problem | ||
| 11/19/2014 | Sold | $82,715$47/sqft |
Source: Public Record Report a problem | ||

Get a cash offer in 3 minutes
Find out how much your home could sell for in as little as 3 minutes with a no-obligation cash offer.
Estimated market value
$219,500
