Skip main navigation
Pending
  • $239,900

    425 Juniper Dr, Davison, MI 48423

    4beds
    2,108sqft
    : 
    Loading
    Get pre-qualified
    Single Family Residence
    Built in 1955
    6,534 Square Feet Lot
    $244,000 Zestimate®
    $114/sqft
    $-- HOA

    What's special

    Fenced yardPartially finished basementPrivacy fenceUpdated bathroomAttached garageOpen floorplanNewer windows
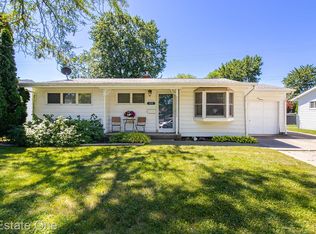
    Wonderfully updated home in quiet neighborhood close to many stores amenities. 4 bedroom home with open floorplan and partially finished basement, attached garage and fenced yard all ready for you to move in. There are so many new features - roof and gutters, almost all appliances, both garage doors, floors throughout the home, privacy fence, deck, most light fixtures and an updated bathroom. There is a park within walking distance that is getting upgraded equipment. Newer windows. There is a tornado shelter in the basement for safety. Baby/dog gates are custom made to home and will stay. The city is in the process of putting all new gas lines in as well. This home is beautiful and move in ready. It won't last long - come see it today.
    11 days
    |
    39
    |
    0
    |

    Zillow last checked:

    Listing updated:

    Listed by:

    Michelle R Lebeck 248-425-3924,

    Pearl Real Estate 586-489-7286

    Source: Realcomp II,MLS#: 20261032404MLS Logo

      Facts & features

      Interior

      Bedrooms & bathrooms
      • Bedrooms: 4
      • Bathrooms: 1
      • Full bathrooms: 1
      Primary bedroom
      • Level: Entry
      • Area: 132
      • Dimensions: 12 X 11
      Bedroom
      • Level: Entry
      • Area: 132
      • Dimensions: 12 X 11
      Bedroom
      • Level: Entry
      • Area: 88
      • Dimensions: 11 X 8
      Bedroom
      • Level: Basement
      • Area: 273
      • Dimensions: 21 X 13
      Other
      • Level: Entry
      • Area: 40
      • Dimensions: 8 X 5
      Dining room
      • Level: Entry
      • Area: 144
      • Dimensions: 12 X 12
      Kitchen
      • Level: Entry
      • Area: 108
      • Dimensions: 12 X 9
      Laundry
      • Level: Basement
      • Area: 168
      • Dimensions: 14 X 12
      Living room
      • Level: Entry
      • Area: 468
      • Dimensions: 26 X 18
      Heating
      • Forced Air, Natural Gas
      Cooling
      • Ceiling Fans, Central Air
      Appliances
      • Included: Built In Electric Range, Dishwasher, Disposal, Dryer, Electric Cooktop, Free Standing Refrigerator, Microwave, Washer
      • Laundry: Laundry Room
      Features
      • Programmable Thermostat
      • Basement: Partially Finished
      • Has fireplace: Yes
      • Fireplace features: Gas, Living Room
      Interior area
      • Total interior livable area: 2,108 sqft
      • Finished area above ground: 1,308
      • Finished area below ground: 800

      Property

      Parking
      • Total spaces: 1
      • Parking features: One Car Garage, Attached, Direct Access, Drive Through, Garage Door Opener
      • Attached garage spaces: 1
      Features
      • Levels: One
      • Stories: 1
      • Entry location: GroundLevelwSteps
      • Patio & porch: Deck, Porch
      • Pool features: None
      • Fencing: Back Yard,Fenced
      Lot
      • Size: 6,534 Square Feet
      • Dimensions: 60 x 110
      Details
      • Parcel number: 5210556043
      • Special conditions: Short Sale No,Standard

      Construction

      Type & style
      • Home type: SingleFamily
      • Architectural style: Ranch
      • Property subtype: Single Family Residence
      Materials
      • Aluminum Siding
      • Foundation: Basement, Block
      • Roof: Asphalt
      Condition
      • New construction: No
      • Year built: 1955
      • Major remodel year: 2024

      Utilities & green energy

      • Sewer: Public Sewer
      • Water: Public

      Community & HOA

      Community
      • Subdivision: MAN-FORD HEIGHTS 1
      HOA
      • Has HOA: No
      Location
      • Region: Davison

      Financial & listing details

      • Price per square foot: $114/sqft
      • Tax assessed value: $91,243
      • Annual tax amount: $4,578
      • Date on market: 5/7/2026
      • Cumulative days on market: 11 days
      • Listing agreement: Exclusive Right To Sell
      • Listing terms: Cash,Conventional,FHA,Va Loan
      • Exclusions: Exclusion(s) Do Not Exist

        Estimated market value

        $244,000

        $232,000 - $256,000

        $1,727/mo

        Price history

        DateEventPrice
        7/9/2026Pending sale$239,900$114/sqft
        Source: Realcomp II #20261032404 Report a problem
        7/9/2026Listing removed$239,900$114/sqft
        Source: Realcomp II #20261032404 Report a problem
        6/9/2026Pending sale$239,900$114/sqft
        Source: Realcomp II #20261032404 Report a problem
        6/8/2026Listing removed$239,900$114/sqft
        Source: Realcomp II #20261032404 Report a problem
        5/22/2026Pending sale$239,900$114/sqft
        Source: Realcomp II #20261032404 Report a problem
        5/7/2026Listed for sale$239,900+30.7%$114/sqft
        Source: Realcomp II #20261032404 Report a problem
        8/25/2023Sold$183,500+6.4%$87/sqft
        Source: Realcomp II #20230057528 Report a problem
        7/17/2023Pending sale$172,500$82/sqft
        Source: Realcomp II #20230057528 Report a problem
        7/14/2023Listed for sale$172,500+107.8%$82/sqft
        Source: Realcomp II #20230057528 Report a problem
        8/2/2013Sold$83,000+10.8%$39/sqft
        Source: MiRealSource #20353641 Report a problem
        4/29/2013Listing removed$74,900$36/sqft
        Source: Forest Homes and Land, LLC #30026002 Report a problem
        4/23/2013Price change$74,900+87.7%$36/sqft
        Source: Forest Homes and Land, LLC #30026002 Report a problem
        4/5/2013Listed for sale$39,900$19/sqft
        Source: Econohomes Report a problem
        4/4/2013Sold$39,900-70.7%$19/sqft
        Source: Agent Provided Report a problem
        6/14/2007Sold$136,000$65/sqft
        Source: Public Record Report a problem

        Public tax history

        YearProperty taxesTax assessment
        2025$4,469 +61.1%$99,500 +12.4%
        2024$2,773 $88,500 +8.9%
        2023-- $81,300 +13.5%
        2022-- $71,600 +6.4%
        2021-- $67,300 +0.4%
        2020-- $67,000 +6.9%
        2019-- $62,700 +18.1%
        2018$2,200 +5.6%$53,100 -1.7%
        2017$2,082 +0.3%$54,000 +10.4%
        2016$2,076 $48,900 +11.6%
        2015$2,076 $43,800 +4.8%
        2012-- $41,800 +1.7%
        2011-- $41,100 -34.6%
        2010-- $62,800 -1.6%
        2008-- $63,800 +0.5%
        2006-- $63,500 +1.9%
        2005-- $62,300 +3.3%
        2004-- $60,300 +7.9%
        2003-- $55,900 +13.2%
        2002$984 +5.4%$49,400 +6.5%
        2001$934 +3.2%$46,400 +1.1%
        2000$905 $45,900
        Find assessor info on the county website

        Monthly payment

        Est. payment

        Payment breakdown

        Explore the cost of this home by adjusting the details. Changes won't be saved.
        All calculations are estimates and provided by Zillow, Inc. for informational purposes only. Actual amounts may vary.
        HOA fees may include property taxes on listings classified as Co-Ops. Contact the listing agent and/or owner for fee details.
        Mortgage interest rates are dependent on a number of factors, including credit score, down payment, and repayment length. Interest rate data provided by Zillow Group Marketplace, Inc. as of 1/1/1970 from various mortgage lenders with which we have lead or other similar arrangements; the Estimated Payment is an average of those rates.
        See how much you could borrow to make a competitive offer.

        Climate risks

        Neighborhood: 48423

        Getting around

        48 / 100
        Car-Dependent
        67 / 100
        Bikeable

        Nearby schools

        GreatSchools rating

        A local agent can set up tours, give advice and negotiate with sellers.

        Browse local experts

        Similar homes