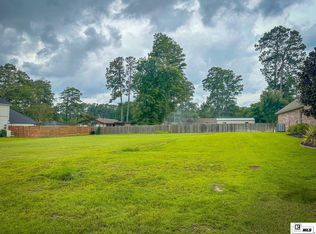
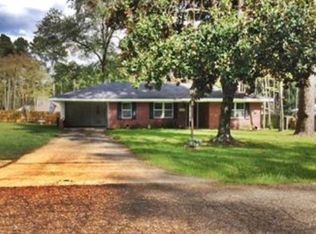
Skip main navigation
Sold
  • Price Unknown

    419 Laird St, West Monroe, LA 71291

    5beds
    2,802sqft
    Site Build, Residential
    Built in 2018
    0.34 Acres Lot
    $537,200 Zestimate®
    $--/sqft
    $3,478 Estimated rent

    Home value

    $537,200

    $510,000 - $564,000

    $3,478/mo

    Zestimate® history
    Loading
    Loading...

    Owner options

    List your home for rent

    $3,478/mo

    Rent Zestimate®

    Find your next renter with Zillow Rental Manager. Plus, with online applications, you can quickly screen prospective tenants – for free.

    Learn more

    $3,478/mo

    Rent Zestimate®

    Refinance and save

    Refinancing to a lower rate could help reduce your monthly payments and save thousands over the life of the loan.

    See today's rates

    Explore your selling options

    Work with a Zillow partner agent

    Leverage their expertise and Zillow's premium Showcase listings to get your home seen by more buyers.

    Get started

    List with your own agent

    Get your home in front of millions of buyers by listing it on Zillow.

    Learn how to do it

    Sell it yourself

    Take full control of how buyers see your home on Zillow by listing For Sale by Owner (FSBO).

    List your home

    What's special

    Plenty of storageOpen floor concept planArtificial turfBackyard sanctuaryStainless steel appliancesCustom cabinetsLarge master bedroom
    Discover elegance in this 5 bedroom 4 full bathroom home. This home exudes charm with an open floor concept plan and ample natural light throughout. Step inside this stunning home and you'll be captivated by the gas fireplace, a cozy living area, and a dining area adjacent to the beautiful kitchen. Take note of the quartz, stainless steel appliances and custom cabinets. The large master bedroom overlooks the backyard and also has his and her closets. There is plenty of storage throughout the house. The upstairs is complete with a full bathroom, a large walk-in closet, a living area and a bedroom. Upstairs also opens to the WALK-IN attic. Other features include a 22,000-kw generator that will power the entire home, a Navien tankless water heater, a security system, a camera system, a sprinkler system, outdoor lighting, a two car garage with an enclosed utility room that has heat and air. The backyard sanctuary features a heated in-ground pool with two loungers, an in-ground trampoline, a putting green, artificial turf, an outdoor kitchen and an outdoor fireplace with plenty of room for game days or family gatherings. This house truly is one of a kind and won't last long. Call today for your private showing.

    Zillow last checked:

    Listing updated:

    Listed by:

    Laurie Payne,

    Coldwell Banker Group One Realty

    Bought with:

    Linda Williams

    Re/Max Premier Realty

    Source: NELAR,MLS#: 208857MLS Logo

    Facts & features

    Interior

    Bedrooms & bathrooms
    • Bedrooms: 5
    • Bathrooms: 4
    • Full bathrooms: 4
    Primary bedroom
    • Description: Floor: Wood
    • Level: First
    • Area: 213
    Bedroom
    • Description: Floor: Carpet
    • Level: First
    • Area: 125.29
    Bedroom 1
    • Description: Floor: Carpet
    • Level: First
    • Area: 158
    Bedroom 2
    • Description: Floor: Carpet
    • Level: First
    • Area: 119.34
    Bedroom 3
    • Description: Floor: Carpet
    • Level: First
    • Area: 115.54
    Dining room
    • Description: Floor: Wood
    • Level: First
    • Area: 305.2
    Family room
    • Description: Floor: Wood
    • Level: First
    • Area: 302.6
    Kitchen
    • Description: Floor: Wood
    • Level: First
    • Area: 198.56
    Heating
    • Central
    Cooling
    • Central Air, Electric
    Appliances
    • Included: Dishwasher, Disposal, Gas Range, Microwave, Gas Water Heater
    • Laundry: Washer/Dryer Connect
    Features
    • Ceiling Fan(s), Walk-In Closet(s)
    • Windows: Double Pane Windows, Drapes, Rods, Blinds
    • Number of fireplaces: 2
    • Fireplace features: Two
    Interior area
    • Total structure area: 3,946
    • Total interior livable area: 2,802 sqft

    Property

    Parking
    • Total spaces: 2
    • Parking features: Hard Surface Drv., Garage Door Opener
    • Attached garage spaces: 2
    • Has uncovered spaces: Yes
    Features
    • Levels: One and One Half
    • Stories: 1
    • Patio & porch: Porch Covered, Covered Patio
    • Has private pool: Yes
    • Pool features: In Ground
    • Fencing: Wood
    • Waterfront features: None
    Lot
    • Size: 0.34 Acres
    • Features: Sprinkler System, Outdoor Lighting, Professional Landscaping, Cleared
    Details
    • Parcel number: 132946
    • Zoning: res
    • Zoning description: res

    Construction

    Type & style
    • Home type: SingleFamily
    • Architectural style: Contemporary
    • Property subtype: Site Build, Residential
    Materials
    • Brick Veneer, Stucco
    • Foundation: Slab
    • Roof: Architecture Style
    Condition
    • Year built: 2018

    Utilities & green energy

    • Electric: Electric Company: Entergy
    • Gas: Natural Gas, Gas Company: Atmos
    • Sewer: Public Sewer
    • Water: Public, Electric Company: Greater Ouachita
    • Utilities for property: Natural Gas Connected

    Community & neighborhood

    Security
    • Security features: Security System
    Location
    • Region: West Monroe
    • Subdivision: Other

    Other

    Other facts
    • Road surface type: Paved

    Price history

    DateEventPrice
    6/6/2024Sold--
    Source: NELAR #208857 Report a problem
    5/8/2024Pending sale$534,000$191/sqft
    Source: NELAR #208857 Report a problem
    4/23/2024Price change$534,000-2.4%$191/sqft
    Source: NELAR #208857 Report a problem
    4/5/2024Price change$547,000-0.4%$195/sqft
    Source: NELAR #208857 Report a problem
    3/15/2024Price change$549,000-2%$196/sqft
    Source: NELAR #208857 Report a problem
    3/12/2024Listed for sale$560,000$200/sqft
    Source: NELAR #208857 Report a problem
    3/1/2024Pending sale$560,000$200/sqft
    Source: NELAR #208857 Report a problem
    2/22/2024Price change$560,000-2.6%$200/sqft
    Source: NELAR #208857 Report a problem
    2/14/2024Listed for sale$575,000+23.7%$205/sqft
    Source: NELAR #208857 Report a problem
    11/24/2020Sold--
    Source: Public Record Report a problem
    11/17/2020Pending sale$465,000$166/sqft
    Source: Vanguard Realty, LLC #194859 Report a problem
    10/2/2020Listed for sale$465,000$166/sqft
    Source: Vanguard Realty, LLC #194859 Report a problem

    Public tax history

    YearProperty taxesTax assessment
    2025$2,832 -1.2%$38,875
    2024$2,866 +3.6%$38,875 +1.4%
    2023$2,766 +3.5%$38,335 +1.9%
    2022$2,673 +10.3%$37,635 +9.2%
    2021$2,423 -21.8%$34,474
    2020$3,096 +0.3%$34,474
    2019$3,088 +608.2%$34,474 +608.2%
    2018$436 -2.6%$4,868 -2.6%
    2017$448 $5,000

    Find assessor info on the county website

    Neighborhood: 71291

    Nearby schools

    GreatSchools rating
    Schools provided by the listing agent
    • Elementary: Claiborne O
    • Middle: West Ridge Middl
    • High: West Monroe High School

    Source: NELAR. This data may not be complete. We recommend contacting the local school district to confirm school assignments for this home.

    Sell for more on Zillow
    Get a Zillow Showcase℠ listing at no additional cost and you could sell for .
    $537,200
    2% more
    +$10,744
    With Zillow Showcase(estimated)
    $547,944