Tucked away near the end of a cul-de-sac just off Wellerman Drive, this 3 bedroom, 2 bath home offers a convenient West Monroe location in the sought-after Claiborne Elementary school zone! Inside, neutral colors, large windows, and wood-look flooring create a welcoming feel, while a painted brick fireplace anchors the living area. The kitchen features abundant cabinet storage, a breakfast bar, and a pass-through overlooking the adjoining space. An extra-large bonus room filled with natural light offers plenty of flexibility for a second living area, game room, office, or hobbies, with French doors opening to the deck. A spacious laundry room with a built-in desk and shelving adds even more useful storage and workspace. Outside, enjoy an expansive, multi-level deck with covered seating space and a fenced yard with room for gardening and outdoor activities. With easy access to town and a tucked-away setting, this home offers space to spread out both inside and out. Schedule your showing today!
For sale
$180,000
119 Pinewood Dr, West Monroe, LA 71291
3beds
1,995sqft
Site Build, Residential
Built in 1960
0.29 Acres Lot
$206,200 Zestimate®
$90/sqft
$-- HOA
What's special
Breakfast barPainted brick fireplaceLarge windowsAbundant cabinet storageWood-look flooringNeutral colors
- 12 hours
- 449
- 56
Zillow last checked:
Listing updated:
Listed by:
Brandy Bell,
Coldwell Banker Group One Realty
Source: NELAR,MLS#: 221667
Facts & features
Interior
Bedrooms & bathrooms
- Bedrooms: 3
- Bathrooms: 3
- Full bathrooms: 2
- Partial bathrooms: 1
- Main level bathrooms: 3
- Main level bedrooms: 3
Primary bedroom
- Description: Floor: Laminate Wood
- Level: First
- Area: 774.3
Bedroom
- Description: Floor: Laminate Wood
- Level: First
- Area: 221.25
Bedroom 1
- Description: Floor: Carpet
- Level: First
- Area: 120.62
Dining room
- Description: Floor: Laminate Wood
- Level: First
- Area: 113.93
Kitchen
- Description: Floor: Tile
- Level: First
- Area: 137.07
Living room
- Description: Floor: Laminate Wood
- Level: First
- Area: 252
Heating
- Central
Cooling
- Central Air
Appliances
- Included: Dishwasher, Refrigerator, Electric Range, Gas Water Heater
- Laundry: Washer/Dryer Connect
Features
- Ceiling Fan(s), Wireless Internet
- Windows: Single Pane, Blinds
- Number of fireplaces: 1
- Fireplace features: One
Interior area
- Total structure area: 2,380
- Total interior livable area: 1,995 sqft
Property
Parking
- Total spaces: 1
- Parking features: Hard Surface Drv.
- Attached garage spaces: 1
- Has uncovered spaces: Yes
Features
- Levels: One
- Stories: 1
- Patio & porch: Porch Open, Open Deck
- Fencing: Wood
- Waterfront features: None
Lot
- Size: 0.29 Acres
- Features: Cul-De-Sac
Details
- Parcel number: 13987
- Zoning: Res
- Zoning description: Res
Construction
Type & style
- Home type: SingleFamily
- Architectural style: Traditional
- Property subtype: Site Build, Residential
Materials
- Brick Veneer
- Foundation: Slab
- Roof: Architecture Style
Condition
- Year built: 1960
Utilities & green energy
- Electric: Electric Company: Entergy
- Gas: Available, Gas Company: Atmos
- Sewer: Public Sewer
- Water: Public, Electric Company: Greater Ouachita
- Utilities for property: Natural Gas Available
Community & HOA
Community
- Security: Smoke Detector(s)
- Subdivision: Other
HOA
- Has HOA: Yes
- Amenities included: Other
- Services included: None
Location
- Region: West Monroe
Financial & listing details
- Price per square foot: $90/sqft
- Tax assessed value: $131,500
- Annual tax amount: $562
- Date on market: 11/13/2026
- Road surface type: Paved
Estimated market value
$206,200
$186,000 - $225,000
$2,693/mo
Price history
| Date | Event | Price |
|---|---|---|
| 11/13/2026 | Listed for sale | $180,000+28.7%$90/sqft |
Source:  NELAR #221667 Report a problem | ||
| 12/3/2012 | Sold | -- |
Source: Public Record Report a problem | ||
| 7/23/2012 | Price change | $139,900-6.7%$70/sqft |
Source: Coldwell Banker Group One Realty #154439 Report a problem | ||
| 6/16/2012 | Listed for sale | $149,900-6.3%$75/sqft |
Source: Coldwell Banker Group One Realty #154439 Report a problem | ||
| 10/29/2011 | Listing removed | $159,900$80/sqft |
Source: Keller Williams - Monroe #148903 Report a problem | ||
| 4/29/2011 | Listed for sale | $159,900$80/sqft |
Source: Keller Williams - Monroe #148903 Report a problem | ||
Public tax history
| Year | Property taxes | Tax assessment |
|---|---|---|
| 2025 | $562 +0.8% | $13,150 |
| 2024 | $558 +138.7% | $13,150 +35.6% |
| 2023 | $234 +0.9% | $9,697 |
| 2022 | $232 +7.2% | $9,697 +2.7% |
| 2021 | $216 -2.4% | $9,438 |
| 2020 | $221 -2.1% | $9,438 |
| 2019 | $226 +4.9% | $9,438 |
| 2018 | $216 -55.9% | $9,438 -24.4% |
| 2017 | $489 +2.2% | $12,490 |
| 2016 | $478 +0.2% | $12,490 |
| 2015 | $477 | $12,490 |
| 2014 | $477 -1.8% | $12,490 |
| 2013 | $486 +0.6% | $12,490 |
| 2012 | $483 -3.3% | $12,490 |
| 2011 | $500 -0.7% | $12,490 |
| 2010 | $503 | $12,490 |
Find assessor info on the county website
Monthly payment
Est. payment
Payment breakdown
Explore the cost of this home by adjusting the details. Changes won't be saved.Climate risks
Neighborhood: 71291
Nearby schools
Schools provided by the listing agent
- Elementary: Claiborne O
- Middle: West Ridge Middl
- High: West Monroe High School
Source: NELAR. This data may not be complete. We recommend contacting the local school district to confirm school assignments for this home.
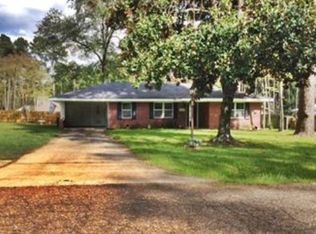

Similar homes
- $--3 bd1 ba1k sqft309 Paula Dr, West Monroe, LA 71291AuctionAuction.com 2
- $200,0004 bd3 ba2k sqft144 Hillcrest Ave, West Monroe, LA 71291For Sale
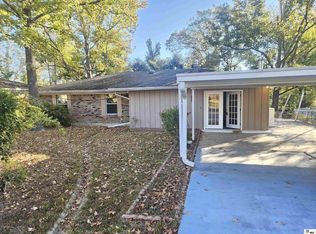
 MLS ID #221609, Mark Ouchley, Coldwell Banker Group One Realty. NELAR
- $--3 bd2 ba2.4k sqft111 Westland Pl, West Monroe, LA 71291AuctionServiceLink Auction
- $169,9003 bd2 ba2k sqft2300 Rainbow Dr, West Monroe, LA 71291For Sale
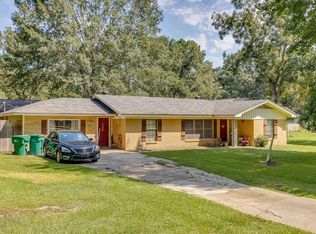 MLS ID #216297, Cailey Phillips, Keller Williams Parishwide Partners. NELAR
- $195,0003 bd2 ba1.6k sqft201 Parkwood Dr, West Monroe, LA 71291For SaleMLS ID #220923, Mark Ouchley, Coldwell Banker Group One Realty. NELAR
- $199,0003 bd3 ba2k sqft101 Westland Pl, West Monroe, LA 71291For SaleMLS ID #220425, Stacy Clark, Coldwell Banker Group One Realty. NELAR
- $157,0003 bd2 ba1.7k sqft105 Wanda Dr, West Monroe, LA 71292For SaleMLS ID #221545, Debbie Pilcher, Re/Max Premier Realty. NELAR
- $238,4003 bd2 ba1.7k sqft404 Forty Oaks Farm Rd, West Monroe, LA 71291For SaleMLS ID #221194, Chasity Albritton, Coldwell Banker Group One Realty. NELAR
- $224,0003 bd2 ba2k sqft110 Canyon Rd, West Monroe, LA 71291For SaleMLS ID #221287, Shane Wooten, Keller Williams Parishwide Partners. NELAR
- $145,0003 bd1 ba1.4k sqft300 Madison St, West Monroe, LA 71291For SaleMLS ID #220781, Harrison Lilly, Harrison Lilly. NELAR
- $175,0002 bd-- ba1.5k sqft1813 N 5th St, Monroe, LA 71201For SaleMLS ID #221633, Misti Hajj, Keller Williams Parishwide Partners. NELAR
- $215,0002 bd2 ba1.6k sqft2140 Bayou Darbonne Dr, West Monroe, LA 71291For SaleMLS ID #220148, Harrison Lilly, Harrison Lilly. NELAR
- $259,0003 bd2 ba1.9k sqft108 Dauphine Dr, West Monroe, LA 71291For SaleMLS ID #221288, Chelsea Ross, Coldwell Banker Group One Realty. NELAR
- $250,0003 bd2 ba1.5k sqft114 Lark Ln, West Monroe, LA 71291For SaleMLS ID #221304, Jackie Guillot, Vanguard Realty. NELAR
- $125,0003 bd3 ba1.8k sqft322 Hilbert Dr, West Monroe, LA 71291For SaleMLS ID #220745, Heather Green, Heather Green Realty. NELAR
