Welcome to your waterfront retreat on Bayou D’Arbonne! This charming 2-bedroom, 2-bath home sits on approximately 0.51 acres with beautiful riverfront views and plenty of outdoor space to enjoy the peaceful surroundings. The home features a spacious open porch and a screened-in porch on the main level, perfect for relaxing, entertaining, or taking in the scenery. The exterior offers a blend of durable vinyl and cedar siding, while the interior provides a comfortable and functional layout. The kitchen includes warm wooden cabinetry, abundant storage, and flows into a dining area with a sliding glass door for easy access to the outdoor spaces. The spacious living room offers plenty of room for gatherings and everyday living. The guest bathroom provides convenience and can also serve the second bedroom. The primary suite features multiple closets for storage and a private bathroom complete with a soaking tub and separate standing shower. An exterior elevator provides added accessibility and convenience.The covered area underneath the home includes a carport space with room for storage, hobbies, or a comfortable hangout area. Whether you're looking for a full-time residence, weekend getaway, or a place to enjoy waterfront living, this Bayou D’Arbonne property offers a unique opportunity to relax and enjoy all that riverfront living has to offer.
For sale
$225,000
2140 Bayou Darbonne Dr, West Monroe, LA 71291
2beds
1,621sqft
Site Build, Residential
Built in 1977
0.51 Acres Lot
$218,500 Zestimate®
$139/sqft
$-- HOA
What's special
Beautiful riverfront viewsPlenty of outdoor spaceAbundant storageSpacious open porchComfortable and functional layout
- 35 days |
- 264 |
- 10 |
Zillow last checked:
Listing updated:
Listed by:
Harrison Lilly,
Harrison Lilly,
Kelsea Hebert,
Harrison Lilly
Source: NELAR,MLS#: 220148
Facts & features
Interior
Bedrooms & bathrooms
- Bedrooms: 2
- Bathrooms: 2
- Full bathrooms: 2
- Main level bathrooms: 2
- Main level bedrooms: 2
Primary bedroom
- Description: Floor: Carpet
- Level: First
- Area: 249.75
Bedroom
- Description: Floor: Carpet
- Level: First
- Area: 177.41
Dining room
- Description: Floor: Carpet
- Level: First
- Area: 142.8
Kitchen
- Description: Floor: Tile Vinyl
- Level: First
- Area: 197.4
Living room
- Description: Floor: Carpet
- Level: First
- Area: 320.05
Heating
- Electric, Central
Cooling
- Central Air, Electric
Appliances
- Included: Dishwasher, Disposal, Electric Range, Electric Water Heater
Features
- Ceiling Fan(s)
- Windows: Single Pane, Some Stay
- Has fireplace: No
- Fireplace features: None
Interior area
- Total structure area: 5,090
- Total interior livable area: 1,621 sqft
Video & virtual tour
Property
Parking
- Total spaces: 2
- Parking features: Hard Surface Drv.
- Garage spaces: 2
- Has carport: Yes
- Has uncovered spaces: Yes
Features
- Levels: One
- Stories: 1
- Patio & porch: Porch Open, Screened Porch, Covered Patio
- Fencing: None
- On waterfront: Yes
- Waterfront features: River Front, Waterfront
Lot
- Size: 0.51 Acres
Details
- Parcel number: 26974 & 26975
Construction
Type & style
- Home type: SingleFamily
- Architectural style: Other
- Property subtype: Site Build, Residential
Materials
- Frame, Vinyl Siding
- Foundation: Slab
- Roof: Metal
Condition
- Year built: 1977
Utilities & green energy
- Electric: Electric Company: Entergy
- Gas: Other, Gas Company: Other
- Sewer: Septic Tank
- Water: Public, Electric Company: City
Community & HOA
Community
- Subdivision: Other
HOA
- Has HOA: No
- Amenities included: None
- Services included: None
Location
- Region: West Monroe
Financial & listing details
- Price per square foot: $139/sqft
- Tax assessed value: $83,026
- Annual tax amount: $72
- Date on market: 7/16/2026
Estimated market value
$218,500
$208,000 - $229,000
$1,430/mo
Price history
| Date | Event | Price |
|---|---|---|
| 7/16/2026 | Listed for sale | $225,000$139/sqft |
Source:  NELAR #220148 Report a problem NELAR #220148 Report a problem | ||
Public tax history
| Year | Property taxes | Tax assessment |
|---|---|---|
| 2025 | $72 -1.2% | $8,303 |
| 2024 | $73 +1.8% | $8,303 |
| 2023 | $72 +1.1% | $8,303 |
| 2022 | $71 -1.2% | $8,303 |
| 2021 | $72 | $8,303 |
| 2020 | $72 +0.3% | $8,303 |
| 2019 | $72 -47.6% | $8,303 |
| 2018 | $137 | $8,303 |
| 2017 | $137 -2.3% | $8,303 |
| 2016 | $140 +95.8% | $8,303 |
| 2015 | $72 | $8,303 |
| 2014 | $72 +0.3% | $8,303 |
| 2013 | $71 -0.5% | $8,303 |
| 2012 | $72 -0.1% | $8,303 |
| 2011 | $72 -0.1% | $8,303 |
| 2010 | $72 | $8,303 |
Find assessor info on the county website
Monthly payment
Est. payment
Payment breakdown
Explore the cost of this home by adjusting the details. Changes won't be saved.Climate risks
Neighborhood: 71291
Nearby schools
GreatSchools rating
- 8/10Kiroli Elementary SchoolGrades: PK-5Distance: 2.1 mi
- 7/10Good Hope Middle SchoolGrades: 6-8Distance: 2 mi
- 7/10West Monroe High SchoolGrades: 8-12Distance: 4 mi
Schools provided by the listing agent
- Elementary: Kiroli O
- Middle: Good Hope Middl
- High: West Monroe High School
Source: NELAR. This data may not be complete. We recommend contacting the local school district to confirm school assignments for this home.
- $10,000-- bd-- ba-- sqft2140 Bayou Darbonne Dr, West monroe, LA 71291Off Market
- $165,500-- bd-- ba-- sqft2148 Bayou Darbonne Dr, West Monroe, LA 71291Off Market
- $11,500-- bd-- ba-- sqftDarbonne Dr, West monroe, LA 71291Off Market
- $4,000-- bd-- ba-- sqft2166 Bayou Darbonne Dr, West Monroe, LA 71291Off Market
- $89,2001 bd1 ba864 sqft2172 Bayou Darbonne Dr, West Monroe, LA 71291Off Market
- $274,1003 bd3 ba3.6k sqft2122 Bayou Darbonne Dr, West Monroe, LA 71291Off Market
- $79,1002 bd1 ba900 sqft2156 Bayou Darbonne Dr, West Monroe, LA 71291Off Market
- $15,500-- bd-- ba-- sqft2176 Bayou Darbonne Dr, West Monroe, LA 71291Off Market
A local agent can set up tours, give advice and negotiate with sellers.
Similar homes
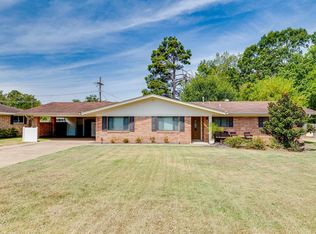
- $230,0003 bd2 ba1.9k sqft503 Arlington Pl, West Monroe, LA 71291For Sale
 MLS ID #220584, Brandy Bell, Coldwell Banker Group One Realty. NELAR
 - $225,0003 bd2 ba1.2k sqft713 Falcon Dr, West Monroe, LA 71291For Sale
 MLS ID #220490, Harrison Lilly, Harrison Lilly. NELAR
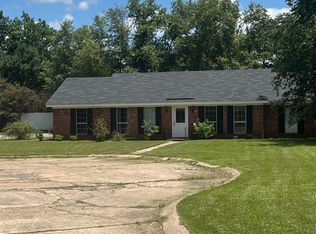
 - $234,0003 bd2 ba1.6k sqft119 Parkwest Dr, West Monroe, LA 71291For Sale
 MLS ID #219925, Connie Crowell, Keller Williams Parishwide Partners. NELAR
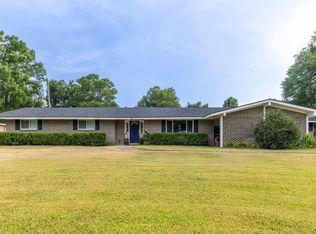
 - $250,0004 bd2 ba2.3k sqft303 Tupelo Dr, West Monroe, LA 71291For Sale
 MLS ID #220332, Harrison Lilly, Harrison Lilly. NELAR
 - $--3 bd2 ba2.3k sqft119 Nichols Dr, West Monroe, LA 71291AuctionAuction.com 1
- $255,0003 bd3 ba2k sqft101 Westland Pl, West Monroe, LA 71291For SaleMLS ID #220425, Stacy Clark, Coldwell Banker Group One Realty. NELAR
- $235,0003 bd2 ba2.1k sqft206 Maridale Dr, West Monroe, LA 71291For SaleMLS ID #220137, Jay Shepherd, French Realty, LLC. NELAR
- $199,9003 bd2 ba1.8k sqft221 Old Darbonne Rd, West Monroe, LA 71291For SaleMLS ID #220268, Paul Skipper, French Realty, LLC. NELAR
- $245,0003 bd2 ba1.9k sqft113 Jennifer Ln, West Monroe, LA 71291For SaleMLS ID #220341, Heather Green, Heather Green Realty. NELAR
- $--3 bd2 ba1.6k sqft108 Spyglass Dr, Monroe, LA 71203AuctionAuction.com 2
- $259,0003 bd2 ba1.3k sqft341 Avant Rd, West Monroe, LA 71291For SaleMLS ID #220444, Craig Morris, Coldwell Banker Group One Realty. NELAR
- $199,9003 bd2 ba2k sqft2300 Rainbow Dr, West Monroe, LA 71291For SaleMLS ID #216297, Cailey Phillips, Keller Williams Parishwide Partners. NELAR
- $235,0003 bd3 ba1.1k sqft2518 Bayou Darbonne Dr, West Monroe, LA 71291For SaleMLS ID #219632, Ryan Hawthorne, French Realty, LLC. NELAR
- $329,9003 bd3 ba2.4k sqft105 Lasalle Cir, West Monroe, LA 71291For SaleMLS ID #220353, Angela Juneau, Coldwell Banker Group One Realty. NELAR
- $--3 bd2 ba1.7k sqft34 Jana Dr, Monroe, LA 71203AuctionAuction.com 2
- $138,0003 bd2 ba1.1k sqft119 Sonoma Cir, West Monroe, LA 71291For SaleMLS ID #220583, Liz McQueen, John Rea Realty. NELAR
- $229,9003 bd2 ba1.7k sqft46 Winchester Cir, Monroe, LA 71203For Sale By Owner
- $296,0003 bd3 ba2.1k sqft110 Country Estates Dr, West Monroe, LA 71291For SaleMLS ID #11937270, Jessalynn Andrews, Delta Land & Real Estate LLC. My State MLS
- $289,5004 bd2 ba2.1k sqft403 Ferndale Ave, West Monroe, LA 71291For SaleMLS ID #219710, Judy Moore, Keller Williams Parishwide Partners. NELAR
- $335,0002 bd2 ba1.5k sqft984 Johnson Rd, West Monroe, LA 71291For SaleMLS ID #220064, Joshua Beckham, SmallTown Hunting Properties and Real Estate. NELAR
