West Monroe living with all the extras! This 3 bedroom, 2 bathroom home offers over 2,000 heated square feet, a living room and a den, plus an inground pool and a workshop. Plenty of space to relax, entertain, and enjoy. Don't miss your chance to see this one! Call your favorite real estate agent today.
For sale
$245,000
206 Maridale Dr, West Monroe, LA 71291
3beds
2,110sqft
:
Get pre-qualified$1,595/mo
Site Build, Residential
Built in ----
-- sqft lot
$240,300 Zestimate®
$116/sqft
$-- HOA
What's special
Inground pool
- 8 days |
- 742 |
- 63 |
Likely to sell faster than
Zillow last checked:
Listing updated:
Listed by:
Jay Shepherd,
French Realty, LLC
Source: NELAR,MLS#: 220137
Facts & features
Interior
Bedrooms & bathrooms
- Bedrooms: 3
- Bathrooms: 2
- Full bathrooms: 2
- Main level bathrooms: 2
- Main level bedrooms: 3
Primary bedroom
- Description: Floor: Carpet
- Level: First
- Area: 153.32
Bedroom
- Description: Floor: Wood Laminate
- Level: First
- Area: 165
Bedroom 1
- Description: Floor: Wood Laminate
- Level: First
- Area: 130
Kitchen
- Description: Floor: Tile
- Level: First
- Area: 198.36
Heating
- Natural Gas, Central
Cooling
- Central Air, Electric
Appliances
- Included: Dishwasher, Microwave, Electric Range, Gas Water Heater
Features
- Ceiling Fan(s)
- Windows: Double Pane Windows, Negotiable
- Number of fireplaces: 1
- Fireplace features: One, Insert
Interior area
- Total structure area: 3,125
- Total interior livable area: 2,110 sqft
Property
Parking
- Total spaces: 2
- Parking features: Garage, Carport
- Garage spaces: 2
- Has carport: Yes
Features
- Levels: One
- Stories: 1
- Patio & porch: Porch Covered
- Has private pool: Yes
- Pool features: In Ground
- Fencing: Wood
- Waterfront features: None
Lot
- Features: Landscaped, Cleared
Details
- Additional structures: Workshop
- Parcel number: 34315
Construction
Type & style
- Home type: SingleFamily
- Architectural style: Traditional
- Property subtype: Site Build, Residential
Materials
- Brick Veneer
- Foundation: Slab
- Roof: Architecture Style
Utilities & green energy
- Electric: Electric Company: Entergy
- Gas: Natural Gas, Gas Company: Atmos
- Sewer: Public Sewer
- Water: Public, Electric Company: City
- Utilities for property: Natural Gas Connected
Community & HOA
Community
- Subdivision: Mcguires Highland Park
HOA
- Has HOA: No
- Amenities included: None
- Services included: None
Location
- Region: West Monroe
Financial & listing details
- Price per square foot: $116/sqft
- Tax assessed value: $196,509
- Annual tax amount: $1,077
- Date on market: 7/16/2026
Estimated market value
$240,300
$228,000 - $252,000
$1,899/mo
Price history
| Date | Event | Price |
|---|---|---|
| 7/16/2026 | Listed for sale | $245,000+36.2%$116/sqft |
Source:  NELAR #220137 Report a problem NELAR #220137 Report a problem | ||
| 3/24/2021 | Listing removed | -- |
Source: Owner Report a problem | ||
| 12/28/2018 | Sold | -- |
Source: Public Record Report a problem | ||
| 7/16/2018 | Price change | $179,900-2.8%$85/sqft |
Source: Owner Report a problem | ||
| 7/2/2018 | Listed for sale | $185,000+2.8%$88/sqft |
Source: Owner Report a problem | ||
| 6/30/2016 | Sold | -- |
Source: Public Record Report a problem | ||
| 3/23/2016 | Pending sale | $179,900$85/sqft |
Source: Coldwell Banker Group One Realty #171006 Report a problem | ||
| 1/26/2016 | Listed for sale | $179,900$85/sqft |
Source: Coldwell Banker Group One Realty #171006 Report a problem | ||
Public tax history
| Year | Property taxes | Tax assessment |
|---|---|---|
| 2025 | $1,077 +8.9% | $19,651 |
| 2024 | $988 +26.2% | $19,651 +15.2% |
| 2023 | $783 -2.3% | $17,056 |
| 2022 | $801 +112.4% | $17,056 +47.5% |
| 2021 | $377 +0% | $11,560 |
| 2020 | $377 -0.1% | $11,560 |
| 2019 | $377 +5400.9% | $11,560 |
| 2018 | $7 | $11,560 |
| 2017 | $7 -98.2% | $11,560 |
| 2016 | $377 +0.4% | $11,560 |
| 2015 | $376 | $11,560 |
| 2014 | $376 +0.3% | $11,560 |
| 2013 | $374 -0.5% | $11,560 |
| 2012 | $376 -0.3% | $11,560 |
| 2011 | $377 +34.8% | $11,560 |
| 2010 | $280 | $11,560 |
Find assessor info on the county website
Monthly payment
Est. payment
Payment breakdown
Explore the cost of this home by adjusting the details. Changes won't be saved.Climate risks
Neighborhood: 71291
Nearby schools
GreatSchools rating
- 8/10Kiroli Elementary SchoolGrades: PK-5Distance: 1.3 mi
- 7/10West Monroe High SchoolGrades: 8-12Distance: 1.2 mi
- 7/10Good Hope Middle SchoolGrades: 6-8Distance: 1.9 mi
Schools provided by the listing agent
- Elementary: Kiroli O
- Middle: Good Hope Middl
- High: West Monroe High School
Source: NELAR. This data may not be complete. We recommend contacting the local school district to confirm school assignments for this home.
- $173,7003 bd2 ba1.8k sqft210 Maridale Dr, West Monroe, LA 71291Off Market
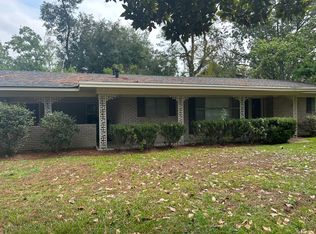
- $20,1253 bd2 ba-- sqft200 Maridale Dr #8, West Monroe, LA 71291Off Market
- $243,4003 bd2 ba2.9k sqft200 Maridale Dr, West Monroe, LA 71291Off Market
- $194,3003 bd2 ba1.6k sqft207 Ferndale Ave, West Monroe, LA 71291Off Market

- $168,4003 bd1 ba1.7k sqft205 Ferndale Ave, West Monroe, LA 71291Off Market
- $194,7003 bd2 ba2.3k sqft209 Maridale Dr, West Monroe, LA 71291Off Market
- $--3 bd2 ba1.5k sqft205 Maridale Dr, West Monroe, LA 71291Sold
- $--2 bd1 ba1.2k sqft215 Maridale Dr, West Monroe, LA 71291Sold
A local agent can set up tours, give advice and negotiate with sellers.
Similar homes
- $225,0003 bd2 ba1.3k sqft405 Shady Oaks Dr, West Monroe, LA 71291For Sale
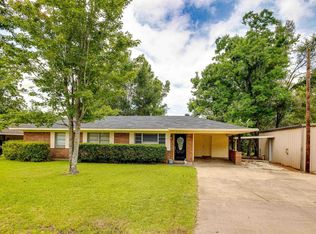
 MLS ID #220252, Brian Bendily, John Rea Realty. NELAR
 - $--4 bd2 ba2k sqft1509 Woodland St, West Monroe, LA 71291AuctionAuction.com 2
- $244,0003 bd2 ba1.6k sqft119 Parkwest Dr, West Monroe, LA 71291For Sale
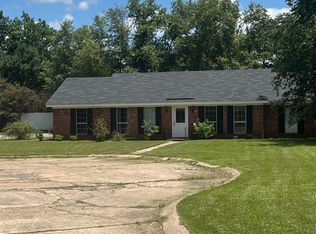 MLS ID #219925, Connie Crowell, Keller Williams Parishwide Partners. NELAR
 - $--3 bd2 ba1.9k sqft110 W Highland Ave, West Monroe, LA 71291Auction
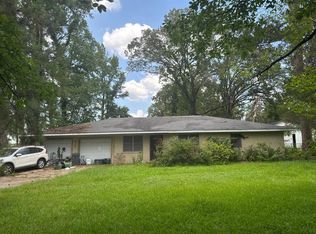 Auction.com 2
 - $258,0003 bd3 ba1.9k sqft712 Janna Dr, West Monroe, LA 71291For SaleMLS ID #220135, Brian Bendily, John Rea Realty. NELAR
- $--3 bd2 ba2.3k sqft119 Nichols Dr, West Monroe, LA 71291AuctionAuction.com 1
- $249,0003 bd3 ba2.4k sqft1403 Glenmar Ave, Monroe, LA 71201For SaleMLS ID #220231, Donna Minter, Vanguard Realty. NELAR
- $225,0002 bd2 ba1.6k sqft2140 Bayou Darbonne Dr, West Monroe, LA 71291For SaleMLS ID #220148, Harrison Lilly, Harrison Lilly. NELAR
- $250,0004 bd2 ba1.4k sqft1605 N 5th St, Monroe, LA 71201For SaleMLS ID #220224, Harrison Lilly, Harrison Lilly. NELAR
- $230,0004 bd2 ba2.3k sqft906 Morgan St, Monroe, LA 71201For SaleMLS ID #220250, Harrison Lilly, Harrison Lilly. NELAR
- $345,0003 bd2 ba2.2k sqft113 Choctaw Dr, West Monroe, LA 71291For Sale By Owner
- $300,0003 bd1 ba1k sqft733 Wallace Dean Rd, West Monroe, LA 71291For Sale By Owner
- $149,9003 bd2 ba1.2k sqft108 Cryer St, West Monroe, LA 71291For SaleMLS ID #220158, Shane Wooten, Keller Williams Parishwide Partners. NELAR
- $239,9004 bd2 ba2.3k sqft217 Hart Rd, West Monroe, LA 71291For SaleMLS ID #219027, Angela Juneau, Coldwell Banker Group One Realty. NELAR
- $265,0003 bd2 ba2.2k sqft116 Honeysuckle Dr, West Monroe, LA 71291For SaleMLS ID #220013, Anthony Hodge, French Realty, LLC. NELAR
- $199,9003 bd2 ba2k sqft2300 Rainbow Dr, West Monroe, LA 71291For SaleMLS ID #216297, Cailey Phillips, Keller Williams Parishwide Partners. NELAR
- $316,5004 bd2 ba2.1k sqft1005 Dean Chapel Rd, West Monroe, LA 71291For SaleMLS ID #219579, Mark Ouchley, Coldwell Banker Group One Realty. NELAR
- $289,0004 bd3 ba2.6k sqft2012 Oakmont St, Monroe, LA 71201For SaleMLS ID #220215, Paula Beasley, Coldwell Banker Group One Realty. NELAR
- $225,0003 bd2 ba1.8k sqft1605 N 4th St, Monroe, LA 71201For SaleMLS ID #220061, Ethan Landry, eXp Realty, LLC. NELAR
- $249,0003 bd2 ba2.3k sqft1914 Sherwood Ave, Monroe, LA 71201For SaleMLS ID #219003, Cara Sampognaro, John Rea Realty. NELAR
