This well-maintained 3-bedroom, 2.5-bath home in West Monroe offers a comfortable interior, flexible-use space, and several practical features inside and out. The living room is centered around a fireplace that gives the main gathering area warmth and definition, and the chimney has been recently serviced. Just off the main living spaces, the formal dining room offers added versatility and could be used as a fourth bedroom, home office, playroom, or second living area depending on the need. The primary bedroom includes a walk-in closet, and the air conditioning system has also been recently serviced. Outside, the covered front porch provides a welcoming entry, while the covered back patio creates a shaded place for relaxing, grilling, or spending time outdoors. Additional covered parking adds another layer of everyday convenience. Located within the West Monroe city limits, the home is convenient to medical facilities, shopping, dining, and other daily needs. Book your private showing today.
Pending
Price cut: $9K (7/27)
$249,000
712 Janna Dr, West Monroe, LA 71291
3beds
1,971sqft
:
Get pre-qualified$1,620/mo
Site Build, Residential
Built in 1961
8,712 Square Feet Lot
$247,000 Zestimate®
$126/sqft
$-- HOA
What's special
Additional covered parkingCovered back patioCovered front porchFormal dining room
- 25 days |
- 864 |
- 68 |
Likely to sell faster than
Zillow last checked:
Listing updated:
Listed by:
Brian Bendily,
John Rea Realty
Source: NELAR,MLS#: 220135
Facts & features
Interior
Bedrooms & bathrooms
- Bedrooms: 3
- Bathrooms: 3
- Full bathrooms: 2
- Partial bathrooms: 1
- Main level bathrooms: 3
- Main level bedrooms: 3
Primary bedroom
- Description: Floor: C
- Level: First
- Area: 187.69
Bedroom
- Description: Floor: C
- Level: First
- Area: 167.14
Bedroom 1
- Description: Floor: C
- Level: First
- Area: 153.72
Dining room
- Description: Floor: W
- Level: First
- Area: 349.33
Kitchen
- Description: Floor: T
- Level: First
- Area: 181.93
Living room
- Description: Floor: W
- Level: First
- Area: 286.76
Heating
- Natural Gas, Central
Cooling
- Central Air, Electric
Appliances
- Included: Dishwasher, Refrigerator, Range Hood, Washer, Dryer, Other, Electric Range, Gas Water Heater
Features
- Walk-In Closet(s), Other
- Windows: Single Pane, Double Pane Windows, All Stay
- Number of fireplaces: 1
- Fireplace features: One, Family Room
Interior area
- Total structure area: 2,556
- Total interior livable area: 1,971 sqft
Property
Parking
- Total spaces: 2
- Parking features: Hard Surface Drv.
- Garage spaces: 2
- Has carport: Yes
- Has uncovered spaces: Yes
Features
- Levels: One
- Stories: 1
- Patio & porch: Porch Covered, Open Patio
- Fencing: Chain Link
- Waterfront features: None
Lot
- Size: 8,712 Square Feet
- Features: Landscaped, Cleared
Details
- Parcel number: 72952
- Zoning: R1
- Zoning description: R1
Construction
Type & style
- Home type: SingleFamily
- Architectural style: Traditional
- Property subtype: Site Build, Residential
Materials
- Brick Veneer
- Foundation: Slab
- Roof: Architecture Style
Condition
- Year built: 1961
Utilities & green energy
- Electric: Electric Company: Entergy
- Gas: Installed, Natural Gas, Gas Company: Atmos
- Sewer: Public Sewer
- Water: Public, Electric Company: City
- Utilities for property: Natural Gas Connected
Community & HOA
Community
- Security: Carbon Monoxide Detector(s)
- Subdivision: White Columns
HOA
- Has HOA: No
- Amenities included: None
- Services included: None
Location
- Region: West Monroe
Financial & listing details
- Price per square foot: $126/sqft
- Tax assessed value: $176,143
- Annual tax amount: $1,437
- Date on market: 7/16/2026
- Road surface type: Paved
Estimated market value
$247,000
$235,000 - $259,000
$3,141/mo
Price history
| Date | Event | Price |
|---|---|---|
| 7/29/2026 | Listed for sale | $249,000$126/sqft |
Source: My State MLS #11889278 Report a problem | ||
| 7/28/2026 | Pending sale | $249,000$126/sqft |
Source:  NELAR #220135 Report a problem NELAR #220135 Report a problem | ||
| 7/27/2026 | Price change | $249,000-3.5%$126/sqft |
Source: NELAR #220135 Report a problem | ||
| 7/16/2026 | Listed for sale | $258,000$131/sqft |
Source: My State MLS #11889278 Report a problem | ||
| 10/4/2010 | Sold | -- |
Source: Public Record Report a problem | ||
| 8/28/2007 | Sold | -- |
Source: Public Record Report a problem | ||
| 8/16/2006 | Sold | -- |
Source: Public Record Report a problem | ||
Public tax history
| Year | Property taxes | Tax assessment |
|---|---|---|
| 2025 | $1,437 +5.8% | $17,615 |
| 2024 | $1,358 +18.4% | $17,615 +17.5% |
| 2023 | $1,147 -0.8% | $14,987 |
| 2022 | $1,157 +6.4% | $14,987 +6.4% |
| 2021 | $1,086 +0% | $14,079 |
| 2020 | $1,086 0% | $14,079 |
| 2019 | $1,087 +0% | $14,079 |
| 2018 | $1,087 -6.1% | $14,079 -6.1% |
| 2017 | $1,158 +0.1% | $15,000 |
| 2016 | $1,157 +0.5% | $15,000 |
| 2015 | $1,152 | $15,000 |
| 2014 | $1,152 +0.4% | $15,000 |
| 2013 | $1,147 -0.6% | $15,000 |
| 2012 | $1,154 -0.1% | $15,000 |
| 2011 | $1,155 +11.5% | $15,000 |
| 2010 | $1,036 | $15,000 |
Find assessor info on the county website
Monthly payment
Est. payment
Payment breakdown
Explore the cost of this home by adjusting the details. Changes won't be saved.Climate risks
Neighborhood: 71291
Nearby schools
GreatSchools rating
- 6/10Highland Elementary SchoolGrades: PK-5Distance: 0.3 mi
- 7/10West Monroe High SchoolGrades: 8-12Distance: 1.6 mi
- 8/10West Ridge Middle SchoolGrades: 6-8Distance: 3.1 mi
Schools provided by the listing agent
- Elementary: Highland O
- Middle: West Ridge Middl
- High: West Monroe High School
Source: NELAR. This data may not be complete. We recommend contacting the local school district to confirm school assignments for this home.
- $209,9003 bd2 ba1.6k sqft714 Janna Dr, West Monroe, LA 71291Off Market
- $10,500-- bd-- ba-- sqft714 Janna Dr #2, West Monroe, LA 71291Off Market
- $205,6003 bd2 ba1.8k sqft212 White Columns Dr, West Monroe, LA 71291Off Market
- $231,2004 bd2 ba2.4k sqft800 Janna Dr, West Monroe, LA 71291Off Market
- $1,750-- bd-- ba-- sqft800 Janna Dr #2, West Monroe, LA 71291Off Market
- $275,9003 bd2 ba1.5k sqft709 Janna Dr, West Monroe, LA 71291Off Market
- $201,9004 bd2 ba2k sqft210 White Columns Dr, West Monroe, LA 71291Off Market
- $263,5002 bd2 ba1.5k sqft707 Janna Dr, West Monroe, LA 71291Off Market
A local agent can set up tours, give advice and negotiate with sellers.
Similar homes
- $250,0004 bd2 ba2.3k sqft303 Tupelo Dr, West Monroe, LA 71291For Sale
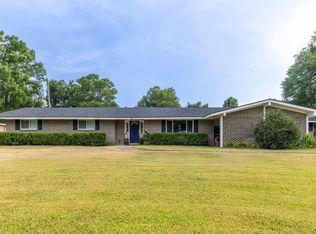
 MLS ID #220332, Harrison Lilly, Harrison Lilly. NELAR
 - $245,0003 bd2 ba1.9k sqft113 Jennifer Ln, West Monroe, LA 71291For Sale
 MLS ID #220341, Heather Green, Heather Green Realty. NELAR
 - $--3 bd2 ba2.3k sqft119 Nichols Dr, West Monroe, LA 71291Auction
 Auction.com 1
 - $234,0003 bd2 ba1.6k sqft119 Parkwest Dr, West Monroe, LA 71291For Sale
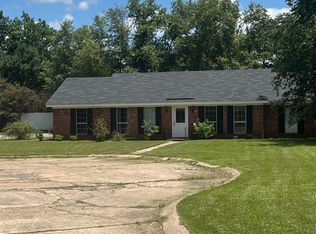 MLS ID #219925, Connie Crowell, Keller Williams Parishwide Partners. NELAR
 - $270,0004 bd2 ba2k sqft201 Chantilly Dr, West Monroe, LA 71291PendingMLS ID #220424, Erika Barton, French Realty, LLC. NELAR
- $235,0003 bd2 ba2.1k sqft206 Maridale Dr, West Monroe, LA 71291For SaleMLS ID #220137, Jay Shepherd, French Realty, LLC. NELAR
- $289,5004 bd2 ba2.1k sqft403 Ferndale Ave, West Monroe, LA 71291For SaleMLS ID #219710, Judy Moore, Keller Williams Parishwide Partners. NELAR
- $225,0002 bd2 ba1.6k sqft2140 Bayou Darbonne Dr, West Monroe, LA 71291For SaleMLS ID #220148, Harrison Lilly, Harrison Lilly. NELAR
- $--2 bd2 ba1.2k sqft1206 Auburn Ave, Monroe, LA 71201AuctionAuction.com 2
- $316,5004 bd2 ba2.1k sqft1005 Dean Chapel Rd, West Monroe, LA 71291For SaleMLS ID #219579, Mark Ouchley, Coldwell Banker Group One Realty. NELAR
- $345,0003 bd2 ba2.2k sqft114 Cerdan Cir, West Monroe, LA 71291For SaleMLS ID #220410, Harrison Lilly, Harrison Lilly. NELAR
- $330,0003 bd2 ba1.7k sqft501 Teal Loop, West Monroe, LA 71291For SaleMLS ID #220437, LaQuandra Woods, French Realty, LLC. NELAR
- $255,0003 bd2 ba2.2k sqft116 Honeysuckle Dr, West Monroe, LA 71291For SaleMLS ID #220013, Anthony Hodge, French Realty, LLC. NELAR
- $199,9003 bd2 ba2k sqft2300 Rainbow Dr, West Monroe, LA 71291For SaleMLS ID #216297, Cailey Phillips, Keller Williams Parishwide Partners. NELAR
- $260,0003 bd2 ba2.1k sqft4633 Jonesboro Rd, West Monroe, LA 71292For SaleMLS ID #220034, Connie Crowell, Keller Williams Parishwide Partners. NELAR
- $339,9003 bd3 ba2.4k sqft105 Lasalle Cir, West Monroe, LA 71291For SaleMLS ID #220353, Angela Juneau, Coldwell Banker Group One Realty. NELAR
- $--3 bd2 ba1.7k sqft34 Jana Dr, Monroe, LA 71203AuctionAuction.com 2
- $160,0002 bd1 ba1k sqft615 Splane Dr, West Monroe, LA 71291PendingMLS ID #220050, Shelly Witherington, Vanguard Realty. NELAR
- $--3 bd2 ba2k sqft192 Mount Vernon Church Rd, West Monroe, LA 71292AuctionAuction.com 2
- $319,0003 bd2 ba1.9k sqft124 Watson Cir, West Monroe, LA 71291For SaleMLS ID #219623, Stephanie Wesley, Vanguard Realty. NELAR
