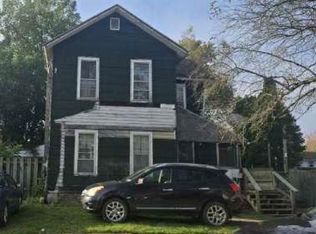
Classic character and timeless curb appeal define this striking Waverly home. Featuring ornate exterior trim, a welcoming covered front porch, and a side driveway for off-street parking, 419 Loder St. offers the kind of architectural charm that is hard to find. Inside, you’ll find a grand curved staircase, original woodwork, hardwood floors, French doors, bayed windows, and spacious rooms filled with vintage detail. The large kitchen offers abundant cabinetry and overlooks the backyard, while the main living spaces provide excellent scale and flexibility for everyday living or future updates. Rich with period character and ready for its next chapter, this property is a wonderful opportunity for someone looking to restore and personalize a classic home in a convenient Waverly location. Property selling "AS-IS / WHERE-IS" and will not be completely cleaned out. Newer furnace and newer hot water, and a new electric 200 amp panel, chimney was relined two years ago. Pavilion has concrete floor. Only offers with proof of funds will be considered. $1,500.00 minimum EMD. 24 Hours Notice Required.
Active
Price cut: $12.5K (9/5)
$112,500
419 Loder St, Waverly, NY 14892
3beds
2,430sqft
Single Family Residence
Built in 1890
10,500 Square Feet Lot
$-- Zestimate®
$46/sqft
$-- HOA
What's special
Ornate exterior trimTimeless curb appealGrand curved staircaseBayed windowsClassic characterOriginal woodworkHardwood floors
- 151 days
- 639
- 24
Zillow last checked:
Listing updated:
Listed by:
Warren Real Estate 607-398-6416,
Jonathan M. Lerche (607)857-9034
Source: NYSAMLSs,MLS#: R1675842 Originating MLS: Elmira Corning Regional Association Of REALTORS
Originating MLS: Elmira Corning Regional Association Of REALTORSFacts & features
Interior
Bedrooms & bathrooms
- Bedrooms: 3
- Bathrooms: 2
- Full bathrooms: 1
- 1/2 bathrooms: 1
- Main level bathrooms: 1
Heating
- Gas, Radiator(s)
Appliances
- Included: See Remarks, Water Heater
Features
- Separate/Formal Living Room, Great Room, Country Kitchen, Pull Down Attic Stairs
- Flooring: Hardwood, Varies
- Basement: Full
- Attic: Pull Down Stairs
- Has fireplace: No
Interior area
- Total structure area: 2,430
- Total interior livable area: 2,430 sqft
Property
Parking
- Total spaces: 1
- Parking features: Detached, Garage
- Garage spaces: 1
Features
- Levels: Two
- Stories: 2
- Exterior features: See Remarks
Lot
- Size: 10,500 Square Feet
- Dimensions: 60 x 175
- Features: Rectangular, Rectangular Lot
Details
- Parcel number: 166.19140
- Special conditions: Standard
Construction
Type & style
- Home type: SingleFamily
- Architectural style: Two Story
- Property subtype: Single Family Residence
Materials
- Frame
- Foundation: Stone, Slab
Condition
- Resale
- Year built: 1890
Utilities & green energy
- Sewer: Connected
- Water: Connected, Public
- Utilities for property: Sewer Connected, Water Connected
Community & HOA
Location
- Region: Waverly
Financial & listing details
- Price per square foot: $46/sqft
- Tax assessed value: $75,000
- Annual tax amount: $3,515
- Date on market: 4/22/2026
- Cumulative days on market: 30 days
- Listing terms: Cash,Conventional
Estimated market value
Not available
Estimated sales range
Not available
$2,169/mo
Price history
| Date | Event | Price |
|---|---|---|
| 9/5/2026 | Price change | $112,500-10%$46/sqft |
Source:  NYSAMLSs #R1675842 Report a problem NYSAMLSs #R1675842 Report a problem | ||
| 4/22/2026 | Listed for sale | $125,000$51/sqft |
Source: NYSAMLSs #R1675842 Report a problem | ||
Public tax history
| Year | Property taxes | Tax assessment |
|---|---|---|
| 2025 | -- | $75,000 |
| 2024 | -- | $75,000 |
| 2023 | -- | $75,000 |
| 2022 | -- | $75,000 |
| 2021 | -- | $75,000 |
| 2020 | -- | $75,000 |
| 2019 | -- | $75,000 |
| 2018 | -- | $75,000 -20.4% |
| 2017 | $614 | $94,200 |
| 2016 | -- | $94,200 |
| 2015 | -- | $94,200 |
| 2014 | -- | $94,200 |
| 2013 | -- | $94,200 |
| 2012 | -- | $94,200 |
| 2011 | -- | $94,200 +4% |
| 2010 | -- | $90,600 |
| 2009 | -- | $90,600 |
| 2008 | -- | $90,600 +1655.8% |
| 2007 | -- | $5,160 |
| 2006 | -- | $5,160 |
| 2005 | -- | $5,160 |
| 2004 | -- | $5,160 +84.3% |
| 2002 | -- | $2,800 |
| 2001 | -- | $2,800 |
| 2000 | -- | $2,800 |
Find assessor info on the county website
Monthly payment
Climate risks
Neighborhood: 14892
Nearby schools
Schools provided by the listing agent
- District: Waverly
Source: NYSAMLSs. This data may not be complete. We recommend contacting the local school district to confirm school assignments for this home.
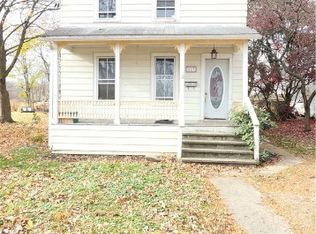
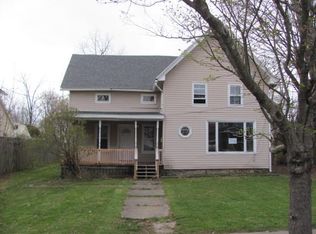
Similar homes
- $118,0003 bd2 ba1.8k sqft419 Pennsylvania Ave, Waverly, NY 14892For Sale
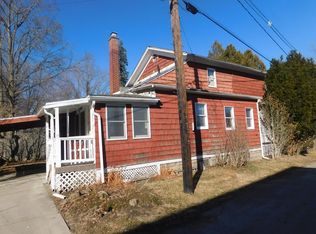 MLS ID #31722055, Kelly Sindoni, Listing by: Warren Real Estate - Sayre. Northern Mountains of Pennsylvania MLS
 - $130,0003 bd2 ba1.9k sqft56 Lincoln St, Waverly, NY 14892Auction

 MLS ID #S1685665, Neven Lee Spralja, REALHome Services & Solutions. NYSAMLSs
 - $129,9003 bd3 ba1.7k sqft45 Orange St, Waverly, NY 14892For Sale
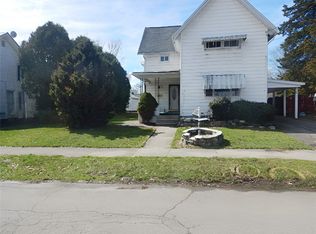 MLS ID #R1673448, Bonnie L. Winters, Listing by: Richard Winters Real Estate. NYSAMLSs
 - $59,8003 bd2 ba1.6k sqft120 Providence St, Waverly, NY 14892For Sale
 Hubzu
Hubzu - $115,0002 bd1 ba1.6k sqft357 Riverside Ave, Elmira, NY 14904For SaleMLS ID #R1713802, Sherene A. Spencer, Listing by: Warren Real Estate. NYSAMLSs
- $140,0003 bd2 ba2.3k sqft78 Main St, Van Etten, NY 14889For SaleMLS ID #R1689022, Charla Hayes, Listing by: Howard Hanna S Tier Inc. NYSAMLSs
- $115,0003 bd2 ba1.6k sqft423 E Washington Ave, Elmira, NY 14901For SaleMLS ID #R1693123, Jennifer Silata, Listing by: Howard Hanna Corning. NYSAMLSs
- $124,0003 bd2 ba1.6k sqft562 Coburn St, Elmira, NY 14904For SaleMLS ID #R1711715, Stacey Simons, Listing by: Howard Hanna S Tier Inc. NYSAMLSs
- $65,0003 bd1 ba2k sqft327 Soper St, Elmira, NY 14904For SaleMLS ID #R1692945, Adrian Irvin, Listing by: Warren Real Estate. NYSAMLSs
- $115,0003 bd2 ba1.3k sqft461 W Hudson St, Elmira, NY 14904For SaleMLS ID #R1701713, Travis Connell, Listing by: Warren Real Estate. NYSAMLSs
- $86,0003 bd2 ba2.1k sqft3653 W 5th St, Wellsburg, NY 14894For SaleMLS ID #R1707788, Leonard Ostrander, Listing by: Howard Hanna Horseheads. NYSAMLSs
- $115,0003 bd1 ba1.6k sqft1303 N Main St, Elmira, NY 14901For SaleMLS ID #R1678234, Patricia C. Page, Listing by: Warren Real Estate. NYSAMLSs
