Skip main navigation
Closed
  • $499,900

    419 Murphy Ave, Canton, GA 30114

    5beds
    3,381sqft
    Single Family Residence, Residential
    Built in 2022
    0.3 Acres Lot
    $505,800 Zestimate®
    $148/sqft
    $3,191 Estimated rent

    Home value

    $505,800

    $470,000 - $541,000

    $3,191/mo

    Zestimate® history
    Loading
    Loading...

    Owner options

    List your home for rent

    $3,191/mo

    Rent Zestimate®

    Find your next renter with Zillow Rental Manager. Plus, with online applications, you can quickly screen prospective tenants – for free.

    Learn more

    $3,191/mo

    Rent Zestimate®

    Refinance and save

    $3,828/mo

    Est. payment

    Refinancing to a lower rate could help reduce your monthly payments and save thousands over the life of the loan.

    See today's rates

    $3,828/mo

    Est. payment

    Explore your selling options

    Work with a Zillow partner agent

    Leverage their expertise and Zillow's premium Showcase listings to get your home seen by more buyers.

    Get started

    List with your own agent

    Get your home in front of millions of buyers by listing it on Zillow.

    Learn how to do it

    Sell it yourself

    Take full control of how buyers see your home on Zillow by listing For Sale by Owner (FSBO).

    List your home

    What's special

    Cozy loftLarge islandSpacious open floor planStainless steel appliancesGlass-framed showerQuartz countertopsAmple cabinetry
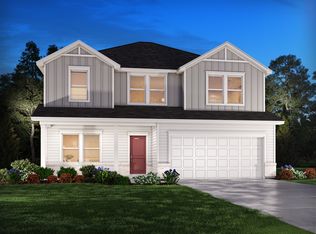
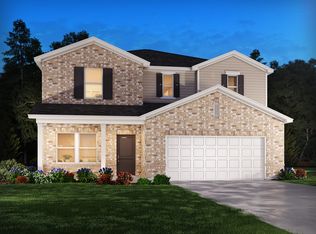
    THE OPPORTUNITY OF A LIFETIME to call this energy-efficient three-story gem in sought-after Towne Mill community complete with a fully finished basement, HOME...all at a REMARKABLE PRICE! This home blends timeless charm with modern luxury. From the welcoming front porch with brick accents to the spacious open floor plan, every detail is designed for comfortable, stylish living! The main level features a flexible front room—perfect as a formal dining space or home office—and a stunning kitchen outfitted with stainless steel appliances, quartz countertops, ample cabinetry, and a large island ideal for the perfect bar stools, plus a generous walk-in pantry. An inviting family room with a gas fireplace completes the perfect entertaining space. Upstairs, a cozy loft connects four spacious bedrooms, including a luxurious master suite with double vanities, a soaking tub, a glass-framed shower, and a huge walk-in closet. The secondary bedrooms are roomy and ready for personalization, and the upstairs laundry (washer & dryer included) makes chores a breeze. Downstairs, the fully finished walk-out basement that would boast of the perfect game room, theater room or both! Also a full bath with walk-in shower, and an additional bedroom with a spacious closet is a great bonus! Enjoy your morning coffee on the deck just off the kitchen, overlooking a flat, wooded backyard with no construction behind—pure privacy and peace. Tucked near a cul-de-sac, this is truly THE OPPORTUNITY OF A LIFETIME to call this property HOME! ********BONUS... 7-Star Upgrade Home Warranty included!*********

    Zillow last checked:

    Listing updated:

    Listing Provided by:

    CARLA R ROBINSON,

    Berkshire Hathaway HomeServices Georgia Properties

    Bought with:

    Jeremy Brown, 389126

    Method Real Estate Advisors

    Source: FMLS GA,MLS#: 7557115MLS Logo

    Facts & features

    Interior

    Bedrooms & bathrooms
    • Bedrooms: 5
    • Bathrooms: 4
    • Full bathrooms: 3
    • 1/2 bathrooms: 1
    Primary bedroom
    • Features: Oversized Master, Sitting Room
    • Level: Oversized Master, Sitting Room
    Bedroom
    • Features: Oversized Master, Sitting Room
    Primary bathroom
    • Features: Double Vanity, Separate Tub/Shower, Soaking Tub
    Dining room
    • Features: Separate Dining Room
    Kitchen
    • Features: Cabinets White, Eat-in Kitchen, Kitchen Island, Pantry Walk-In, Solid Surface Counters, Stone Counters, View to Family Room
    Heating
    • Natural Gas
    Cooling
    • Ceiling Fan(s), Central Air
    Appliances
    • Included: Dishwasher, Disposal, Dryer, Gas Range, Microwave, Refrigerator, Self Cleaning Oven, Tankless Water Heater, Washer
    • Laundry: Laundry Room, Upper Level
    Features
    • Double Vanity, High Ceilings 9 ft Lower, High Ceilings 9 ft Upper, High Ceilings 10 ft Main, Recessed Lighting, Smart Home, Walk-In Closet(s)
    • Flooring: Carpet, Vinyl
    • Windows: Double Pane Windows, Insulated Windows
    • Basement: Daylight,Finished,Finished Bath,Full,Interior Entry,Walk-Out Access
    • Number of fireplaces: 1
    • Fireplace features: Factory Built, Family Room, Gas Log, Gas Starter
    • Common walls with other units/homes: No Common Walls
    Interior area
    • Total structure area: 3,381
    • Total interior livable area: 3,381 sqft
    • Finished area above ground: 2,345
    • Finished area below ground: 1,046

    Property

    Parking
    • Total spaces: 2
    • Parking features: Attached, Driveway, Garage, Garage Door Opener, Garage Faces Front, Kitchen Level
    • Attached garage spaces: 2
    • Has uncovered spaces: Yes
    Accessibility
    • Accessibility features: None
    Features
    • Levels: Three Or More
    • Patio & porch: Deck, Front Porch
    • Exterior features: Rain Gutters, No Dock
    • Pool features: None
    • Spa features: None
    • Fencing: Back Yard,Fenced,Privacy,Wood
    • Has view: Yes
    • View description: Other
    • Waterfront features: None
    • Body of water: None
    Lot
    • Size: 0.30 Acres
    • Features: Back Yard, Front Yard, Level
    Details
    • Additional structures: None
    • Parcel number: 14N20A 560
    • Other equipment: None
    • Horse amenities: None

    Construction

    Type & style
    • Home type: SingleFamily
    • Architectural style: Traditional
    • Property subtype: Single Family Residence, Residential
    Materials
    • Brick Front, HardiPlank Type
    • Foundation: Concrete Perimeter
    • Roof: Composition
    Condition
    • Resale
    • New construction: No
    • Year built: 2022
    Details
    • Warranty included: Yes

    Utilities & green energy

    • Electric: Other
    • Sewer: Public Sewer
    • Water: Public
    • Utilities for property: Cable Available, Electricity Available, Natural Gas Available, Sewer Available, Underground Utilities, Water Available
    Green energy
    • Green verification: ENERGY STAR Certified Homes
    • Energy efficient items: Appliances, Thermostat, Water Heater
    • Energy generation: None
    • Water conservation: Low-Flow Fixtures

    Community & neighborhood

    Security
    • Security features: Carbon Monoxide Detector(s), Fire Alarm, Security System Owned, Smoke Detector(s)
    Community
    • Community features: Clubhouse, Homeowners Assoc, Pickleball, Playground, Pool, Sidewalks, Street Lights, Tennis Court(s)
    Location
    • Region: Canton
    • Subdivision: Towne Mill

    HOA & financial

    HOA
    • Has HOA: Yes
    • HOA fee: $847 annually
    • Services included: Maintenance Grounds, Swim, Tennis

    Other

    Other facts
    • Road surface type: Asphalt

    Price history

    DateEventPrice
    5/16/2025Sold$499,900+1%$148/sqft
    Source: FMLS GA #7557115 Report a problem
    4/23/2025Pending sale$494,900$146/sqft
    Source: GAMLS #10497673 Report a problem
    4/10/2025Listed for sale$494,900-8.2%$146/sqft
    Source: FMLS GA #7557115 Report a problem
    4/8/2025Listing removed$538,900$159/sqft
    Source: GAMLS #10449305 Report a problem
    1/30/2025Listed for sale$538,900-0.2%$159/sqft
    Source: FMLS GA #7514927 Report a problem
    1/30/2025Listing removed$539,900$160/sqft
    Source: GAMLS #10404773 Report a problem
    12/19/2024Price change$539,900-3.6%$160/sqft
    Source: GAMLS #10404773 Report a problem
    10/31/2024Listed for sale$559,900-1.8%$166/sqft
    Source: GAMLS #10404773 Report a problem
    10/7/2024Listing removed$569,900$169/sqft
    Source: FMLS GA #7430045 Report a problem
    9/19/2024Price change$569,900-0.9%$169/sqft
    Source: GAMLS #10348801 Report a problem
    9/3/2024Price change$574,900-2.6%$170/sqft
    Source: FMLS GA #7430045 Report a problem
    8/21/2024Price change$589,999-1.7%$175/sqft
    Source: GAMLS #10348801 Report a problem
    8/7/2024Price change$599,900-3.1%$177/sqft
    Source: FMLS GA #7430045 Report a problem
    8/2/2024Price change$619,000+20.3%$183/sqft
    Source: GAMLS #10348801 Report a problem
    7/1/2022Pending sale$514,480$152/sqft
    Source: FMLS GA #7012387 Report a problem
    6/7/2022Price change$514,480+0.6%$152/sqft
    Source: GAMLS #10027302 Report a problem
    5/3/2022Price change$511,480+1%$151/sqft
    Source: FMLS GA #7012387 Report a problem
    4/8/2022Price change$506,480+1%$150/sqft
    Source: GAMLS #10027302 Report a problem
    3/22/2022Price change$501,480+2%$148/sqft
    Source: FMLS GA #7012387 Report a problem
    3/9/2022Listed for sale$491,480$145/sqft
    Source: FMLS GA #7012387 Report a problem

    Public tax history

    YearProperty taxesTax assessment
    2025$5,396 +2%$193,080 +3.9%
    2024$5,291 -0.3%$185,920 -0.5%
    2023$5,304 +477.6%$186,840 +483.9%
    2022$918 $32,000

    Find assessor info on the county website

    Neighborhood: 30114

    Nearby schools

    GreatSchools rating
    Schools provided by the listing agent
    • Elementary: William G. Hasty, Sr.
    • Middle: Teasley
    • High: Cherokee

    Source: FMLS GA. This data may not be complete. We recommend contacting the local school district to confirm school assignments for this home.

    Get a cash offer in 3 minutes
    Find out how much your home could sell for in as little as 3 minutes with a no-obligation cash offer.
    Estimated market value
    $505,800
    Get a cash offer in 3 minutes
    Find out how much your home could sell for in as little as 3 minutes with a no-obligation cash offer.
    Estimated market value
    $505,800