Skip main navigation
Closed
  • $485,000

    423 Murphy Ave, Canton, GA 30114

    4beds
    2,422sqft
    Single Family Residence, Residential
    Built in 2022
    0.29 Acres Lot
    $490,100 Zestimate®
    $200/sqft
    $2,620 Estimated rent

    Home value

    $490,100

    $461,000 - $524,000

    $2,620/mo

    Zestimate® history
    Loading
    Loading...

    Owner options

    List your home for rent

    $2,620/mo

    Rent Zestimate®

    Find your next renter with Zillow Rental Manager. Plus, with online applications, you can quickly screen prospective tenants – for free.

    Learn more

    $2,620/mo

    Rent Zestimate®

    Refinance and save

    $3,732/mo

    Est. payment

    Refinancing to a lower rate could help reduce your monthly payments and save thousands over the life of the loan.

    See today's rates

    $3,732/mo

    Est. payment

    Explore your selling options

    Work with a Zillow partner agent

    Leverage their expertise and Zillow's premium Showcase listings to get your home seen by more buyers.

    Get started

    List with your own agent

    Get your home in front of millions of buyers by listing it on Zillow.

    Learn how to do it

    Sell it yourself

    Take full control of how buyers see your home on Zillow by listing For Sale by Owner (FSBO).

    List your home

    What's special

    Stylish finishesMain-level primary suiteBasketball courtsOpen-concept interiorBall fieldGenerous counter spaceQuiet cul-de-sac
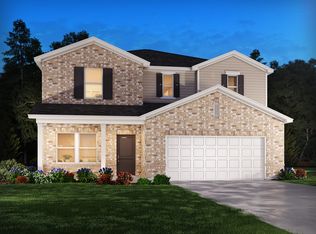
    This golf cart–friendly community is loaded with amenities—a resort-style pool with slide and splash pad, six tennis courts, basketball courts, a ball field, and more—all just minutes from parks, shopping, dining, top-rated schools, medical offices, and I-575. In sought-after Towne Mill, this energy-efficient home blends comfort, style, and convenience. Nestled just three homes in from a quiet cul-de-sac and backing up to protected land that will never be developed, it offers a serene setting with added privacy you’ll truly appreciate. From the beautifully landscaped front yard to the sunlit, open-concept interior, this home is made for both easy living and entertaining. The gourmet kitchen shines with energy-efficient appliances, generous counter space, and stylish finishes, flowing right into the cozy living and dining areas. The main-level primary suite is a true retreat with a spa-inspired bath. Two more bedrooms plus an office (or make fifth bedroom!) round out the main level. Upstairs adds even more flexibility with a private bedroom, full bath, and a huge bonus space perfect for guests or a quiet hangout spot. Enjoy evenings in your private, fenced backyard—ideal for grilling, dining, or just unwinding. Bonus upgrades include an extended driveway for third-car parking, window treatments, a large garage storage rack, and all appliances (yes, even the washer, dryer, and fridge). This home offers the full package—location, lifestyle, and layout. Don’t miss it!

    Zillow last checked:

    Listing updated:

    Listing Provided by:

    Shannon Eschberger,

    Harry Norman Realtors

    Bought with:

    Laura Martineau, 309388

    Atlanta Communities

    Source: FMLS GA,MLS#: 7580595MLS Logo

    Facts & features

    Interior

    Bedrooms & bathrooms
    • Bedrooms: 4
    • Bathrooms: 3
    • Full bathrooms: 3
    • Main level bathrooms: 2
    • Main level bedrooms: 3
    Primary bedroom
    • Features: Master on Main, Oversized Master
    • Level: Master on Main, Oversized Master
    Bedroom
    • Features: Master on Main, Oversized Master
    Primary bathroom
    • Features: Double Vanity, Shower Only
    Dining room
    • Features: Open Concept
    Kitchen
    • Features: Eat-in Kitchen, Breakfast Bar, Kitchen Island, Pantry Walk-In, Stone Counters, View to Family Room
    Heating
    • Forced Air
    Cooling
    • Central Air
    Appliances
    • Included: Dishwasher, Disposal, Gas Range
    • Laundry: Laundry Room, In Hall, Main Level
    Features
    • Crown Molding, Double Vanity, Entrance Foyer, High Ceilings 9 ft Main, High Ceilings 9 ft Upper, Recessed Lighting, Walk-In Closet(s)
    • Flooring: Carpet, Hardwood, Tile
    • Basement: None
    • Attic: Pull Down Stairs
    • Number of fireplaces: 1
    • Fireplace features: Family Room
    • Common walls with other units/homes: No Common Walls
    Interior area
    • Total structure area: 2,422
    • Total interior livable area: 2,422 sqft
    • Finished area above ground: 2,422
    • Finished area below ground: 0

    Property

    Parking
    • Total spaces: 2
    • Parking features: Garage Door Opener, Garage, Kitchen Level, Storage
    • Garage spaces: 2
    Accessibility
    • Accessibility features: Accessible Entrance
    Features
    • Levels: Two
    • Stories: 2
    • Patio & porch: Covered, Front Porch, Patio
    • Exterior features: Private Yard
    • Pool features: None
    • Spa features: None
    • Fencing: Back Yard,Fenced,Privacy,Wood
    • Has view: Yes
    • View description: Trees/Woods
    • Waterfront features: None
    • Body of water: None
    Lot
    • Size: 0.29 Acres
    • Dimensions: 68x208x54x199
    • Features: Back Yard, Private
    Details
    • Additional structures: None
    • Parcel number: 14N20A 558
    • Other equipment: None
    • Horse amenities: None

    Construction

    Type & style
    • Home type: SingleFamily
    • Architectural style: Traditional
    • Property subtype: Single Family Residence, Residential
    Materials
    • Cement Siding, Brick Front, HardiPlank Type
    • Foundation: Slab
    • Roof: Composition
    Condition
    • Resale
    • New construction: No
    • Year built: 2022
    Details
    • Builder name: Meritage Homes

    Utilities & green energy

    • Electric: 110 Volts, Energy Storage Device
    • Sewer: Public Sewer
    • Water: Public
    • Utilities for property: Cable Available, Electricity Available, Natural Gas Available, Phone Available, Sewer Available, Underground Utilities, Water Available
    Green energy
    • Energy efficient items: None
    • Energy generation: None

    Community & neighborhood

    Security
    • Security features: Carbon Monoxide Detector(s), Smoke Detector(s)
    Community
    • Community features: Clubhouse, Curbs, Homeowners Assoc, Near Trails/Greenway, Park, Pickleball, Playground, Sidewalks, Street Lights, Tennis Court(s), Swim Team
    Location
    • Region: Canton
    • Subdivision: Towne Mill

    HOA & financial

    HOA
    • Has HOA: Yes
    • HOA fee: $847 annually
    • Services included: Reserve Fund, Swim, Tennis

    Other

    Other facts
    • Listing terms: Cash,Conventional,FHA,VA Loan
    • Road surface type: Asphalt

    Price history

    DateEventPrice
    10/9/2025Sold$485,000-2.8%$200/sqft
    Source: FMLS GA #7580595 Report a problem
    9/22/2025Pending sale$499,000$206/sqft
    Source: GAMLS #10523341 Report a problem
    7/26/2025Price change$499,000-3.1%$206/sqft
    Source: GAMLS #10523341 Report a problem
    7/3/2025Price change$515,000-5.9%$213/sqft
    Source: GAMLS #10523341 Report a problem
    5/16/2025Listed for sale$547,000+17%$226/sqft
    Source: GAMLS #10523341 Report a problem
    12/28/2022Sold$467,480$193/sqft
    Source: Public Record Report a problem

    Public tax history

    YearProperty taxesTax assessment
    2025$1,386 -0.8%$194,880 +3.9%
    2024$1,397 +1.2%$187,640 -0.3%
    2023$1,380 +50.3%$188,120 +487.9%
    2022$918 $32,000

    Find assessor info on the county website

    Neighborhood: 30114

    Nearby schools

    GreatSchools rating
    Schools provided by the listing agent
    • Elementary: William G. Hasty, Sr.
    • Middle: Teasley
    • High: Cherokee

    Source: FMLS GA. This data may not be complete. We recommend contacting the local school district to confirm school assignments for this home.

    Get a cash offer in 3 minutes
    Find out how much your home could sell for in as little as 3 minutes with a no-obligation cash offer.
    Estimated market value
    $490,100
    Get a cash offer in 3 minutes
    Find out how much your home could sell for in as little as 3 minutes with a no-obligation cash offer.
    Estimated market value
    $490,100