Skip main navigation
Off market
  • $1,630,900

    419 N Franklin St, Denver, CO 80218

    4beds
    3,106sqft
    SingleFamily
    Built in 1925
    5,248 Square Feet Lot
    $1,630,900 Zestimate®
    $525/sqft
    $4,827 Estimated rent

    Home value

    $1,630,900

    $1.50M - $1.78M

    $4,827/mo

    Zestimate® history
    Loading
    Loading...

    Owner options

    List your home for rent

    $4,827/mo

    Rent Zestimate®

    Find your next renter with Zillow Rental Manager. Plus, with online applications, you can quickly screen prospective tenants – for free.

    Learn more

    $4,827/mo

    Rent Zestimate®

    Refinance and save

    $7,561/mo

    Est. payment

    Refinancing to a lower rate could help reduce your monthly payments and save thousands over the life of the loan.

    See today's rates

    $7,561/mo

    Est. payment

    Explore your selling options

    Work with a Zillow partner agent

    Leverage their expertise and Zillow's premium Showcase listings to get your home seen by more buyers.

    Get started

    List with your own agent

    Get your home in front of millions of buyers by listing it on Zillow.

    Learn how to do it

    Sell it yourself

    Take full control of how buyers see your home on Zillow by listing For Sale by Owner (FSBO).

    List your home

    What's special

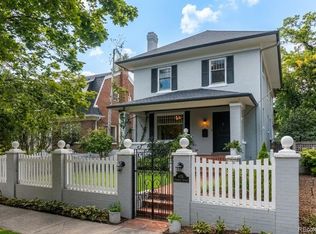
    Packed with as much character as it has charm this darling Dutch Colonial is awaiting your renovation inspiration! Picture a well preserved, 1900s masterpiece that is perfectly move-in ready, or as a 'blank canvas' for a modern kitchen, master suite or any of your personal Pinterest touches! Gourmet kitchen has a perfect footprint with an oversized island, tons of natural light and Thermador/Subzero appliances- an ideal spot, whether you're slicing, sautéing, or sandwich making. Throw in the large sliding doors to the back yard and you've got the perfect place to gather. Main floor dining, living and the sunniest of home offices has the perfect view of the garden. Three generous sized bedrooms on 2nd level with two full baths. Master even has a walk in closet! Need a minute to yourself? The fully finished basement is an ideal setup for a family theater, game room or guest suite. It even has a homework station on the landing! No main floor powder room, but it can be an easy addition right next to the stairs. Newer roof, professionally landscaped front and back yard, built-in speakers, central air, tons of built-ins and storage galore. Finally, just shy of a double lot we can't overstate the uniqueness of the back yard. It's one of the best in the neighborhood and the perfect view right from the kitchen- in addition to housing a 2-car garage and a large flagstone patio, it can easily accommodate soccer games, turkey bowls and even the most energetic games of fetch. Sounds like home to us!

    This property is off market, which means it's not currently listed for sale or rent on Zillow. This may be different from what's available on other websites or public sources.

    Facts & features

    Interior

    Bedrooms & bathrooms
    • Bedrooms: 4
    • Bathrooms: 3
    • Full bathrooms: 3
    Heating
    • Other
    Cooling
    • Central
    Appliances
    • Included: Dishwasher, Garbage disposal, Microwave, Range / Oven, Refrigerator
    • Laundry: In Unit
    Features
    • Ceiling Fan(s), Kitchen Island, Pantry, Walk-In Closet(s), Granite Counters, Breakfast Nook, Tile Counters, Eat-in Kitchen, Built-in Features, Open Floorplan, Smoke Free
    • Flooring: Tile, Carpet, Hardwood
    • Basement: Finished
    • Has fireplace: Yes
    • Fireplace features: Wood Burning, Family Room, Basement
    Interior area
    • Total interior livable area: 3,106 sqft
    • Finished area below ground: 910.00

    Property

    Parking
    • Total spaces: 2
    • Parking features: Garage - Detached
    Features
    • Patio & porch: Patio
    • Exterior features: Brick
    • Fencing: Full
    Lot
    • Size: 5,248 Square Feet
    • Features: Landscaped, Sprinklers In Front, Sprinklers In Rear
    Details
    • Parcel number: 0511110015000
    • Zoning description: U-SU-C

    Construction

    Type & style
    • Home type: SingleFamily
    • Architectural style: Traditional
    Materials
    • Roof: Composition
    Condition
    • Year built: 1925

    Utilities & green energy

    • Sewer: Public Sewer
    • Water: Public

    Community & HOA

    Community
    • Security: Smoke Detector(s)
    Location
    • Region: Denver

    Financial & listing details

    • Price per square foot: $525/sqft
    • Tax assessed value: $1,471,000
    • Annual tax amount: $7,351

    Price history

    DateEventPrice
    7/30/2020Sold$1,133,437-9.3%$365/sqft
    Source: Public Record Report a problem
    7/14/2020Pending sale$1,250,000$402/sqft
    Source: Urban Luxe Real Estate #2002713 Report a problem
    6/17/2020Price change$1,250,000-7.3%$402/sqft
    Source: Urban Luxe Real Estate #2002713 Report a problem
    5/15/2020Price change$1,349,000-3.6%$434/sqft
    Source: Urban Luxe Real Estate #2002713 Report a problem
    4/9/2020Listed for sale$1,399,999+59.1%$451/sqft
    Source: Urban Luxe Real Estate #2002713 Report a problem
    8/9/2012Sold$880,000+0.6%$283/sqft
    Source: Public Record Report a problem
    6/23/2012Price change$875,000-2.2%$282/sqft
    Source: Fuller Sotheby's International Realty #1098796 Report a problem
    6/6/2012Listed for sale$895,000+29.7%$288/sqft
    Source: Fuller Sotheby's International Realty #1098796 Report a problem
    2/26/2004Sold$690,000+150%$222/sqft
    Source: Public Record Report a problem
    10/26/1995Sold$276,000$89/sqft
    Source: Public Record Report a problem

    Public tax history

    YearProperty taxesTax assessment
    2024$7,351 +15.7%$94,870 -21.1%
    2023$6,356 +3.6%$120,180 +50.4%
    2022$6,136 -18.8%$79,920 -26.5%
    2021$7,555 +2.9%$108,720 +6.8%
    2020$7,344 +3.9%$101,831 -0.7%
    2019$7,070 $102,543 +12.2%
    2018$7,070 +0.3%$91,390
    2017$7,049 +11.7%$91,390 +13.2%
    2016$6,310 +12%$80,760
    2015$5,633 0%$80,760 +19.1%
    2014$5,635 -4.8%$67,820
    2013$5,920 +17.9%$67,820 -3.7%
    2012$5,021 +5.9%$70,420
    2011$4,741 +2.2%$70,420 -1.1%
    2010$4,638 +9.1%$71,200
    2009$4,252 -0.2%$71,200 +11.8%
    2008$4,259 +10.4%$63,670
    2007$3,857 +1.1%$63,670 +10.5%
    2006$3,814 +27.2%$57,610
    2005$2,999 -11.1%$57,610 +20.4%
    2003$3,372 +1.9%$47,860 -15.1%
    2002$3,310 $56,340 +16.9%
    2001-- $48,200
    Find assessor info on the county website

    Neighborhood: Country Club

    Nearby schools

    GreatSchools rating
    Schools provided by the listing agent
    • Elementary: Dora Moore
    • Middle: Morey
    • High: East
    • District: Denver 1

    Source: The MLS. This data may not be complete. We recommend contacting the local school district to confirm school assignments for this home.

    Get a cash offer in 3 minutes
    Find out how much your home could sell for in as little as 3 minutes with a no-obligation cash offer.
    Estimated market value
    $1,630,900
    Get a cash offer in 3 minutes
    Find out how much your home could sell for in as little as 3 minutes with a no-obligation cash offer.
    Estimated market value
    $1,630,900