This beautiful turn-key residence is situated on one of Country Club's tree-lined streets. Built in 1914, this brick residence offers timeless character and thoughtful updates. You are greeted by a warm and inviting front porch, a quintessential place to start your day with coffee or end it with a glass of wine chatting with neighbors. Step inside to a welcoming foyer leading to the comfortable formal living room featuring a fireplace and built-ins, perfect for intimate conversations and gatherings. The French doors carry you to the larger living and dining space—a sun-drenched room ideal for groups or settling in with a movie or music. The space flows effortlessly to the updated kitchen featuring stone countertops, spacious cabinetry, a Lacanche double range oven, and a quaint eat-in area nestled in the bay window overlooking the backyard. Off the kitchen is a den/sitting room and powder room.
Upstairs, all three bedrooms are conveniently nestled on one floor. The primary ensuite includes its own private balcony. Additionally, the suite includes a walk-in closet, bathroom, dressing area, and office. The en-suite bathroom is fully updated with a steam shower and double vanity. Down the hall are two additional bedrooms and an updated bathroom.
Completing the interior the finished basement expands the living space even further. A flex space offers area to gather or create the perfect in-home gym. Also enjoy the large laundry room, expansive storage, and 3/4 bath.
The backyard elevates this home even further—a private escape with a pergola for outdoor dining, a deck to soak in the sun, and a putting green for the golf enthusiast. A space with a little something for everyone.
A detached two-car garage adds everyday convenience.
A truly wonderful combination of character, comfort, and entertaining spaces, all nestled in one of Denver's best neighborhoods. Boutique shops, restaurants, Cherry Creek and so much more, all within walking distance.
Accepting backups
$2,495,000
425 N Franklin Street, Denver, CO 80218
3beds
3,379sqft
Single Family Residence
Built in 1914
4,690 Square Feet Lot
$-- Zestimate®
$738/sqft
$-- HOA
What's special
- 24 days
- 1,027
- 62
Zillow last checked:
Listing updated:
Listed by:
Andrew Johnsen 303-503-2116 andrew@mydenverre.com,
MY Denver Real Estate
Source: REcolorado as distributed by MLS GRID,MLS#: 5840007
Facts & features
Interior
Bedrooms & bathrooms
- Bedrooms: 3
- Bathrooms: 4
- 3/4 bathrooms: 3
- 1/2 bathrooms: 1
- Main level bathrooms: 1
Bedroom
- Description: Balcony Overlooking Backyard
- Features: Primary Suite
- Level: Upper
Bedroom
- Level: Upper
Bedroom
- Level: Upper
Bathroom
- Level: Main
Bathroom
- Features: Primary Suite
- Level: Upper
Bathroom
- Level: Upper
Bathroom
- Level: Basement
Dining room
- Level: Main
Family room
- Level: Main
Family room
- Level: Basement
Kitchen
- Level: Main
Laundry
- Level: Basement
Living room
- Level: Main
Heating
- Forced Air
Cooling
- Central Air
Appliances
- Included: Dishwasher, Disposal, Dryer, Range, Refrigerator, Washer
- Laundry: Laundry Closet
Features
- Built-in Features, Eat-in Kitchen, Entrance Foyer, Granite Counters, Pantry, Primary Suite, Smart Thermostat, Smoke Free, Solid Surface Counters, Stone Counters, Vaulted Ceiling(s)
- Flooring: Carpet, Wood
- Windows: Double Pane Windows, Window Coverings
- Basement: Finished
- Number of fireplaces: 1
- Fireplace features: Living Room
Interior area
- Total structure area: 3,379
- Total interior livable area: 3,379 sqft
- Finished area above ground: 2,439
- Finished area below ground: 850
Property
Parking
- Total spaces: 2
- Parking features: Concrete
- Garage spaces: 2
Features
- Levels: Two
- Stories: 2
- Patio & porch: Deck, Front Porch
- Exterior features: Garden, Lighting, Private Yard, Rain Gutters
- Fencing: Fenced
Lot
- Size: 4,690 Square Feet
- Features: Level
Details
- Parcel number: 511110016
- Zoning: U-SU-C
- Special conditions: Standard
Construction
Type & style
- Home type: SingleFamily
- Architectural style: Traditional
- Property subtype: Single Family Residence
Materials
- Brick
- Roof: Composition
Condition
- Year built: 1914
Utilities & green energy
- Sewer: Public Sewer
- Water: Public
Community & HOA
Community
- Security: Carbon Monoxide Detector(s), Smart Security System, Smoke Detector(s)
- Subdivision: Country Club
HOA
- Has HOA: No
Location
- Region: Denver
Financial & listing details
- Price per square foot: $738/sqft
- Tax assessed value: $1,995,900
- Annual tax amount: $10,765
- Date on market: 9/30/2026
- Listing terms: Cash,Conventional
- Exclusions: Kitchen Island, Solar Lights Set Up In Backyard, Fountain In The Backyard And Seller's Personal Property
- Ownership: Individual
- Road surface type: Paved
Estimated market value
Not available
Estimated sales range
Not available
Not available
Price history
| Date | Event | Price |
|---|---|---|
| 10/4/2026 | Pending sale | $2,495,000$738/sqft |
Source:  REcolorado as distributed by MLS GRID #5840007 Report a problem | ||
| 9/30/2026 | Listed for sale | $2,495,000+197%$738/sqft |
Source: REcolorado as distributed by MLS GRID #5840007 Report a problem | ||
| 7/27/2007 | Sold | $840,000+8%$249/sqft |
Source: Public Record Report a problem | ||
| 5/9/2006 | Sold | $777,500+32%$230/sqft |
Source: Public Record Report a problem | ||
| 2/2/2001 | Sold | $588,880$174/sqft |
Source: Public Record Report a problem | ||
Public tax history
| Year | Property taxes | Tax assessment |
|---|---|---|
| 2025 | $8,648 +2.2% | $140,710 +28.9% |
| 2024 | $8,461 +27% | $109,190 -3.3% |
| 2023 | $6,664 +3.6% | $112,950 +34.8% |
| 2022 | $6,433 -8% | $83,800 -2.8% |
| 2021 | $6,994 +2.9% | $86,210 -8.5% |
| 2020 | $6,798 -2.9% | $94,259 -0.7% |
| 2019 | $6,998 | $94,917 +4.9% |
| 2018 | $6,998 +0.3% | $90,450 |
| 2017 | $6,977 +5.8% | $90,450 +7.1% |
| 2016 | $6,595 +20.1% | $84,420 |
| 2015 | $5,493 0% | $84,420 +27.6% |
| 2014 | $5,496 +39% | $66,140 +6.1% |
| 2010 | $3,955 -10.4% | $62,340 +2.7% |
| 2009 | $4,412 -0.2% | $60,710 -8.1% |
| 2008 | $4,419 +40% | $66,060 |
| 2007 | $3,156 +1.1% | $66,060 +40.1% |
| 2006 | $3,121 +1.1% | $47,140 |
| 2005 | $3,087 +26.3% | $47,140 -4.3% |
| 2003 | $2,445 +1.9% | $49,260 +20.6% |
| 2002 | $2,400 | $40,850 +3.7% |
| 2001 | -- | $39,400 |
Find assessor info on the county website
Monthly payment
Est. payment
Payment breakdown
Explore the cost of this home by adjusting the details. Changes won't be saved.Climate risks
Neighborhood: Country Club
Nearby schools
Schools provided by the listing agent
- Elementary: Dora Moore
- Middle: Morey
- High: East
- District: Denver 1
Source: REcolorado as distributed by MLS GRID. This data may not be complete. We recommend contacting the local school district to confirm school assignments for this home.
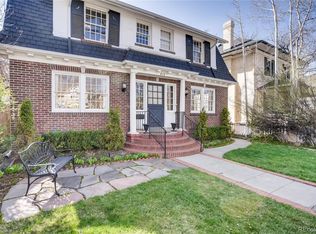

Similar homes
- $2,295,0005 bd5 ba4.3k sqft777 N Williams Street, Denver, CO 80218For Sale
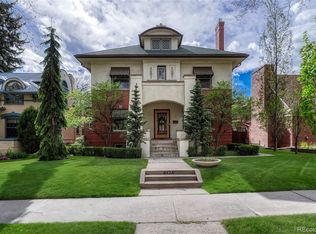
 MLS ID #6654129, Rachel Sartin, Corken + Company Real Estate Group, LLC. REcolorado as distributed by MLS GRID
- $1,700,0004 bd3 ba4k sqft626 N Franklin Street, Denver, CO 80218For Sale
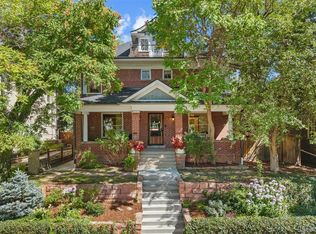 MLS ID #8981261, Susie Warta, Coldwell Banker Realty 24. REcolorado as distributed by MLS GRID
- $1,895,0004 bd5 ba4.1k sqft401 N High Street, Denver, CO 80218For Sale
 MLS ID #8236290, Brittney Vernon, eXp Realty, LLC. REcolorado as distributed by MLS GRID
- $2,195,0003 bd4 ba3.9k sqft301 S Vine Street, Denver, CO 80209For Sale
 MLS ID #2709974, Molly Weiss, LIV Sotheby's International Realty. REcolorado as distributed by MLS GRID
- $1,785,0004 bd4 ba3.8k sqft4330 E 6th Ave Pkwy, Denver, CO 80220For Sale
 MLS ID #1070886, Ryan Mulstay, LIV Sotheby's Intl Realty G. IRES as distributed by MLS GRID
- $1,275,0005 bd4 ba2.8k sqft650 N Williams Street, Denver, CO 80218For SaleMLS ID #2894421, Annzo Phelps, Kentwood Real Estate DTC, LLC. REcolorado as distributed by MLS GRID
- $2,175,0005 bd4 ba3.7k sqft395 Albion Street, Denver, CO 80220For SaleMLS ID #3988647, Kristin Harris, Serhant Colorado LLC. REcolorado as distributed by MLS GRID
- $2,475,0005 bd5 ba3.7k sqft178 Ash Street, Denver, CO 80220For SaleMLS ID #9999990, Marilyn Dana, Coldwell Banker Global Luxury Denver. REcolorado as distributed by MLS GRID
- $2,375,0004 bd6 ba4.2k sqft514 Cook Street, Denver, CO 80206For SaleMLS ID #9229015, Elizabeth Richards, LIV Sotheby's International Realty. REcolorado as distributed by MLS GRID
- $1,495,0006 bd3 ba4.5k sqft684 N Downing Street, Denver, CO 80218For SaleMLS ID #5797695, Cynthia Dorroh, HomeSmart. REcolorado as distributed by MLS GRID
- $1,880,0005 bd5 ba4.7k sqft668 N Clarkson Street, Denver, CO 80218For SaleMLS ID #7047101, Jenny Usaj, Usaj Realty. REcolorado as distributed by MLS GRID
- $1,950,0004 bd4 ba2.9k sqft800 S Emerson Street, Denver, CO 80209For SaleMLS ID #4971643, Michelle Clifford, eXp Realty, LLC. REcolorado as distributed by MLS GRID
- $1,975,0004 bd4 ba4.4k sqft1141 S Cook Street, Denver, CO 80210For SaleMLS ID #7798397, Arin Erbert, eXp Realty, LLC. REcolorado as distributed by MLS GRID
- $1,645,0004 bd4 ba3k sqft569 S Race Street, Denver, CO 80209For SaleMLS ID #4119686, Elizabeth Daniels, Compass - Denver. REcolorado as distributed by MLS GRID
- $2,195,0005 bd5 ba3.7k sqft201 S Lafayette Street, Denver, CO 80209For SaleMLS ID #2325592, Andrew Abrams, Guide Real Estate. REcolorado as distributed by MLS GRID
- $1,994,0006 bd5 ba4.8k sqft1275 N Franklin Street, Denver, CO 80218For SaleMLS ID #5677338, Lori Abbey, Compass - Denver. REcolorado as distributed by MLS GRID
- $2,300,0005 bd3 ba4k sqft2000 E 21st Avenue, Denver, CO 80205For SaleMLS ID #8398506, Rick Janson, Compass - Denver. REcolorado as distributed by MLS GRID
- $1,580,0004 bd4 ba3.9k sqftVailima Townhomes, Denver, CO 80218For SaleMLS ID #8002758, Gregory Amsden, Home Source Real Estate, LLC. REcolorado as distributed by MLS GRID
- $1,295,0003 bd5 ba3.6k sqft1040 E 7th Avenue, Denver, CO 80218For SaleMLS ID #3495964, Kristin Michas, LIV Sotheby's International Realty. REcolorado as distributed by MLS GRID
