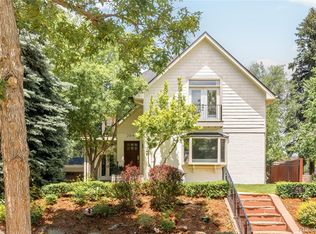
A rare opportunity in East Wash Park, this detached single-family home is set on an extraordinary 12,500 square foot lot, an exceptionally uncommon find in one of Denver’s most sought-after neighborhoods. The spacious kitchen features an oversized island, granite and concrete countertops, abundant cabinetry, double ovens, 2 dishwashers, a classic subway-tile backsplash, and French doors opening directly to the expansive backyard. A thoughtfully designed addition offers a fabulous living room with soaring ceilings and a versatile loft, ideal for a home office. Three gas fireplaces located in the living room, dining room, and primary bedroom, bring warmth and character throughout the home. Upstairs, three bedrooms and three bathrooms include a generous primary suite with a fireplace, large organized closet, private laundry room, and an expansive five-piece bath with an oversized shower, private water closet and soaking tub. An oversized two-car garage provides excellent storage and convenient access to a dedicated dog run. Surrounded by mature trees, the private backyard is designed for outdoor living with a covered dining area, large concrete entertaining patio, and generous lawn. The impressive lot also offers exciting possibilities for future outdoor enhancements, including potential space for a pool. Located near Washington Park and Cherry Creek, this distinctive property delivers exceptional space, privacy, and indoor-outdoor living in the heart of Denver.
For sale
$2,195,000
301 S Vine Street, Denver, CO 80209
3beds
3,958sqft
Single Family Residence
Built in 1941
0.29 Acres Lot
$2,095,800 Zestimate®
$555/sqft
$-- HOA
What's special
- 24 days
- 1,530
- 112
Zillow last checked:
Listing updated:
Listed by:
Molly Weiss 303-229-0652 mweiss@livsothebysrealty.com,
LIV Sotheby's International Realty
Source: REcolorado as distributed by MLS GRID,MLS#: 2709974
Facts & features
Interior
Bedrooms & bathrooms
- Bedrooms: 3
- Bathrooms: 4
- Full bathrooms: 2
- 3/4 bathrooms: 1
- 1/2 bathrooms: 1
- Main level bathrooms: 1
Bedroom
- Description: Primary Bedroom With Gas Fireplace And Large Closet
- Level: Upper
- Area: 306.52 Square Feet
- Dimensions: 19.4 x 15.8
Bedroom
- Level: Upper
- Area: 266.8 Square Feet
- Dimensions: 11.6 x 23
Bedroom
- Level: Upper
- Area: 201.78 Square Feet
- Dimensions: 17.7 x 11.4
Bathroom
- Description: Powder Room With Beautiful Wallpaper Detail
- Level: Main
- Area: 34.3 Square Feet
- Dimensions: 4.9 x 7
Bathroom
- Description: Huge 5 Piece Bathroom With Private Water Closet, And En-Suite Laundry Room
- Features: Primary Suite
- Level: Upper
- Area: 208.6 Square Feet
- Dimensions: 14.9 x 14
Bathroom
- Description: Shower/Tub Combo
- Features: Primary Suite
- Level: Upper
- Area: 35.5 Square Feet
- Dimensions: 5 x 7.1
Bathroom
- Level: Upper
- Area: 28.35 Square Feet
- Dimensions: 4.5 x 6.3
Dining room
- Level: Main
- Area: 286.14 Square Feet
- Dimensions: 18.11 x 15.8
Kitchen
- Level: Main
- Area: 351.9 Square Feet
- Dimensions: 15.3 x 23
Laundry
- Description: En-Suite With Primary Bathroom
- Level: Upper
- Area: 58.59 Square Feet
- Dimensions: 9.3 x 6.3
Living room
- Description: Fabulous Light Filled Room With Soaring Ceilings- This Was More Recent Addition To The Home
- Level: Main
- Area: 399.19 Square Feet
- Dimensions: 20.9 x 19.1
Loft
- Description: Accessed From The Living Room- Separate Set Of Stairs From The Rest Of The House
- Level: Upper
Mud room
- Level: Main
- Area: 85.4 Square Feet
- Dimensions: 6.1 x 14
Heating
- Forced Air
Cooling
- Central Air
Appliances
- Included: Bar Fridge, Dishwasher, Double Oven, Dryer, Microwave, Range, Range Hood, Refrigerator
Features
- Concrete Counters, Entrance Foyer, Five Piece Bath, Granite Counters, High Ceilings, Kitchen Island, Pantry, Primary Suite, Walk-In Closet(s)
- Flooring: Carpet, Tile, Wood
- Basement: Partial,Unfinished
- Number of fireplaces: 3
- Fireplace features: Bedroom, Dining Room, Family Room
Interior area
- Total structure area: 3,958
- Total interior livable area: 3,958 sqft
- Finished area above ground: 3,245
- Finished area below ground: 200
Video & virtual tour
Property
Parking
- Total spaces: 2
- Parking features: Garage - Attached
- Attached garage spaces: 2
Features
- Levels: Two
- Stories: 2
- Patio & porch: Covered, Wrap Around
- Exterior features: Dog Run, Private Yard
Lot
- Size: 0.29 Acres
- Features: Level
Details
- Parcel number: 514104021
- Zoning: U-SU-C
- Special conditions: Standard
Construction
Type & style
- Home type: SingleFamily
- Property subtype: Single Family Residence
Materials
- Brick, Stucco
- Roof: Composition
Condition
- Year built: 1941
Utilities & green energy
- Sewer: Public Sewer
- Water: Public
Community & HOA
Community
- Subdivision: Wash Park
HOA
- Has HOA: No
Location
- Region: Denver
Financial & listing details
- Price per square foot: $555/sqft
- Tax assessed value: $2,322,700
- Annual tax amount: $12,527
- Date on market: 9/24/2026
- Listing terms: Cash,Conventional,FHA,VA Loan
- Exclusions: Seller`s Personal Property, Staging Property
- Ownership: Individual
Estimated market value
$2,095,800
$1.99M - $2.20M
$5,905/mo
Price history
| Date | Event | Price |
|---|---|---|
| 9/24/2026 | Listed for sale | $2,195,000+58.5%$555/sqft |
Source:  REcolorado as distributed by MLS GRID #2709974 Report a problem REcolorado as distributed by MLS GRID #2709974 Report a problem | ||
| 6/20/2017 | Sold | $1,385,000+53.5%$350/sqft |
Source: Public Record Report a problem | ||
| 8/14/2013 | Sold | $902,016-9.7%$228/sqft |
Source: Public Record Report a problem | ||
| 7/12/2013 | Price change | $999,000-7.1%$252/sqft |
Source: Kentwood City Properties #1207516 Report a problem | ||
| 5/30/2013 | Price change | $1,075,000-5.7%$272/sqft |
Source: Kentwood City Properties #1191185 Report a problem | ||
| 4/20/2013 | Listed for sale | $1,140,000+307.1%$288/sqft |
Source: Kentwood City Properties #1177905 Report a problem | ||
| 11/4/1996 | Sold | $280,000$71/sqft |
Source: Public Record Report a problem | ||
Public tax history
| Year | Property taxes | Tax assessment |
|---|---|---|
| 2025 | $12,674 +2.2% | $163,750 +2.3% |
| 2024 | $12,399 +18.6% | $160,020 -2.6% |
| 2023 | $10,458 +3.6% | $164,280 +24.9% |
| 2022 | $10,094 +16.1% | $131,500 -2.8% |
| 2021 | $8,691 +2.9% | $135,280 +15.5% |
| 2020 | $8,448 +13.2% | $117,146 -0.7% |
| 2019 | $7,463 | $117,964 +22.3% |
| 2018 | $7,463 +0.3% | $96,460 |
| 2017 | $7,440 +2.4% | $96,460 +3.7% |
| 2016 | $7,267 +72.4% | $93,010 -6% |
| 2015 | $4,215 0% | $98,950 +95% |
| 2014 | $4,217 -23.8% | $50,750 |
| 2013 | $5,534 +17.9% | $50,750 -22.9% |
| 2012 | $4,693 +37.2% | $65,820 |
| 2011 | $3,420 +2.2% | $65,820 +28.2% |
| 2010 | $3,346 -4.5% | $51,360 |
| 2009 | $3,503 -0.2% | $51,360 -2.1% |
| 2008 | $3,509 +13.1% | $52,460 |
| 2007 | $3,102 +1.1% | $52,460 +13.2% |
| 2006 | $3,068 +0.1% | $46,340 |
| 2005 | $3,064 +39.5% | $46,340 -5.2% |
| 2003 | $2,197 +1.9% | $48,890 +33.2% |
| 2002 | $2,157 | $36,710 +24.1% |
| 2001 | -- | $29,570 |
Find assessor info on the county website
Monthly payment
Est. payment
Payment breakdown
Explore the cost of this home by adjusting the details. Changes won't be saved.Climate risks
Neighborhood: Washington Park
Nearby schools
Schools provided by the listing agent
- Elementary: Steele
- Middle: Merrill
- High: South
- District: Denver 1
Source: REcolorado as distributed by MLS GRID. This data may not be complete. We recommend contacting the local school district to confirm school assignments for this home.

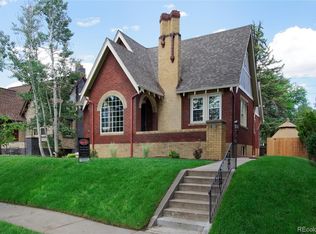
Similar homes
- $2,195,0005 bd5 ba3.7k sqft201 S Lafayette Street, Denver, CO 80209For Sale
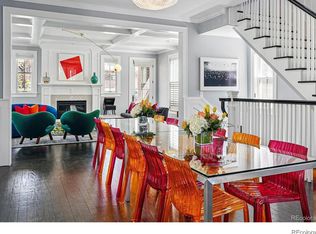
 MLS ID #2325592, Andrew Abrams, Guide Real Estate. REcolorado as distributed by MLS GRID
 - $1,950,0004 bd4 ba2.9k sqft800 S Emerson Street, Denver, CO 80209For Sale
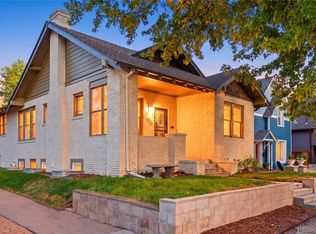 MLS ID #4971643, Michelle Clifford, eXp Realty, LLC. REcolorado as distributed by MLS GRID
 - $2,230,0005 bd4 ba4.2k sqft2880 E Cedar Avenue, Denver, CO 80209For Sale
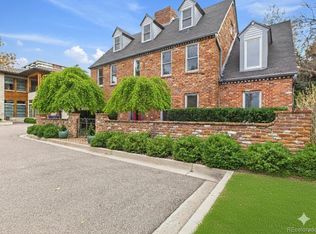 MLS ID #9188376, Brandt Ellwood, Keller Williams Integrity Real Estate LLC. REcolorado as distributed by MLS GRID
 - $2,550,0005 bd4 ba5k sqft3045 Ohm Way, Denver, CO 80209For Sale
 MLS ID #3723838, Shannon Tiger, LIV Sotheby's International Realty. REcolorado as distributed by MLS GRID
 - $1,700,0004 bd5 ba3.9k sqft220 S Milwaukee Street, Denver, CO 80209For SaleMLS ID #5372028, Casey Miller, LIV Sotheby's International Realty. REcolorado as distributed by MLS GRID
- $2,075,0005 bd6 ba4.2k sqft433 S Humboldt Street, Denver, CO 80209For SaleMLS ID #2464291, Chris Shopneck, HomeSmart. REcolorado as distributed by MLS GRID
- $1,799,0004 bd4 ba3.2k sqft556 S Garfield Street, Denver, CO 80209For SaleMLS ID #8440657, Zachary Seibel, MODUS Real Estate. REcolorado as distributed by MLS GRID
- $1,895,0004 bd4 ba2.6k sqft550 S York Street, Denver, CO 80209For SaleMLS ID #9307907, Michelle Kennedy, Olson Realty Group. REcolorado as distributed by MLS GRID
- $1,985,0004 bd3 ba4.2k sqft668 S Corona Street, Denver, CO 80209For SaleMLS ID #9228333, Tom & Denise Barnwell, LIV Sotheby's International Realty. REcolorado as distributed by MLS GRID
- $1,725,0006 bd4 ba4.4k sqft345 S Williams Street, Denver, CO 80209For SaleMLS ID #3096391, Michael T. Mahoney, Compass - Denver. REcolorado as distributed by MLS GRID
- $1,895,0004 bd4 ba3.7k sqft120 S Monroe Street, Denver, CO 80209For SaleMLS ID #1795529, Jane Brennan, LIV Sotheby's International Realty. REcolorado as distributed by MLS GRID
- $2,175,0005 bd4 ba3.7k sqft395 Albion Street, Denver, CO 80220For SaleMLS ID #3988647, Kristin Harris, Serhant Colorado LLC. REcolorado as distributed by MLS GRID
- $1,150,0003 bd2 ba2.1k sqft232 S Gilpin Street, Denver, CO 80209For SaleMLS ID #8666596, Scott Noble, Milehimodern. REcolorado as distributed by MLS GRID
- $2,475,0004 bd4 ba5.4k sqft960 S High Street, Denver, CO 80209For SaleMLS ID #8075209, Shannon Tiger, LIV Sotheby's International Realty. REcolorado as distributed by MLS GRID
- $1,350,0004 bd3 ba2.2k sqft871 S Gaylord Street, Denver, CO 80209For SaleMLS ID #3273583, Brian Ketterhagen, Brian D Ketterhagen. REcolorado as distributed by MLS GRID
- $1,550,0004 bd3 ba2.4k sqft430 S Gilpin Street, Denver, CO 80209For SaleMLS ID #9801704, Brandon Svitak, Madison & Company Properties. REcolorado as distributed by MLS GRID
- $1,600,0004 bd4 ba2.6k sqft329 S Williams Street, Denver, CO 80209For SaleMLS ID #4509020, Kristen Winkler, Compass - Denver. REcolorado as distributed by MLS GRID
- $1,750,0004 bd4 ba3.1k sqft966 S York Street, Denver, CO 80209For SaleMLS ID #3767587, Olivia Monday, Berkshire Hathaway HomeServices Colorado Real Estate, LLC. REcolorado as distributed by MLS GRID
- $2,795,0005 bd6 ba4.5k sqft516 S High Street, Denver, CO 80209For SaleMLS ID #7371560, Deviree Vallejo, LIV Sotheby's International Realty. REcolorado as distributed by MLS GRID
- $1,333,0003 bd2 ba2.2k sqft191 S Humboldt Street, Denver, CO 80209For SaleMLS ID #4661296, Mike Woodland, Woodland Properties, LLC. REcolorado as distributed by MLS GRID
